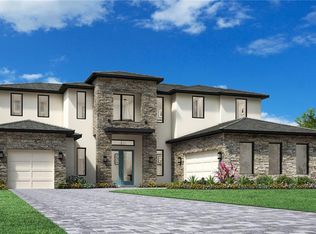
Experience luxury living in this stunning Toll Brothers Barbera Transitional estate in the Bella Collina community. This exceptional residence showcases a grand two-story foyer leading to a dramatic great room with soaring 20.9-foot ceilings. Situated on a private half-acre homesite overlooking sparkling Lake Siena, the home seamlessly blends elegant indoor and outdoor living with walls of glass opening to an expansive covered lanai, a custom resort-style pool and spa featuring stunning water features, a fire pit, and breathtaking lake views. Designed for both grand entertaining and everyday comfort, the thoughtfully crafted floor plan offers elegant formal spaces alongside inviting casual living areas. The private first-floor primary suite provides a peaceful retreat, while a first-floor guest suite with a walk-in closet offers comfort for visitors. The gourmet kitchen is a chef's dream, appointed with quartz countertops, premium JennAir appliances, Thermador wine fridge, abundant cabinetry, an oversized walk-in pantry, and a large center island that flows effortlessly into the sun-filled great room and casual dining area. Upstairs, you'll find two spacious ensuite bedrooms, a versatile open loft ideal for a game room or lounge, and a private media room for the ultimate entertainment experience. Residents of Bella Collina enjoy world-class amenities, including two restaurants, a full-service fitness center, Har-Tru tennis courts, a resort-style community pool, and the Sir Nick Faldo-designed 18-hole championship golf course. This is an exceptional opportunity to own a luxurious lakefront home in one of Central Florida's premier private golf communities.
For sale
$2,760,000
16744 BOLSENA DRIVE, BELLA COLLINA, FL 34756
5beds
4,423sqft
:
Get pre-qualified$19,423/mo
Single Family Residence
Built in 2023
0.57 Acres Lot
$2,585,400 Zestimate®
$624/sqft
$1,052/mo HOA
What's special
Expansive covered lanaiBreathtaking lake viewsFire pitGrand two-story foyerPremium jennair appliancesThermador wine fridgeOversized walk-in pantry
- 24 days |
- 616 |
- 33 |
Likely to sell faster than
Zillow last checked:
Listing updated:
Listed by:
Mario Cotta Peres Neto 786-461-8141,
LEGACY PLUS REALTY INC 561-455-3780
Source: Stellar MLS,MLS#: O6425083 Originating MLS: Orlando Regional
Originating MLS: Orlando Regional
Facts & features
Interior
Bedrooms & bathrooms
- Bedrooms: 5
- Bathrooms: 5
- Full bathrooms: 4
- 1/2 bathrooms: 1
Primary bedroom
- Features: En Suite Bathroom, Walk-In Closet(s)
- Level: First
- Area: 272 Square Feet
- Dimensions: 16x17
Bedroom 2
- Features: En Suite Bathroom, Walk-In Closet(s)
- Level: First
- Area: 132 Square Feet
- Dimensions: 12x11
Bedroom 3
- Features: Walk-In Closet(s)
- Level: Second
- Area: 169 Square Feet
- Dimensions: 13x13
Bedroom 4
- Features: Walk-In Closet(s)
- Level: Second
- Area: 165 Square Feet
- Dimensions: 15x11
Bedroom 5
- Features: Walk-In Closet(s)
- Level: Second
- Area: 165 Square Feet
- Dimensions: 15x11
Primary bathroom
- Level: First
- Area: 272 Square Feet
- Dimensions: 16x17
Dining room
- Level: First
- Area: 285 Square Feet
- Dimensions: 19x15
Kitchen
- Level: First
- Area: 260 Square Feet
- Dimensions: 20x13
Living room
- Level: First
- Area: 460 Square Feet
- Dimensions: 23x20
Loft
- Level: Second
- Area: 391 Square Feet
- Dimensions: 23x17
Office
- Level: First
- Area: 121 Square Feet
- Dimensions: 11x11
Heating
- Central
Cooling
- Central Air
Appliances
- Included: Oven, Dishwasher, Microwave, Range, Range Hood, Refrigerator, Tankless Water Heater
- Laundry: Inside, Laundry Room
Features
- Coffered Ceiling(s), High Ceilings, In Wall Pest System, Kitchen/Family Room Combo, Open Floorplan, Primary Bedroom Main Floor, Solid Surface Counters, Thermostat, Walk-In Closet(s)
- Flooring: Carpet, Engineered Hardwood, Porcelain Tile
- Doors: Sliding Doors
- Has fireplace: No
Interior area
- Total structure area: 5,500
- Total interior livable area: 4,423 sqft
Video & virtual tour
Property
Parking
- Total spaces: 3
- Parking features: Driveway, Garage Door Opener, Split Garage
- Attached garage spaces: 3
- Has uncovered spaces: Yes
Features
- Levels: Two
- Stories: 2
- Exterior features: Balcony, Irrigation System, Private Mailbox, Private Yard, Rain Gutters, Sidewalk
- Has private pool: Yes
- Pool features: Heated, In Ground, Lighting
- Has spa: Yes
- Spa features: Heated, In Ground
- Has view: Yes
- View description: Water, Lake
- Has water view: Yes
- Water view: Water,Lake
- Waterfront features: Lake Front, Lake Privileges
Lot
- Size: 0.57 Acres
Details
- Parcel number: 122226050100045500
- Zoning: PUD
- Special conditions: None
Construction
Type & style
- Home type: SingleFamily
- Architectural style: Contemporary
- Property subtype: Single Family Residence
Materials
- Block, Stone, Stucco
- Foundation: Stem Wall
- Roof: Concrete,Tile
Condition
- Completed
- New construction: No
- Year built: 2023
Details
- Builder model: Barbera
- Builder name: Toll Brothers
Utilities & green energy
- Sewer: Public Sewer
- Water: Public
- Utilities for property: BB/HS Internet Available, Cable Available, Electricity Connected, Natural Gas Connected, Public, Sprinkler Recycled, Street Lights, Underground Utilities
Community & HOA
Community
- Features: Deed Restrictions, Dog Park, Fitness Center, Gated Community - Guard, Golf Carts OK, Golf, Irrigation-Reclaimed Water, Playground, Pool, Restaurant, Sidewalks, Tennis Court(s)
- Pet fee: $0 monthly
- Subdivision: BELLA COLLINA EAST SUB
HOA
- Has HOA: Yes
- Amenities included: Clubhouse, Fitness Center, Gated, Golf Course, Park, Pool, Recreation Facilities, Sauna, Security, Spa/Hot Tub, Tennis Court(s)
- Services included: 24-Hour Guard, Community Pool, Security
- HOA fee: $1,052 monthly
- HOA name: Wendy Goodyear
- HOA phone: 407-782-7039
Location
- Region: Montverde
Financial & listing details
- Price per square foot: $624/sqft
- Tax assessed value: $1,422,414
- Annual tax amount: $21,577
- Date on market: 7/20/2026
- Cumulative days on market: 4 days
- Listing terms: Cash,Conventional
- Ownership: Fee Simple
- Total actual rent: 0
- Electric utility on property: Yes
- Road surface type: Paved
Estimated market value
$2,585,400
$2.46M - $2.71M
$6,775/mo
Price history
| Date | Event | Price |
|---|---|---|
| 7/20/2026 | Listed for sale | $2,760,000+74.5%$624/sqft |
Source:  Stellar MLS #O6425083 Report a problem Stellar MLS #O6425083 Report a problem | ||
| 10/31/2023 | Sold | $1,581,295-1.2%$358/sqft |
Source: Public Record Report a problem | ||
| 7/13/2005 | Sold | $1,600,900$362/sqft |
Source: Public Record Report a problem | ||
Public tax history
| Year | Property taxes | Tax assessment |
|---|---|---|
| 2025 | $21,578 -10.6% | $1,422,414 -15.2% |
| 2024 | $24,142 +388.2% | $1,677,489 +963.6% |
| 2023 | $4,945 -0.9% | $157,720 +10% |
| 2022 | $4,991 -0.2% | $143,390 +10% |
| 2021 | $5,002 +7% | $130,363 +10% |
| 2020 | $4,675 +2.1% | $118,512 +10% |
| 2019 | $4,578 -2.4% | $107,738 +10% |
| 2018 | $4,690 | $97,944 +10% |
| 2017 | $4,690 +28.1% | $89,040 +3.4% |
| 2016 | $3,662 +10.4% | $86,112 +46% |
| 2015 | $3,318 +11.5% | $58,968 +40% |
| 2014 | $2,974 +382.7% | $42,120 +0.3% |
| 2013 | $616 -33.5% | $42,000 -32.8% |
| 2012 | $927 -8.3% | $62,475 -8.5% |
| 2011 | $1,011 -36.2% | $68,250 -35% |
| 2010 | $1,585 -47.4% | $105,000 -47.5% |
| 2009 | $3,015 -61.1% | $200,000 -61.2% |
| 2008 | $7,756 -59.8% | $515,000 -59.7% |
| 2007 | $19,306 -8.2% | $1,278,720 |
| 2006 | $21,021 | $1,278,720 |
| 2005 | -- | -- |
Find assessor info on the county website
Monthly payment
Est. payment
Payment breakdown
Explore the cost of this home by adjusting the details. Changes won't be saved.Climate risks
Neighborhood: 34756
Nearby schools
GreatSchools rating
- 8/10Minneola Conversion Charter SchoolGrades: PK-8Distance: 4.6 mi
- 5/10Lake Minneola High SchoolGrades: 9-12Distance: 3.3 mi
Schools provided by the listing agent
- Elementary: Grassy Lake Elementary
- Middle: East Ridge Middle
- High: Lake Minneola High
Source: Stellar MLS. This data may not be complete. We recommend contacting the local school district to confirm school assignments for this home.
- $2,238,9926 bd-- ba4.9k sqft17418 Pesce Loop, Montverde, FL 34756Sold
- $2,811,9955 bd5 ba4.2k sqft17414 Pesce Loop, Montverde, FL 34756Pending
- $2,980,1004 bd4 ba5k sqft16748 Bolsena Dr, Montverde, FL 34756Off Market
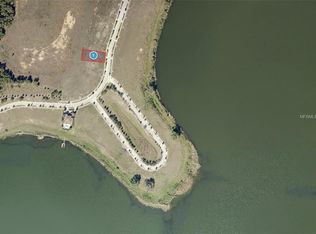
- $263,0000.3 acres16747 Bolsena Dr, Montverde, FL 34756Sold
- $2,400,0005 bd5 ba4.5k sqft16800 Bolsena Dr, Montverde, FL 34756Sold
- $1,279,1610.35 acres16751 Bolsena Dr, Montverde, FL 34756Off Market
- $211,750-- bd-- ba-- sqft16739 Bolsena Dr, Montverde, FL 34756Off Market
- $312,500-- bd-- ba-- sqft17410 Pesce Loop, Montverde, FL 34756Off Market
A local agent can set up tours, give advice and negotiate with sellers.
Similar homes
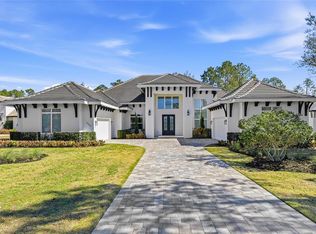
- $2,950,0005 bd6 ba5.1k sqft16848 VINCI WAY, BELLA COLLINA, FL 34756For Sale
 MLS ID #O6385593, Jennifer Olmeda, WRA BUSINESS & REAL ESTATE. Stellar MLS
 - $2,495,0004 bd6 ba4.4k sqft15144 PENDIO DRIVE, BELLA COLLINA, FL 34756For Sale
 MLS ID #O6409213, Otto Solis Parraga, VALSTAR REALTY LLC. Stellar MLS
 - $2,425,0005 bd5 ba5.6k sqft16028 PENDIO DRIVE, BELLA COLLINA, FL 34756For Sale
 MLS ID #G5114876, Lorie Gullian, KELLER WILLIAMS ELITE PARTNERS III REALTY. Stellar MLS
 - $2,770,4965 bd6 ba4.3k sqft15369 APENNINE WAY, MONTVERDE, FL 34756New Construction
 MLS ID #G5114248, Dawn Roffey, BELLA COLLINA REAL ESTATE CO. Stellar MLS
 - $2,097,0005 bd5 ba4.4k sqft16829 BOLSENA DRIVE, MONTVERDE, FL 34756New ConstructionMLS ID #O6416630, Star Williams, STAR STUDDED REALTY GROUP. Stellar MLS
- $2,800,0005 bd5 ba3.9k sqft16989 LUCCA LANE, MONTVERDE, FL 34756New ConstructionMLS ID #G5101203, Dawn Roffey, BELLA COLLINA REAL ESTATE CO. Stellar MLS
- $2,799,9885 bd6 ba5.2k sqft16340 PENDIO DRIVE, BELLA COLLINA, FL 34756New ConstructionMLS ID #G5076525, Dawn Roffey, BELLA COLLINA REAL ESTATE CO. Stellar MLS
- $3,390,0005 bd6 ba4.8k sqft15125 PENDIO DRIVE, MONTVERDE, FL 34756New ConstructionMLS ID #O6431358, Monica Gallo, MS LAND & BUILDING LLC. Stellar MLS
- $2,760,8405 bd6 ba4.3k sqft15414 APENNINE WAY, MONTVERDE, FL 34756New ConstructionMLS ID #G5105631, Dawn Roffey, BELLA COLLINA REAL ESTATE CO. Stellar MLS
- $2,730,0004 bd5 ba3.9k sqft16130 PENDIO DRIVE, BELLA COLLINA, FL 34756New ConstructionMLS ID #O6388214, Mariana Casaburi, MS LAND & BUILDING LLC. Stellar MLS
- $2,565,9954 bd5 ba4.3k sqft16606 BOLSENA DRIVE, MONTVERDE, FL 34756New ConstructionStellar MLS
- $2,299,0006 bd5 ba4.2k sqft17531 COUNTY ROAD 455, MONTVERDE, FL 34756For SaleMLS ID #G5111182, Karin Arellano, ARELLANO REALTY & INVESTMENTS. Stellar MLS
- $2,250,0003 bd4 ba3.6k sqft15220 PENDIO DRIVE, BELLA COLLINA, FL 34756For SaleMLS ID #G5111128, Dawn Roffey, BELLA COLLINA REAL ESTATE CO. Stellar MLS
- $3,575,0005 bd7 ba4.4k sqft15800 PENDIO DRIVE, BELLA COLLINA, FL 34756For SaleMLS ID #O6418979, Julie Vega-Dominguez, PREMIER SOTHEBY'S INTL. REALTY. Stellar MLS
- $3,298,2085 bd6 ba5k sqft16135 PENDIO DRIVE, MONTVERDE, FL 34756New ConstructionMLS ID #G5114064, Dawn Roffey, BELLA COLLINA REAL ESTATE CO. Stellar MLS
- $3,389,0005 bd5 ba4.5k sqft15393 APENNINE WAY, MONTVERDE, FL 34756New ConstructionMLS ID #G5111457, Dawn Roffey, BELLA COLLINA REAL ESTATE CO. Stellar MLS
- $3,995,0005 bd7 ba5.7k sqft15421 PENDIO DRIVE, MONTVERDE, FL 34756For SaleMLS ID #G5116005, Karin Arellano, ARELLANO REALTY & INVESTMENTS. Stellar MLS
- $3,022,5506 bd7 ba5.2k sqft15381 APENNINE WAY, MONTVERDE, FL 34756New ConstructionMLS ID #G5105673, Dawn Roffey, BELLA COLLINA REAL ESTATE CO. Stellar MLS
- $3,292,9556 bd6 ba5.5k sqft16118 PENDIO DRIVE, MONTVERDE, FL 34756New ConstructionMLS ID #G5106408, Dawn Roffey, BELLA COLLINA REAL ESTATE CO. Stellar MLS
- $2,890,0004 bd6 ba4.6k sqft16142 TRIVOLI CIRCLE, MONTVERDE, FL 34756New ConstructionMLS ID #G5096242, Dawn Roffey, BELLA COLLINA REAL ESTATE CO. Stellar MLS
