Pre-Construction. To be built. Positioned within the exclusive Village of Cortona at Bella Collina, this pre-construction estate by Vogel Building Group presents a rare opportunity to create a fully customized luxury residence within one of Central Florida’s premier private golf communities. The Bella Vista floor plan showcases timeless Mediterranean architecture paired with refined modern living, featuring a dramatic two-story great room, expansive glass, private courtyard entry, and thoughtfully designed indoor-outdoor spaces created for both elevated entertaining and everyday comfort. Designed as a luxury custom estate, the home includes a lavish primary retreat, multiple private guest suites, upper-level lounge and balcony spaces, oversized garages, and a resort-inspired outdoor living environment with a custom pool, spa, covered lanai, and summer kitchen potential. Planned finishes and specifications include premium PGT EnergyVue windows and sliding glass doors, custom cabinetry, designer-selected surfaces, luxury flooring allowances, smart home technology, tankless water heaters, natural gas features, custom closets, professionally curated landscaping, and elevated architectural detailing throughout. For buyers purchasing prior to construction, Vogel Building Group will provide a personalized design experience, allowing the opportunity to select cabinetry, flooring, countertops, lighting, plumbing fixtures, paint selections, and other interior finishes to create a truly one-of-a-kind Bella Collina residence tailored to your vision and lifestyle. Bella Collina delivers an unmatched luxury lifestyle surrounded by rolling hills, sparkling lakes, and a Nick Faldo-designed championship golf course, with world-class amenities including fine dining, a full-service spa, fitness center, tennis, pickleball, and a vibrant social calendar, all conveniently located just minutes from Monteverde Academy, Winter Garden, and Orlando.
New construction
$3,389,000
15393 Apennine Way, Montverde, FL 34756
5beds
4,571sqft
:
Get pre-qualified$23,609/mo
Single Family Residence
Built in 2027
0.48 Acres Lot
$3,253,300 Zestimate®
$741/sqft
$1,052/mo HOA
What's special
Covered lanaiPrivate courtyard entryCustom poolSummer kitchenOversized garagesExpansive glassSmart home technology
- 75 days |
- 137 |
- 8 |
Zillow last checked:
Listing updated:
Listed by:
Dawn Roffey 407-469-4980,
BELLA COLLINA REAL ESTATE CO 407-469-4980
Source: Stellar MLS,MLS#: G5111457 Originating MLS: Lake and Sumter
Originating MLS: Lake and Sumter
Facts & features
Interior
Bedrooms & bathrooms
- Bedrooms: 5
- Bathrooms: 5
- Full bathrooms: 5
Rooms
- Room types: Bonus Room, Utility Room
Primary bedroom
- Features: En Suite Bathroom, Walk-In Closet(s)
- Level: First
- Area: 289.06 Square Feet
- Dimensions: 19.4x14.9
Bedroom 2
- Features: En Suite Bathroom, Walk-In Closet(s)
- Level: First
- Area: 179.2 Square Feet
- Dimensions: 12.8x14
Bedroom 3
- Features: En Suite Bathroom, Walk-In Closet(s)
- Level: Second
- Area: 159.9 Square Feet
- Dimensions: 13x12.3
Bedroom 4
- Features: En Suite Bathroom, Walk-In Closet(s)
- Level: Second
- Area: 175.28 Square Feet
- Dimensions: 15.11x11.6
Bedroom 5
- Features: En Suite Bathroom, Walk-In Closet(s)
- Level: Second
- Area: 188.94 Square Feet
- Dimensions: 14.1x13.4
Primary bathroom
- Features: Dual Sinks, Tub with Separate Shower Stall
- Level: First
- Area: 126 Square Feet
- Dimensions: 8.4x15
Balcony porch lanai
- Level: First
- Area: 536.5 Square Feet
- Dimensions: 37x14.5
Great room
- Level: First
- Area: 704.9 Square Feet
- Dimensions: 19x37.1
Kitchen
- Level: First
- Area: 255 Square Feet
- Dimensions: 17x15
Heating
- Central
Cooling
- Central Air
Appliances
- Included: Bar Fridge, Oven, Cooktop, Dishwasher, Disposal, Dryer, Freezer, Gas Water Heater, Microwave, Range Hood, Refrigerator, Tankless Water Heater, Washer
- Laundry: Laundry Room
Features
- High Ceilings, Open Floorplan, Primary Bedroom Main Floor, Stone Counters, Walk-In Closet(s), Wet Bar
- Flooring: Engineered Hardwood, Porcelain Tile
- Doors: Outdoor Grill, Outdoor Kitchen, Sliding Doors
- Has fireplace: No
Interior area
- Total structure area: 6,733
- Total interior livable area: 4,571 sqft
Property
Parking
- Total spaces: 3
- Parking features: Driveway, Garage Door Opener, Split Garage
- Attached garage spaces: 3
- Has uncovered spaces: Yes
Features
- Levels: Two
- Stories: 2
- Patio & porch: Covered, Rear Porch, Screened
- Exterior features: Balcony, Courtyard, Irrigation System, Outdoor Grill, Outdoor Kitchen, Private Mailbox, Rain Gutters, Sidewalk, Sprinkler Metered
- Has private pool: Yes
- Pool features: Heated, In Ground
- Has spa: Yes
- Spa features: Heated, In Ground
- Fencing: Other
- Has view: Yes
- View description: Trees/Woods
- Waterfront features: Lake
- Body of water: LAKE SIENA
Lot
- Size: 0.48 Acres
- Dimensions: 112 x 279 x 86
- Features: Cleared, In County, Landscaped, Level, Near Golf Course, Sidewalk
Details
- Parcel number: 122226050900000100
- Special conditions: None
Construction
Type & style
- Home type: SingleFamily
- Property subtype: Single Family Residence
Materials
- Block, Stucco
- Foundation: Slab
- Roof: Concrete,Tile
Condition
- Pre-Construction
- New construction: Yes
- Year built: 2027
Details
- Builder model: Bella Vista
- Builder name: Vogel Building Group
- Warranty included: Yes
Utilities & green energy
- Sewer: Public Sewer
- Water: Public
- Utilities for property: BB/HS Internet Available, Cable Available, Electricity Connected, Fiber Optics, Natural Gas Connected, Phone Available, Sewer Connected, Sprinkler Meter, Street Lights, Underground Utilities, Water Connected
Community & HOA
Community
- Features: Community Boat Ramp, Dock, Fishing, Lake, Buyer Approval Required, Clubhouse, Deed Restrictions, Dog Park, Fitness Center, Gated Community - Guard, Golf Carts OK, Golf, No Truck/RV/Motorcycle Parking, Playground, Pool, Restaurant, Sidewalks, Tennis Court(s)
- Security: Gated Community, Smoke Detector(s)
- Pet fee: $0 monthly
- Subdivision: BELLA COLLINA HILLTOP
HOA
- Has HOA: Yes
- Amenities included: Basketball Court, Cable TV, Clubhouse, Fence Restrictions, Fitness Center, Gated, Golf Course, Pickleball Court(s), Playground, Pool, Security, Spa/Hot Tub, Tennis Court(s)
- Services included: 24-Hour Guard, Cable TV, Common Area Taxes, Community Pool, Internet, Maintenance Grounds, Manager, Private Road, Security
- HOA fee: $1,052 monthly
- HOA name: Artemis Services Lifestyles Inc./ Wendy Goodyear
- HOA phone: 407-782-7039
Location
- Region: Montverde
Financial & listing details
- Price per square foot: $741/sqft
- Annual tax amount: $5,028
- Date on market: 5/9/2026
- Cumulative days on market: 75 days
- Listing terms: Cash,Conventional,Other
- Ownership: Fee Simple
- Total actual rent: 0
- Electric utility on property: Yes
- Road surface type: Paved, Asphalt
Estimated market value
$3,253,300
$3.09M - $3.42M
$6,786/mo
Price history
| Date | Event | Price |
|---|---|---|
| 5/9/2026 | Listed for sale | $3,389,000$741/sqft |
Source:  Stellar MLS #G5111457 Report a problem Stellar MLS #G5111457 Report a problem | ||
Public tax history
Tax history is unavailable.
Monthly payment
Est. payment
Payment breakdown
Explore the cost of this home by adjusting the details. Changes won't be saved.Climate risks
Neighborhood: 34756
Nearby schools
GreatSchools rating
- 8/10Minneola Conversion Charter SchoolGrades: PK-8Distance: 4.5 mi
- 5/10Lake Minneola High SchoolGrades: 9-12Distance: 3.3 mi
Schools provided by the listing agent
- Elementary: Grassy Lake Elementary
- Middle: East Ridge Middle
- High: Lake Minneola High
Source: Stellar MLS. This data may not be complete. We recommend contacting the local school district to confirm school assignments for this home.
- $565,04070.63 AcresCavallo Dr, Montverde, FL 34756Off Market
- $2,760,8405 bd6 ba4.3k sqft15414 Apennine Way, Montverde, FL 34756New Construction

- $3,022,5506 bd7 ba5.2k sqft15381 Apennine Way, Montverde, FL 34756New Construction
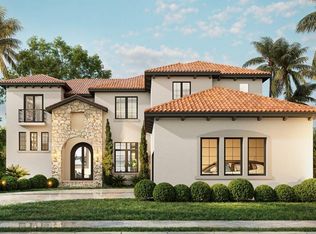
- $2,770,4965 bd6 ba4.3k sqft15369 Apennine Way, Montverde, FL 34756New Construction

- $725,0000.45 Acres15454 Apennine Way LOT 12A, Montverde, FL 34756Lot/Land
- $590,9000.49 Acres15390 Apennie Way LOT 20A, Montverde, FL 34756Sold
- $725,0000.61 Acres15429 Apennine Way LOT 7A, Montverde, FL 34756Lot/Land
- $3,950,0005 bd6 ba5.6k sqft16146 Pendio Dr, Montverde, FL 34756Sold
A local agent can set up tours, give advice and negotiate with sellers.
Similar homes
- $3,298,2085 bd6 ba5k sqft16135 Pendio Dr, Montverde, FL 34756New Construction
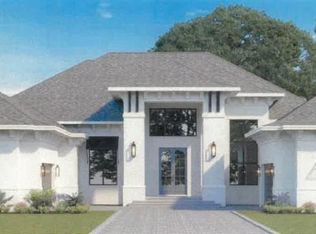
 MLS ID #G5114064, Dawn Roffey, BELLA COLLINA REAL ESTATE CO. Stellar MLS
 - $2,425,0005 bd5 ba5.6k sqft16028 Pendio Dr, Montverde, FL 34756For Sale
 MLS ID #G5114876, Lorie Gullian, KELLER WILLIAMS ELITE PARTNERS III REALTY. Stellar MLS
 - $2,760,0005 bd5 ba4.4k sqft16744 Bolsena Dr, Montverde, FL 34756For Sale
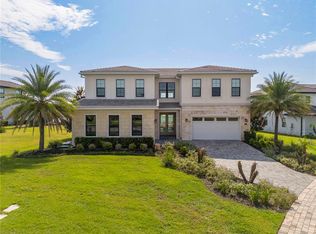 MLS ID #O6425083, Mario Cotta Peres Neto, LEGACY PLUS REALTY INC. Stellar MLS
 - $2,770,4965 bd6 ba4.3k sqft15369 Apennine Way, Montverde, FL 34756New ConstructionMLS ID #G5114248, Dawn Roffey, BELLA COLLINA REAL ESTATE CO. Stellar MLS
- $3,292,9556 bd6 ba5.5k sqft16118 Pendio Dr, Montverde, FL 34756New ConstructionMLS ID #G5106408, Dawn Roffey, BELLA COLLINA REAL ESTATE CO. Stellar MLS
- $3,575,0005 bd7 ba4.4k sqft15800 Pendio Dr, Montverde, FL 34756For SaleMLS ID #O6418979, Julie Vega-Dominguez, PREMIER SOTHEBY'S INTL. REALTY. Stellar MLS
- $3,022,5506 bd7 ba5.2k sqft15381 Apennine Way, Montverde, FL 34756New ConstructionMLS ID #G5105673, Dawn Roffey, BELLA COLLINA REAL ESTATE CO. Stellar MLS
- $3,500,0005 bd6 ba4.8k sqft15125 Pendio Dr, Montverde, FL 34756New ConstructionMLS ID #O6362592, Adriana Pereira, LLC, WRA BUSINESS & REAL ESTATE. Stellar MLS
- $2,760,8405 bd6 ba4.3k sqft15414 Apennine Way, Montverde, FL 34756New ConstructionMLS ID #G5105631, Dawn Roffey, BELLA COLLINA REAL ESTATE CO. Stellar MLS
- $3,528,0005 bd6 ba5.4k sqft16103 Pendio Dr, Montverde, FL 34756New ConstructionMLS ID #G5101161, Dawn Roffey, BELLA COLLINA REAL ESTATE CO. Stellar MLS
- $2,950,0005 bd6 ba5.1k sqft16848 Vinci Way, Montverde, FL 34756For SaleMLS ID #O6385593, Jennifer Olmeda, WRA BUSINESS & REAL ESTATE. Stellar MLS
- $2,799,9885 bd6 ba5.2k sqft16340 Pendio Dr, Montverde, FL 34756New ConstructionMLS ID #G5076525, Dawn Roffey, BELLA COLLINA REAL ESTATE CO. Stellar MLS
- $2,900,0004 bd5 ba3.9k sqft16130 Pendio Dr, Montverde, FL 34756New ConstructionMLS ID #O6388214, Mariana Casaburi, MS LAND & BUILDING LLC. Stellar MLS
- $2,495,0004 bd6 ba4.4k sqft15144 Pendio Dr, Montverde, FL 34756For SaleMLS ID #O6409213, Otto Solis Parraga, VALSTAR REALTY LLC. Stellar MLS
- $3,997,5005 bd7 ba6.5k sqft16123 Pendio Dr, Montverde, FL 34756New ConstructionMLS ID #G5109088, Dawn Roffey, BELLA COLLINA REAL ESTATE CO. Stellar MLS
- $3,721,0006 bd6 ba5.7k sqft17114 Medici Way, Montverde, FL 34756New ConstructionMLS ID #G5112269, Dawn Roffey, BELLA COLLINA REAL ESTATE CO. Stellar MLS
- $4,200,0005 bd7 ba5.8k sqft16044 Pendio Dr, Montverde, FL 34756For SaleMLS ID #O6410061, Mariana Casaburi, MS LAND & BUILDING LLC. Stellar MLS
- $2,490,0005 bd7 ba4.4k sqft16902 Vinci Way, Montverde, FL 34756For SaleMLS ID #O6276059, Jimmy Zheng, BUILD 2 RENT DIRECT, LLC. Stellar MLS
- $2,800,0005 bd5 ba3.9k sqft16989 Lucca Ln, Montverde, FL 34756New ConstructionMLS ID #G5101203, Dawn Roffey, BELLA COLLINA REAL ESTATE CO. Stellar MLS
- $4,189,0005 bd6 ba4.9k sqft15353 Pendio Dr, Montverde, FL 34756New ConstructionMLS ID #G5111386, Dawn Roffey, BELLA COLLINA REAL ESTATE CO. Stellar MLS
