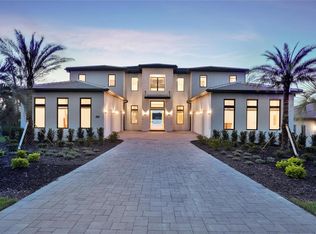
A contemporary Mediterranean lakefront masterpiece, this single-story, fully linear residence redefines sophistication in every detail. Its elegant façade, stone accents, and sweeping paver driveway introduce an extraordinary interior with soaring ceilings, custom millwork, and refined European-inspired design. Every bedroom features luxury custom-built closets, while the designer kitchen and fully furnished custom office elevate the home’s exclusivity. Expansive open spaces are bathed in natural light, capturing breathtaking panoramic views of the water. Floor-to-ceiling retractable glass walls allow you to enjoy both the sunrise and the most unforgettable sunsets from inside the home or the outdoor oasis. The exterior is truly cinematic, showcasing a sculptural infinity-edge pool in deep blue tile, elevated spa, spacious deck, and fire pit. Living in Bella Collina means more than simply owning a beautiful home—it is an invitation to an extraordinary lifestyle. Residents enjoy world-class amenities, including fine dining, a state-of-the-art fitness center, tennis courts, a resort-style pool complex, and the acclaimed 18-hole championship golf course designed by Sir Nick Faldo. A rare, sophisticated, and incomparable Mediterranean residence for those seeking the very best Bella Collina has.
New construction
Price cut: $150K (7/2)
$3,500,000
15125 PENDIO DRIVE, MONTVERDE, FL 34756
5beds
4,874sqft
:
Get pre-qualified$23,799/mo
Single Family Residence
Built in 2025
1.11 Acres Lot
$3,362,700 Zestimate®
$718/sqft
$410/mo HOA
What's special
Fully furnished custom officeBathed in natural lightFloor-to-ceiling retractable glass wallsLuxury custom-built closetsCustom millworkElevated spaDesigner kitchen
- 249 days |
- 575 |
- 40 |
Zillow last checked:
Listing updated:
Listed by:
Adriana Pereira, LLC 321-444-0705,
WRA BUSINESS & REAL ESTATE 407-512-1008
Source: Stellar MLS,MLS#: O6362592 Originating MLS: Orlando Regional
Originating MLS: Orlando Regional
Facts & features
Interior
Bedrooms & bathrooms
- Bedrooms: 5
- Bathrooms: 6
- Full bathrooms: 5
- 1/2 bathrooms: 1
Rooms
- Room types: Den/Library/Office
Primary bedroom
- Features: Walk-In Closet(s)
- Level: First
Bedroom 2
- Features: Walk-In Closet(s)
- Level: First
Bedroom 3
- Features: Walk-In Closet(s)
- Level: First
Bedroom 4
- Features: Walk-In Closet(s)
- Level: First
Primary bathroom
- Level: First
Bathroom 2
- Level: First
Bathroom 3
- Level: First
Bathroom 4
- Level: First
Bathroom 4
- Level: First
Family room
- Level: First
Foyer
- Level: First
Great room
- Level: First
Kitchen
- Features: Other
- Level: First
Laundry
- Level: First
Office
- Level: First
Heating
- Central
Cooling
- Central Air
Appliances
- Included: Oven, Cooktop, Dishwasher, Exhaust Fan, Microwave, Refrigerator, Washer, Wine Refrigerator
- Laundry: Laundry Room
Features
- Dry Bar, Eating Space In Kitchen, High Ceilings, Kitchen/Family Room Combo, L Dining, Living Room/Dining Room Combo, Open Floorplan, Primary Bedroom Main Floor, Solid Wood Cabinets, Stone Counters, Thermostat, Walk-In Closet(s)
- Flooring: Tile, Vinyl
- Doors: Outdoor Grill, Outdoor Kitchen, Sliding Doors
- Has fireplace: No
Interior area
- Total structure area: 7,117
- Total interior livable area: 4,874 sqft
Video & virtual tour
Property
Parking
- Total spaces: 3
- Parking features: Garage - Attached
- Attached garage spaces: 3
Features
- Levels: One
- Stories: 1
- Patio & porch: Deck, Patio
- Exterior features: Fire Pit, Garden, Lighting, Outdoor Grill, Outdoor Kitchen, Private Mailbox, Sidewalk
- Has private pool: Yes
- Pool features: Child Safety Fence, Deck, Heated, In Ground, Infinity, Lighting, Tile
- Has spa: Yes
- Spa features: In Ground
- Has view: Yes
- View description: Garden, Pool, Water, Lake
- Has water view: Yes
- Water view: Water,Lake
- Waterfront features: Lake, Lake Privileges
Lot
- Size: 1.11 Acres
Details
- Additional structures: Outdoor Kitchen
- Parcel number: 122226050000036900
- Zoning: PUD
- Special conditions: None
Construction
Type & style
- Home type: SingleFamily
- Architectural style: Contemporary,Mediterranean
- Property subtype: Single Family Residence
Materials
- Brick, Stucco
- Foundation: Slab
- Roof: Tile
Condition
- Completed
- New construction: Yes
- Year built: 2025
Details
- Builder model: Custom Home by Primo Builders
- Builder name: PRIMO DEVELOPERS LLC
Utilities & green energy
- Sewer: Public Sewer
- Water: Public
- Utilities for property: Electricity Available, Water Available
Community & HOA
Community
- Features: Lake, Golf Carts OK, Golf, Pool, Tennis Court(s)
- Pet fee: $0 monthly
- Subdivision: BELLA COLLINA SUB
HOA
- Has HOA: Yes
- Amenities included: Fitness Center, Golf Course
- HOA fee: $410 monthly
- HOA name: Wendy Goodyear
- HOA phone: 407-782-7039
Location
- Region: Montverde
Financial & listing details
- Price per square foot: $718/sqft
- Tax assessed value: $812,500
- Annual tax amount: $11,220
- Date on market: 11/22/2025
- Cumulative days on market: 240 days
- Listing terms: Cash,Conventional,Other
- Ownership: Fee Simple
- Total actual rent: 0
- Electric utility on property: Yes
- Road surface type: Asphalt
Estimated market value
$3,362,700
$3.19M - $3.53M
$7,775/mo
Price history
| Date | Event | Price |
|---|---|---|
| 7/2/2026 | Price change | $3,500,000-4.1%$718/sqft |
Source:  Stellar MLS #O6362592 Report a problem Stellar MLS #O6362592 Report a problem | ||
| 5/26/2026 | Price change | $3,650,000-1.4%$749/sqft |
Source: Stellar MLS #O6362592 Report a problem | ||
| 5/20/2026 | Pending sale | $3,700,000$759/sqft |
Source: Stellar MLS #O6362592 Report a problem | ||
| 4/28/2026 | Price change | $3,700,000-2.6%$759/sqft |
Source: Stellar MLS #O6362592 Report a problem | ||
| 4/10/2026 | Price change | $3,800,000-2.6%$780/sqft |
Source: Stellar MLS #O6362592 Report a problem | ||
| 3/13/2026 | Price change | $3,900,000-3.7%$800/sqft |
Source: Stellar MLS #O6362592 Report a problem | ||
| 1/28/2026 | Listed for sale | $4,050,000$831/sqft |
Source: Stellar MLS #O6362592 Report a problem | ||
| 1/25/2026 | Pending sale | $4,050,000$831/sqft |
Source: Stellar MLS #O6362592 Report a problem | ||
| 11/22/2025 | Listed for sale | $4,050,000+523.1%$831/sqft |
Source: Stellar MLS #O6362592 Report a problem | ||
| 11/4/2021 | Sold | $650,000+348.3%$133/sqft |
Source: Public Record Report a problem | ||
| 8/6/2015 | Sold | $145,000-9.3%$30/sqft |
Source: Public Record Report a problem | ||
| 4/10/2015 | Sold | $159,900-64.1%$33/sqft |
Source: Public Record Report a problem | ||
| 7/21/2004 | Sold | $444,900$91/sqft |
Source: Public Record Report a problem | ||
Public tax history
| Year | Property taxes | Tax assessment |
|---|---|---|
| 2025 | $11,220 +23.5% | $465,850 +10% |
| 2024 | $9,083 +4.1% | $423,500 +10% |
| 2023 | $8,724 +26.5% | $385,000 +10% |
| 2022 | $6,897 +17.8% | $350,000 +89% |
| 2021 | $5,856 +7.8% | $185,209 +10% |
| 2020 | $5,432 +1.6% | $168,372 +10% |
| 2019 | $5,345 -1.1% | $153,065 +10% |
| 2018 | $5,404 | $139,150 -0.6% |
| 2017 | $5,404 +25.8% | $140,000 +21.7% |
| 2016 | $4,295 +6.7% | $115,000 +27.4% |
| 2015 | $4,027 +21.3% | $90,300 +20.4% |
| 2014 | $3,319 +352.5% | $75,000 +50% |
| 2013 | $734 -34% | $50,000 -33.2% |
| 2012 | $1,111 -25% | $74,900 -25.1% |
| 2011 | $1,481 -23% | $100,000 -21.6% |
| 2010 | $1,924 -57.4% | $127,500 -57.5% |
| 2009 | $4,522 -42.3% | $300,000 -42.3% |
| 2008 | $7,831 -53.9% | $520,000 -53.8% |
| 2007 | $16,985 -8.2% | $1,125,000 |
| 2006 | $18,494 +178.4% | $1,125,000 +181.3% |
| 2005 | $6,642 | $400,000 |
| 2004 | -- | -- |
Find assessor info on the county website
Monthly payment
Est. payment
Payment breakdown
Explore the cost of this home by adjusting the details. Changes won't be saved.Climate risks
Neighborhood: 34756
Nearby schools
GreatSchools rating
- 8/10Minneola Conversion Charter SchoolGrades: PK-8Distance: 4.6 mi
- 5/10Lake Minneola High SchoolGrades: 9-12Distance: 3.4 mi
- $4,000,0005 bd7 ba6.6k sqft15121 Pendio Dr, Montverde, FL 34756Sold
- $2,393,6004 bd6 ba4.7k sqft15110 Pendio Dr, Montverde, FL 34756Sold
- $1,750,000-- bd-- ba-- sqft15109 Pendio Dr, Montverde, FL 34756Sold
- $950,6251.92 Acres15113 Pendio Dr, Montverde, FL 34756Off Market

- $1,750,000-- bd-- ba-- sqft15105 Pendio Dr, Montverde, FL 34756Sold
- $1,500,000-- bd-- ba-- sqft15117 Pendio Dr, Montverde, FL 34756Sold
- $1,500,0001.54 Acres15117 Pendio Dr #371, Montverde, FL 34756Sold
- $385,000-- bd-- ba-- sqft15104 Pendio Dr, Montverde, FL 34756Off Market
A local agent can set up tours, give advice and negotiate with sellers.
Similar homes
- $3,575,0005 bd7 ba4.4k sqft15800 PENDIO DRIVE, BELLA COLLINA, FL 34756For Sale
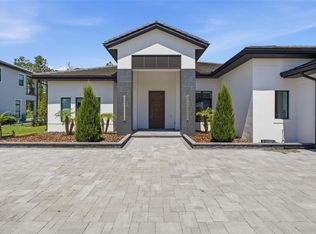
 MLS ID #O6418979, Julie Vega-Dominguez, PREMIER SOTHEBY'S INTL. REALTY. Stellar MLS
 - $2,950,0005 bd6 ba5.1k sqft16848 VINCI WAY, BELLA COLLINA, FL 34756For Sale
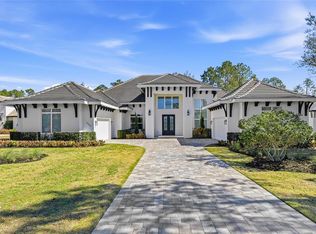 MLS ID #O6385593, Jennifer Olmeda, WRA BUSINESS & REAL ESTATE. Stellar MLS
 - $3,292,9556 bd6 ba5.5k sqft16118 PENDIO DRIVE, MONTVERDE, FL 34756New Construction
 MLS ID #G5106408, Dawn Roffey, BELLA COLLINA REAL ESTATE CO. Stellar MLS
 - $2,495,0004 bd6 ba4.4k sqft15144 PENDIO DRIVE, BELLA COLLINA, FL 34756For Sale
 MLS ID #O6409213, Otto Solis Parraga, VALSTAR REALTY LLC. Stellar MLS
 - $4,200,0005 bd7 ba5.8k sqft16044 PENDIO DRIVE, BELLA COLLINA, FL 34756For SaleMLS ID #O6410061, Mariana Casaburi, MS LAND & BUILDING LLC. Stellar MLS
- $2,799,9885 bd6 ba5.2k sqft16340 PENDIO DRIVE, BELLA COLLINA, FL 34756New ConstructionMLS ID #G5076525, Dawn Roffey, BELLA COLLINA REAL ESTATE CO. Stellar MLS
- $4,600,0005 bd6 ba6.1k sqft15054 PENDIO DRIVE, BELLA COLLINA, FL 34756New ConstructionMLS ID #G5113724, Dawn Roffey, BELLA COLLINA REAL ESTATE CO. Stellar MLS
- $3,150,0006 bd8 ba6.9k sqft16000 PENDIO DRIVE, BELLA COLLINA, FL 34756New ConstructionMLS ID #O6396121, Mark Shubert, KELLER WILLIAMS CLASSIC. Stellar MLS
- $2,730,0004 bd5 ba3.9k sqft16130 PENDIO DRIVE, BELLA COLLINA, FL 34756New ConstructionMLS ID #O6388214, Mariana Casaburi, MS LAND & BUILDING LLC. Stellar MLS
- $2,800,0005 bd5 ba3.9k sqft16989 LUCCA LANE, MONTVERDE, FL 34756New ConstructionMLS ID #G5101203, Dawn Roffey, BELLA COLLINA REAL ESTATE CO. Stellar MLS
- $4,390,0006 bd8 ba5.8k sqft15016 PENDIO DRIVE, BELLA COLLINA, FL 34756New ConstructionMLS ID #G5106619, Dawn Roffey, BELLA COLLINA REAL ESTATE CO. Stellar MLS
- $2,250,0003 bd4 ba3.6k sqft15220 PENDIO DRIVE, BELLA COLLINA, FL 34756For SaleMLS ID #G5111128, Dawn Roffey, BELLA COLLINA REAL ESTATE CO. Stellar MLS
- $2,890,0004 bd6 ba4.6k sqft16142 TRIVOLI CIRCLE, MONTVERDE, FL 34756New ConstructionMLS ID #G5096242, Dawn Roffey, BELLA COLLINA REAL ESTATE CO. Stellar MLS
- $3,500,0005 bd6 ba5.7k sqft1206 SUTTER AVENUE, GOTHA, FL 34734For SaleMLS ID #O6410126, Leslie Heimer, PREMIER SOTHEBYS INT'L REALTY. Stellar MLS
- $3,250,0004 bd5 ba5.6k sqft13431 BELLARIA CIRCLE, WINDERMERE, FL 34786For SaleMLS ID #P4939244, Cathy Kluytenaar, THE K TEAM REAL ESTATE SERVICES LLC. Stellar MLS
- $2,550,0005 bd6 ba4.3k sqft812 JOHNS POINT DRIVE, OAKLAND, FL 34787For SaleMLS ID #O6393574, Any Alves, WRA BUSINESS & REAL ESTATE. Stellar MLS
- $3,799,0005 bd6 ba5.4k sqft13542 SUNSET LAKES CIRCLE, WINTER GARDEN, FL 34787For SaleMLS ID #O6402896, Julie Bettosini, PA, STOCKWORTH REALTY GROUP. Stellar MLS
- $3,800,0005 bd5 ba5k sqft11539 LAKE BUTLER BOULEVARD, WINDERMERE, FL 34786For SaleMLS ID #O6416913, Darrell Nunnelley, VINTAGE REALTY GROUP LLC. Stellar MLS
- $2,125,0005 bd5 ba4.1k sqft16038 JOHNS LAKE OVERLOOK DRIVE, WINTER GARDEN, FL 34787For SaleMLS ID #O6426648, Drew Belani, COMPASS FLORIDA LLC. Stellar MLS
- $2,200,0008 bd9 ba4.7k sqft11545 BRICKYARD POND LANE, WINDERMERE, FL 34786For SaleMLS ID #O6378961, Jennifer Olmeda, WRA BUSINESS & REAL ESTATE. Stellar MLS
