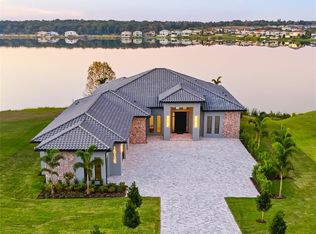
Under Construction. Introducing the newest luxury model by Bold Signature Homes—an extraordinary custom estate designed to elevate modern living in Bella Collina. Perfectly positioned on homesite 267E, this architectural showpiece blends clean contemporary lines with warm organic finishes, creating a home that feels both refined and inviting. Spanning an impressive single-story layout, this thoughtfully designed residence offers expansive open-concept living with soaring ceilings, walls of glass, and seamless indoor-outdoor flow. The dramatic great room serves as the heart of the home, anchored by a statement fireplace, designer finishes, and breathtaking volume that fills the home with natural light. The chef’s kitchen is a true showpiece, featuring custom cabinetry, premium appliances, oversized island seating, and an impressive butler’s pantry designed for elevated entertaining and effortless organization. An adjacent summer kitchen and glass-enclosed wine room create a seamless flow for hosting on any scale, while private flex spaces and a dedicated office add versatility to the design. The luxurious primary suite is a true retreat, offering spa-inspired serenity with a lavish bath, oversized closets, and tranquil views of the outdoor living spaces. Secondary bedrooms provide privacy and comfort for family and guests, while the detached fitness suite creates the ultimate wellness experience. Step outside to your private resort-style oasis, complete with an expansive covered lanai, custom pool and spa, sun shelf, and generous entertaining areas designed for unforgettable evenings. With the home facing west, the striking front elevation is beautifully illuminated by warm afternoon light and golden-hour curb appeal. A rare opportunity to own Bold Signature Homes’ newest fully furnished showcase model in Bella Collina, where timeless architecture meets resort-style living just moments from the clubhouse, championship golf, spa, dining, and world-class amenities. This fully furnished model home is being offered with a leaseback to Bold Signature Homes for continued use as their showcase residence—contact listing team for leaseback terms and details. As an added incentive, the developer will defer the $40,000 Sports Membership deposit at closing.
New construction
$4,600,000
15054 Pendio Dr, Montverde, FL 34756
5beds
6,112sqft
Single Family Residence
Built in 2026
1.35 Acres Lot
$4,339,800 Zestimate®
$753/sqft
$1,872/mo HOA
What's special
Warm organic finishesSingle-story layoutDesigner finishesOversized island seatingExpansive covered lanaiPrivate resort-style oasisDedicated office
- 32 days |
- 485 |
- 23 |
Zillow last checked:
Listing updated:
Listed by:
Dawn Roffey 407-469-4980,
BELLA COLLINA REAL ESTATE CO 407-469-4980
Source: Stellar MLS,MLS#: G5113724 Originating MLS: Lake and Sumter
Originating MLS: Lake and Sumter
Facts & features
Interior
Bedrooms & bathrooms
- Bedrooms: 5
- Bathrooms: 6
- Full bathrooms: 5
- 1/2 bathrooms: 1
Rooms
- Room types: Den/Library/Office, Utility Room
Primary bedroom
- Features: En Suite Bathroom, Walk-In Closet(s)
- Level: First
- Area: 487.2 Square Feet
- Dimensions: 20.3x24
Bedroom 2
- Features: En Suite Bathroom, Walk-In Closet(s)
- Level: First
- Area: 283.88 Square Feet
- Dimensions: 15.1x18.8
Bedroom 3
- Features: En Suite Bathroom, Walk-In Closet(s)
- Level: First
- Area: 283.88 Square Feet
- Dimensions: 15.1x18.8
Primary bathroom
- Features: Dual Sinks, Makeup/Vanity Space, Multiple Shower Heads, Rain Shower Head, Tub with Separate Shower Stall, Walk-In Tub, Water Closet/Priv Toilet
- Level: First
- Area: 214.5 Square Feet
- Dimensions: 16.5x13
Balcony porch lanai
- Level: First
- Area: 851.4 Square Feet
- Dimensions: 43x19.8
Bonus room
- Features: En Suite Bathroom, Storage Closet
- Level: First
- Area: 657.6 Square Feet
- Dimensions: 27.4x24
Dining room
- Level: First
- Area: 391.5 Square Feet
- Dimensions: 26.1x15
Gym
- Level: First
- Area: 487.2 Square Feet
- Dimensions: 24x20.3
Kitchen
- Features: Kitchen Island, Dual Sinks, Pantry
- Level: First
- Area: 234.9 Square Feet
- Dimensions: 26.1x9
Laundry
- Level: First
- Area: 120.99 Square Feet
- Dimensions: 11.1x10.9
Living room
- Level: First
- Area: 533.8 Square Feet
- Dimensions: 31.4x17
Media room
- Features: En Suite Bathroom, Walk-In Closet(s)
- Level: First
- Area: 487.2 Square Feet
- Dimensions: 20.3x24
Office
- Level: First
- Area: 221.97 Square Feet
- Dimensions: 14.7x15.1
Heating
- Central, Electric
Cooling
- Central Air
Appliances
- Included: Bar Fridge, Oven, Cooktop, Dishwasher, Disposal, Dryer, Freezer, Gas Water Heater, Microwave, Range Hood, Refrigerator, Tankless Water Heater, Washer, Wine Refrigerator
- Laundry: Inside, Laundry Room
Features
- Built-in Features, Ceiling Fan(s), High Ceilings, Open Floorplan, Primary Bedroom Main Floor, Solid Wood Cabinets, Stone Counters, Walk-In Closet(s), Wet Bar
- Flooring: Engineered Hardwood, Porcelain Tile
- Doors: Outdoor Grill, Outdoor Kitchen, Outdoor Shower, Sliding Doors
- Windows: Window Treatments
- Has fireplace: Yes
- Fireplace features: Electric, Living Room, Master Bedroom
Interior area
- Total structure area: 8,344
- Total interior livable area: 6,112 sqft
Property
Parking
- Total spaces: 4
- Parking features: Garage Door Opener, Garage Faces Side, Oversized, Split Garage
- Attached garage spaces: 4
Features
- Levels: One
- Stories: 1
- Patio & porch: Covered, Rear Porch, Screened
- Exterior features: Irrigation System, Lighting, Outdoor Grill, Outdoor Kitchen, Outdoor Shower, Private Mailbox, Rain Gutters, Sidewalk, Sprinkler Metered
- Has private pool: Yes
- Pool features: Gunite, Heated, In Ground, Lighting
- Has spa: Yes
- Spa features: Heated, In Ground
- Fencing: Other
- Has view: Yes
- View description: Trees/Woods
- Waterfront features: Lake, Fishing Pier
- Body of water: LAKE SIENA
Lot
- Size: 1.35 Acres
- Dimensions: 160 x 450 x 100
- Features: Cleared, In County, Landscaped, Level, Near Golf Course, Sidewalk
- Residential vegetation: Trees/Landscaped
Details
- Additional structures: Outdoor Kitchen
- Parcel number: 122226050000026700
- Zoning: PUD
- Special conditions: None
Construction
Type & style
- Home type: SingleFamily
- Architectural style: Contemporary
- Property subtype: Single Family Residence
Materials
- Block, Stone
- Foundation: Slab
- Roof: Concrete,Tile
Condition
- Under Construction
- New construction: Yes
- Year built: 2026
Details
- Builder model: Casa Bella
- Builder name: Bold Signature Homes
- Warranty included: Yes
Utilities & green energy
- Sewer: Public Sewer
- Water: Public
- Utilities for property: BB/HS Internet Available, Cable Available, Electricity Connected, Fiber Optics, Natural Gas Connected, Phone Available, Sewer Connected, Sprinkler Meter, Street Lights, Underground Utilities, Water Connected
Community & HOA
Community
- Features: Community Boat Ramp, Fishing, Lake, Buyer Approval Required, Clubhouse, Deed Restrictions, Dog Park, Fitness Center, Gated Community - Guard, Golf Carts OK, Golf, No Truck/RV/Motorcycle Parking, Playground, Pool, Restaurant, Sidewalks, Tennis Court(s)
- Security: Gated Community, Security System, Smoke Detector(s)
- Pet fee: $0 monthly
- Subdivision: BELLA COLLINA SUB
HOA
- Has HOA: Yes
- Amenities included: Basketball Court, Cable TV, Clubhouse, Fence Restrictions, Fitness Center, Gated, Golf Course, Pickleball Court(s), Playground, Pool, Security, Tennis Court(s), Vehicle Restrictions
- Services included: 24-Hour Guard, Cable TV, Common Area Taxes, Community Pool, Internet, Maintenance Grounds, Private Road, Security
- HOA fee: $1,872 monthly
- HOA name: Artemis Services Lifestyles Inc. / Wendy Goodyear
- HOA phone: 407-782-7039
Location
- Region: Montverde
Financial & listing details
- Price per square foot: $753/sqft
- Tax assessed value: $385,000
- Annual tax amount: $6,976
- Date on market: 6/20/2026
- Cumulative days on market: 32 days
- Listing terms: Cash,Conventional,Other
- Ownership: Fee Simple
- Total actual rent: 0
- Electric utility on property: Yes
- Road surface type: Paved, Asphalt
Estimated market value
$4,339,800
$4.12M - $4.56M
$7,955/mo
Price history
| Date | Event | Price |
|---|---|---|
| 6/20/2026 | Listed for sale | $4,600,000+557.1%$753/sqft |
Source:  Stellar MLS #G5113724 Report a problem Stellar MLS #G5113724 Report a problem | ||
| 10/16/2025 | Sold | $700,000+833.3%$115/sqft |
Source: Public Record Report a problem | ||
| 11/10/2017 | Sold | $75,000-57.1%$12/sqft |
Source: Agent Provided Report a problem | ||
| 6/27/2017 | Price change | $175,000+75.9%$29/sqft |
Source: KELLY PRICE & COMPANY LLC #O5373451 Report a problem | ||
| 2/16/2017 | Listed for sale | $99,500$16/sqft |
Source: KELLY PRICE & COMPANY LLC #O5373451 Report a problem | ||
| 12/1/2016 | Listing removed | $99,500$16/sqft |
Source: KELLY PRICE & COMPANY LLC #O5373451 Report a problem | ||
| 6/12/2015 | Listed for sale | $99,500-87.8%$16/sqft |
Source: KELLY PRICE & COMPANY LLC #O5373451 Report a problem | ||
| 4/27/2005 | Sold | $815,000+75.3%$133/sqft |
Source: Public Record Report a problem | ||
| 11/23/2004 | Sold | $465,000$76/sqft |
Source: Public Record Report a problem | ||
Public tax history
| Year | Property taxes | Tax assessment |
|---|---|---|
| 2025 | $6,977 +31.3% | $241,570 +10% |
| 2024 | $5,313 +5.4% | $219,610 +10% |
| 2023 | $5,039 +2.4% | $199,650 +10% |
| 2022 | $4,919 +0.6% | $181,500 +10% |
| 2021 | $4,887 +13.8% | $165,000 +10% |
| 2020 | $4,296 +0.2% | $150,000 |
| 2019 | $4,288 -5.5% | $150,000 |
| 2018 | $4,539 | $150,000 +100% |
| 2017 | $4,539 +42.7% | $75,000 +50% |
| 2016 | $3,180 +7.7% | $50,000 +25% |
| 2015 | $2,952 +6% | $40,000 +33.3% |
| 2014 | $2,786 +532.9% | $30,000 |
| 2013 | $440 -15.2% | $30,000 -14.3% |
| 2012 | $519 -36% | $35,000 -36.1% |
| 2011 | $812 -17.3% | $54,800 -15.7% |
| 2010 | $981 -56.6% | $65,000 -56.7% |
| 2009 | $2,261 -44.4% | $150,000 -44.4% |
| 2008 | $4,066 -40.2% | $270,000 -40% |
| 2007 | $6,794 -8.2% | $450,000 |
| 2006 | $7,398 +12.8% | $450,000 +13.9% |
| 2005 | $6,559 | $395,000 |
| 2004 | -- | -- |
Find assessor info on the county website
Monthly payment
Est. payment
Payment breakdown
Explore the cost of this home by adjusting the details. Changes won't be saved.Climate risks
Neighborhood: 34756
Nearby schools
GreatSchools rating
- 8/10Minneola Conversion Charter SchoolGrades: PK-8Distance: 4.5 mi
- 5/10Lake Minneola High SchoolGrades: 9-12Distance: 3.3 mi
Schools provided by the listing agent
- Elementary: Grassy Lake Elementary
- Middle: East Ridge Middle
- High: Lake Minneola High
Source: Stellar MLS. This data may not be complete. We recommend contacting the local school district to confirm school assignments for this home.
- $2,293,2005 bd6 ba4.8k sqft15048 Pendio Dr, Montverde, FL 34756Off Market

- $812,500-- bd-- ba-- sqft15051 Pendio Dr, Montverde, FL 34756Off Market
- $812,500-- bd-- ba-- sqft15047 Pendio Dr, Montverde, FL 34756Off Market
- $2,610,0006 bd6 ba5k sqft15044 Pendio Dr, Montverde, FL 34756Sold

- $2,321,742-- bd-- ba-- sqft15043 Pendio Dr, Montverde, FL 34756Sold
- $385,000-- bd-- ba-- sqft15040 Pendio Dr, Montverde, FL 34756Off Market
- $2,849,9005 bd7 ba6.8k sqft15118 Pendio Dr, Montverde, FL 34756Off Market
- $1,350,0000.99 Acres15047 Pendio Dr #378, Montverde, FL 34756Lot/Land
A local agent can set up tours, give advice and negotiate with sellers.
Similar homes
- $4,390,0006 bd8 ba5.8k sqft15016 Pendio Dr, Montverde, FL 34756New Construction

 MLS ID #G5106619, Dawn Roffey, BELLA COLLINA REAL ESTATE CO. Stellar MLS
 - $4,200,0005 bd7 ba5.8k sqft16044 Pendio Dr, Montverde, FL 34756For Sale
 MLS ID #O6410061, Mariana Casaburi, MS LAND & BUILDING LLC. Stellar MLS
 - $5,499,0006 bd8 ba8.4k sqft15926 Pendio Dr, Montverde, FL 34756For Sale
 MLS ID #O6426186, Silvia Fumagalli, PA, WRA BUSINESS & REAL ESTATE. Stellar MLS
 - $3,500,0005 bd6 ba4.8k sqft15125 Pendio Dr, Montverde, FL 34756New Construction
 MLS ID #O6362592, Adriana Pereira, LLC, WRA BUSINESS & REAL ESTATE. Stellar MLS
 - $3,575,0005 bd7 ba4.4k sqft15800 Pendio Dr, Montverde, FL 34756For SaleMLS ID #O6418979, Julie Vega-Dominguez, PREMIER SOTHEBY'S INTL. REALTY. Stellar MLS
- $5,500,0005 bd8 ba6.6k sqft16834 Artimino Loop, Montverde, FL 34756For SaleMLS ID #O6334958, Otto Solis Parraga, VALSTAR REALTY LLC. Stellar MLS
- $2,495,0004 bd6 ba4.4k sqft15144 Pendio Dr, Montverde, FL 34756For SaleMLS ID #O6409213, Otto Solis Parraga, VALSTAR REALTY LLC. Stellar MLS
- $2,950,0005 bd6 ba5.1k sqft16848 Vinci Way, Montverde, FL 34756For SaleMLS ID #O6385593, Jennifer Olmeda, WRA BUSINESS & REAL ESTATE. Stellar MLS
- $4,599,0005 bd6 ba7.7k sqft12540 Park Ave, Windermere, FL 34786For SaleMLS ID #O6381869, Rob Rahter, STOCKWORTH REALTY GROUP. Stellar MLS
- $2,490,0005 bd7 ba4.4k sqft16902 Vinci Way, Montverde, FL 34756For SaleMLS ID #O6276059, Jimmy Zheng, BUILD 2 RENT DIRECT, LLC. Stellar MLS
- $3,292,9556 bd6 ba5.5k sqft16118 Pendio Dr, Montverde, FL 34756New ConstructionMLS ID #G5106408, Dawn Roffey, BELLA COLLINA REAL ESTATE CO. Stellar MLS
- $2,799,9885 bd6 ba5.2k sqft16340 Pendio Dr, Montverde, FL 34756New ConstructionMLS ID #G5076525, Dawn Roffey, BELLA COLLINA REAL ESTATE CO. Stellar MLS
- $3,150,0006 bd8 ba6.9k sqft16000 Pendio Dr, Montverde, FL 34756New ConstructionMLS ID #O6396121, Mark Shubert, KELLER WILLIAMS CLASSIC. Stellar MLS
- $2,900,0004 bd5 ba3.9k sqft16130 Pendio Dr, Montverde, FL 34756New ConstructionMLS ID #O6388214, Mariana Casaburi, MS LAND & BUILDING LLC. Stellar MLS
- $4,577,7184 bd5 ba5.6k sqft157 Tranquil Mirror Lake Ct Lot 10, Clermont, FL 34711New ConstructionMLS ID #O6391254, Edward Durruthy, RESOLUTE DEVELOPMENT GROUP, LLC. Stellar MLS
- $4,950,0006 bd7 ba6.6k sqft6159 Harbour Town Ct, Orlando, FL 32819For SaleMLS ID #O6425809, Leslie Heimer, PREMIER SOTHEBYS INT'L REALTY. Stellar MLS
- $2,800,0005 bd5 ba3.9k sqft16989 Lucca Ln, Montverde, FL 34756New ConstructionMLS ID #G5101203, Dawn Roffey, BELLA COLLINA REAL ESTATE CO. Stellar MLS
- $2,890,0004 bd6 ba4.6k sqft16142 Trivoli Cir, Montverde, FL 34756New ConstructionMLS ID #G5096242, Dawn Roffey, BELLA COLLINA REAL ESTATE CO. Stellar MLS
- $3,799,0005 bd6 ba5.4k sqft13542 Sunset Lakes Cir, Winter Garden, FL 34787For SaleMLS ID #O6402896, Julie Bettosini, PA, STOCKWORTH REALTY GROUP. Stellar MLS
- $4,590,0007 bd8 ba7.8k sqft5745 Emerington Cres, Orlando, FL 32819For SaleMLS ID #O6382015, Amy Moline, EXP REALTY LLC. Stellar MLS
