Live the dream in this stunning, custom residence located within Bella Collina, Central Florida’s most prestigious private, guard-gated lakefront community. Set against the rolling hills and pristine shores of Lake Apopka, Bella Collina is renowned for its old-world European charm, unmatched privacy, and resort-style living reserved for a truly exclusive few. This fully furnished masterpiece offers over 5,000 square feet of meticulously curated living space, designed for both grand entertaining and refined everyday living. The home features five luxurious bedroom suites, each offering spa-like comfort and complete privacy. A dedicated office provides a quiet retreat for work or study, complemented by a convenient half bath. Step outside to your private outdoor paradise, where resort living comes to life. The expansive backyard showcases a summer kitchen, heated resort-style pool, heated spa, and a private half basketball court, perfect for entertaining, relaxing, and creating unforgettable memories with family and friends. As a resident of Bella Collina, enjoy access to world-class amenities, including a championship golf course designed by Sir Nick Faldo, an elegant Tuscan-inspired clubhouse, fine and casual dining, a full-service spa, state-of-the-art fitness center, resort pool, tennis and pickleball courts, scenic walking trails, and exclusive social events—all within the security of a 24-hour manned gate. Ideally located near top-rated public and private schools, acclaimed academies, and just a short drive to Orlando’s dining, shopping, and attractions, this home offers the perfect balance of luxury, privacy, and convenience. Whether you’re seeking a full-time residence, an elegant vacation retreat, or a peaceful escape at the end of the day, this exceptional home delivers the ultimate in Bella Collina’s signature resort-style lifestyle.
Sold for $2,610,000
$2,610,000
15044 PENDIO DRIVE, BELLA COLLINA, FL 34756
6beds
5,056sqft
Single Family Residence
Built in 2023
1.36 Acres Lot
$2,609,900 Zestimate®
$516/sqft
$7,659 Estimated rent
Home value
$2,609,900
$2.48M - $2.74M
$7,659/mo
Zestimate® history
Owner options
List your home for rent
$7,659/mo
Rent Zestimate®
Find your next renter with Zillow Rental Manager. Plus, with online applications, you can quickly screen prospective tenants – for free.
$7,659/mo
Rent Zestimate®
Refinance and save
$18,008/mo
Est. payment
Refinancing to a lower rate could help reduce your monthly payments and save thousands over the life of the loan.
$18,008/mo
Est. payment
Explore your selling options
Work with a Zillow partner agent
Leverage their expertise and Zillow's premium Showcase listings to get your home seen by more buyers.
Get startedList with your own agent
Get your home in front of millions of buyers by listing it on Zillow.
Learn how to do itSell it yourself
Take full control of how buyers see your home on Zillow by listing For Sale by Owner (FSBO).
List your homeWhat's special
Fully furnished masterpieceFive luxurious bedroom suitesDedicated officeSummer kitchenHeated resort-style poolPrivate half basketball courtStunning custom residence
Zillow last checked:
Listing updated:
Listed by:
Brian Hyser 407-951-2472,
THE AGENCY FL 407-335-4119
Bought with:
Matthew Wheatley, 3191795
WHEATLEY REALTY GROUP
Source: Stellar MLS,MLS#: O6378296 Originating MLS: Orlando Regional
Originating MLS: Orlando Regional
Facts & features
Interior
Bedrooms & bathrooms
- Bedrooms: 6
- Bathrooms: 6
- Full bathrooms: 5
- 1/2 bathrooms: 1
Primary bedroom
- Features: Walk-In Closet(s)
- Level: First
- Area: 702.38 Square Feet
- Dimensions: 20.3x34.6
Bedroom 2
- Features: Walk-In Closet(s)
- Level: First
- Area: 156.18 Square Feet
- Dimensions: 11.4x13.7
Bedroom 3
- Features: Walk-In Closet(s)
- Level: First
- Area: 157.32 Square Feet
- Dimensions: 11.4x13.8
Bedroom 4
- Features: Walk-In Closet(s)
- Level: First
- Area: 235.98 Square Feet
- Dimensions: 18x13.11
Primary bathroom
- Level: First
- Area: 474.24 Square Feet
- Dimensions: 20.8x22.8
Dining room
- Level: First
- Area: 295.1 Square Feet
- Dimensions: 13x22.7
Family room
- Level: First
- Area: 488.41 Square Feet
- Dimensions: 28.9x16.9
Kitchen
- Level: First
- Area: 336.64 Square Feet
- Dimensions: 12.8x26.3
Laundry
- Level: First
- Area: 119.94 Square Feet
- Dimensions: 14.11x8.5
Living room
- Level: First
- Area: 488.05 Square Feet
- Dimensions: 21.5x22.7
Office
- Level: First
- Area: 162.56 Square Feet
- Dimensions: 12.4x13.11
Heating
- Central, Electric
Cooling
- Central Air
Appliances
- Included: Convection Oven, Dishwasher, Disposal, Exhaust Fan, Microwave, Range, Range Hood, Refrigerator
- Laundry: Laundry Room
Features
- Eating Space In Kitchen, High Ceilings, Kitchen/Family Room Combo, Living Room/Dining Room Combo, Open Floorplan, Primary Bedroom Main Floor, Smart Home, Solid Wood Cabinets, Split Bedroom, Stone Counters, Thermostat, Walk-In Closet(s)
- Flooring: Tile, Hardwood
- Doors: Outdoor Kitchen, Sliding Doors
- Windows: Window Treatments
- Has fireplace: Yes
- Fireplace features: Electric
Interior area
- Total structure area: 8,264
- Total interior livable area: 5,056 sqft
Property
Parking
- Total spaces: 6
- Parking features: Garage - Attached
- Attached garage spaces: 6
Features
- Levels: One
- Stories: 1
- Exterior features: Irrigation System, Outdoor Kitchen, Rain Gutters
- Has private pool: Yes
- Pool features: Heated, In Ground
Lot
- Size: 1.36 Acres
Details
- Parcel number: 122226050000026500
- Zoning: PUD
- Special conditions: None
Construction
Type & style
- Home type: SingleFamily
- Property subtype: Single Family Residence
Materials
- Block, Stucco
- Foundation: Slab
- Roof: Tile
Condition
- New construction: No
- Year built: 2023
Utilities & green energy
- Sewer: Public Sewer
- Water: Public
- Utilities for property: Cable Connected, Electricity Connected, Natural Gas Connected, Underground Utilities, Water Connected
Community & HOA
Community
- Pet fee: $0 monthly
- Subdivision: BELLA COLLINA SUB
HOA
- Has HOA: Yes
- HOA fee: $410 monthly
- HOA name: Artemis Lifestyles / Wendy Goodyear
- HOA phone: 407-705-2190
Location
- Region: Montverde
Financial & listing details
- Price per square foot: $516/sqft
- Tax assessed value: $1,985,578
- Annual tax amount: $29,439
- Date on market: 2/2/2026
- Cumulative days on market: 43 days
- Listing terms: Cash,Conventional
- Ownership: Fee Simple
- Total actual rent: 0
- Electric utility on property: Yes
- Road surface type: Asphalt
Price history
| Date | Event | Price |
|---|---|---|
| 4/17/2026 | Sold | $2,610,000-6.5%$516/sqft |
Source:  Stellar MLS #O6378296 Report a problem Stellar MLS #O6378296 Report a problem | ||
| 3/17/2026 | Pending sale | $2,790,000$552/sqft |
Source: Stellar MLS #O6378296 Report a problem | ||
| 2/24/2026 | Price change | $2,790,000-2.1%$552/sqft |
Source: Stellar MLS #O6378296 Report a problem | ||
| 2/12/2026 | Price change | $2,850,000-1.7%$564/sqft |
Source: Stellar MLS #O6378296 Report a problem | ||
| 2/2/2026 | Listed for sale | $2,900,000+7.4%$574/sqft |
Source: Stellar MLS #O6378296 Report a problem | ||
| 10/15/2024 | Sold | $2,700,000-9.7%$534/sqft |
Source:  MIAMI #A11568556 Report a problem MIAMI #A11568556 Report a problem | ||
| 9/5/2024 | Listed for sale | $2,990,000$591/sqft |
Source: MIAMI #A11568556 Report a problem | ||
| 8/12/2024 | Pending sale | $2,990,000$591/sqft |
Source: MIAMI #A11568556 Report a problem | ||
| 6/5/2024 | Contingent | $2,990,000$591/sqft |
Source: MIAMI #A11568556 Report a problem | ||
| 5/2/2024 | Price change | $2,990,000-6.5%$591/sqft |
Source: MIAMI #A11568556 Report a problem | ||
| 4/15/2024 | Listed for sale | $3,199,000+43.3%$633/sqft |
Source: MIAMI #A11568556 Report a problem | ||
| 5/15/2023 | Sold | $2,232,600+644.2%$442/sqft |
Source: Public Record Report a problem | ||
| 6/7/2021 | Sold | $300,000+318.8%$59/sqft |
Source: Public Record Report a problem | ||
| 4/23/2015 | Sold | $71,631$14/sqft |
Source: Public Record Report a problem | ||
Public tax history
| Year | Property taxes | Tax assessment |
|---|---|---|
| 2025 | $29,440 +10.9% | $1,985,578 +9% |
| 2024 | $26,538 +371.8% | $1,821,229 +709.4% |
| 2023 | $5,625 +13.1% | $225,000 |
| 2022 | $4,972 +16.1% | $225,000 +179.4% |
| 2021 | $4,283 +14.3% | $80,526 +10% |
| 2020 | $3,748 +3% | $73,205 +10% |
| 2019 | $3,637 -4.7% | $66,550 +10% |
| 2018 | $3,816 | $60,500 -19.3% |
| 2017 | $3,816 +15.7% | $75,000 +50% |
| 2016 | $3,300 +7.8% | $50,000 +25% |
| 2015 | $3,062 +9.9% | $40,000 +33.3% |
| 2014 | $2,786 +532.9% | $30,000 |
| 2013 | $440 -15.2% | $30,000 -14.3% |
| 2012 | $519 -36% | $35,000 -36.1% |
| 2011 | $812 -17.3% | $54,800 -15.7% |
| 2010 | $981 -56.6% | $65,000 -56.7% |
| 2009 | $2,261 -44.4% | $150,000 -44.4% |
| 2008 | $4,066 -40.2% | $270,000 -40% |
| 2007 | $6,794 -8.2% | $450,000 |
| 2006 | $7,398 +78.2% | $450,000 +80% |
| 2005 | $4,151 | $250,000 |
| 2004 | -- | -- |
Find assessor info on the county website
Neighborhood: 34756
Nearby homes
- $2,290,0005 bd6 ba4.8k sqft15048 Pendio Dr, Montverde, FL 34756Off Market

- $4,600,0005 bd6 ba6.1k sqft15054 Pendio Dr, Montverde, FL 34756New Construction
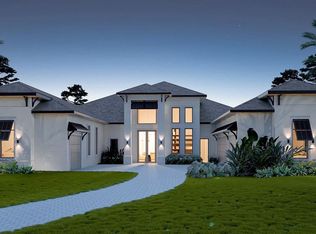
- $385,000-- bd-- ba-- sqft15040 Pendio Dr, Montverde, FL 34756Off Market
- $2,321,742-- bd-- ba-- sqft15043 Pendio Dr, Montverde, FL 34756Sold
- $812,500-- bd-- ba-- sqft15047 Pendio Dr, Montverde, FL 34756Off Market
- $385,000-- bd-- ba-- sqft15036 Pendio Dr, Montverde, FL 34756Off Market
- $812,500-- bd-- ba-- sqft15051 Pendio Dr, Montverde, FL 34756Off Market
- $2,684,9003 bd4 ba5k sqft15032 Pendio Dr, Montverde, FL 34756Off Market
Nearby schools
GreatSchools rating
- 8/10Minneola Conversion Charter SchoolGrades: PK-8Distance: 4.5 mi
- 5/10Lake Minneola High SchoolGrades: 9-12Distance: 3.3 mi
Get a cash offer in 3 minutes
Find out how much your home could sell for in as little as 3 minutes with a no-obligation cash offer.
Estimated market value
$2,609,900
Get a cash offer in 3 minutes
Find out how much your home could sell for in as little as 3 minutes with a no-obligation cash offer.
Estimated market value
$2,609,900
- Florida
- Lake County
- Montverde
- 34756
- 15044 PENDIO DRIVE
Nearby cities
Nearby zip codes
Other Montverde Topics
