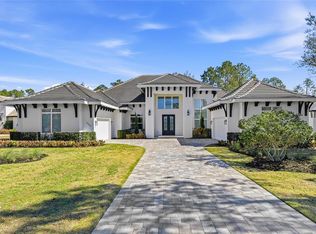
Under Construction. This exceptional luxury residence by Element Home Builders is located in the prestigious Briley Farm community and offers 5,144 square feet of thoughtfully designed living space on a private 0.5-acre homesite. Featuring 6 bedrooms, 6 full bathrooms, and 1 half bath, this home showcases one of Element's most sought-after floor plans, blending timeless architecture with modern luxury. Designed for both everyday living and elegant entertaining, the open-concept layout features a gourmet chef's kitchen, expansive great room, private office, loft, and spacious covered lanai. Enjoy true Florida living with an extended outdoor entertaining area complete with a resort-style pool, spa, and fully equipped summer kitchen for seamless indoor-outdoor living. Every detail reflects the exceptional craftsmanship, premium finishes, and attention to detail that define Element Home Builders. With construction just beginning, buyers have the rare opportunity to personalize select finishes and own a brand-new custom luxury home in one of Oakland's most desirable communities. Briley Farm is an exclusive enclave just minutes from historic Downtown Winter Garden, the West Orange Trail, top-rated schools, boutique shopping, dining, and major highways, offering convenient access to Downtown Orlando, Walt Disney World, and Orlando International Airport. Experience the perfect blend of luxury, privacy, and convenience in one of Central Florida's premier custom home communities.ning, and major roadways, while maintaining the privacy and charm of luxury estate living. Renderings are for illustration purposes only. Features, specifications, and finishes are subject to change without notice.
New construction
$3,295,000
312 BRILEY AVENUE, OAKLAND, FL 34760
6beds
5,144sqft
:
Get pre-qualifiedN/A
Single Family Residence
Built in 2025
0.43 Acres Lot
$-- Zestimate®
$641/sqft
$175/mo HOA
What's special
Resort-style poolPrivate officeFully equipped summer kitchenExtended outdoor entertaining areaSpacious covered lanaiOpen-concept layoutExpansive great room
- 5 hours |
- 25 |
- 1 |
Zillow last checked:
Listing updated:
Listed by:
Carolina Dumit 407-325-8963,
CORCORAN PREMIER REALTY 407-965-1155,
Matthew Burks 407-257-5347,
CORCORAN PREMIER REALTY
Source: Stellar MLS,MLS#: O6429415 Originating MLS: Orlando Regional
Originating MLS: Orlando Regional
Facts & features
Interior
Bedrooms & bathrooms
- Bedrooms: 6
- Bathrooms: 7
- Full bathrooms: 6
- 1/2 bathrooms: 1
Primary bedroom
- Features: Walk-In Closet(s)
- Level: First
- Area: 315 Square Feet
- Dimensions: 21x15
Other
- Features: Walk-In Closet(s)
- Level: Second
- Area: 182 Square Feet
- Dimensions: 14x13
Bedroom 2
- Features: Walk-In Closet(s)
- Level: First
- Area: 169 Square Feet
- Dimensions: 13x13
Bedroom 3
- Features: Walk-In Closet(s)
- Level: First
- Area: 270 Square Feet
- Dimensions: 18x15
Bedroom 4
- Features: Walk-In Closet(s)
- Level: Second
- Area: 156 Square Feet
- Dimensions: 12x13
Bedroom 5
- Features: Walk-In Closet(s)
- Level: Second
- Area: 210 Square Feet
- Dimensions: 14x15
Primary bathroom
- Level: First
- Area: 120 Square Feet
- Dimensions: 10x12
Dining room
- Level: First
- Area: 299 Square Feet
- Dimensions: 23x13
Foyer
- Level: First
- Area: 120 Square Feet
- Dimensions: 12x10
Great room
- Level: First
- Area: 437 Square Feet
- Dimensions: 23x19
Kitchen
- Level: First
- Area: 325 Square Feet
- Dimensions: 25x13
Loft
- Level: Second
- Area: 195 Square Feet
- Dimensions: 15x13
Office
- Level: First
- Area: 156 Square Feet
- Dimensions: 13x12
Heating
- Central, Zoned
Cooling
- Central Air, Zoned
Appliances
- Included: Oven, Dishwasher, Microwave, Range, Range Hood, Refrigerator, Tankless Water Heater
- Laundry: Inside, Laundry Room
Features
- Built-in Features, Ceiling Fan(s), Coffered Ceiling(s), Crown Molding, High Ceilings, Open Floorplan, Primary Bedroom Main Floor, Solid Wood Cabinets, Stone Counters, Thermostat, Walk-In Closet(s)
- Flooring: Carpet, Engineered Hardwood
- Doors: Outdoor Kitchen, Sliding Doors
- Has fireplace: Yes
- Fireplace features: Gas
- Common walls with other units/homes: Corner Unit
Interior area
- Total structure area: 6,551
- Total interior livable area: 5,144 sqft
Property
Parking
- Total spaces: 4
- Parking features: Garage - Attached
- Attached garage spaces: 4
Features
- Levels: Two
- Stories: 2
- Patio & porch: Front Porch, Rear Porch
- Exterior features: Irrigation System, Outdoor Kitchen, Sidewalk, Sprinkler Metered
- Has private pool: Yes
- Pool features: Gunite, Heated, In Ground, Salt Water
- Has spa: Yes
- Spa features: Heated, In Ground
- Body of water: LAKE APOPKA
Lot
- Size: 0.43 Acres
- Features: Corner Lot
- Residential vegetation: Trees/Landscaped
Details
- Parcel number: 202227089000110
- Zoning: OAK-R-1A
- Special conditions: None
Construction
Type & style
- Home type: SingleFamily
- Property subtype: Single Family Residence
Materials
- Block, Cement Siding, Stucco
- Foundation: Block, Stem Wall
- Roof: Metal,Shingle
Condition
- Under Construction
- New construction: Yes
- Year built: 2025
Details
- Builder model: NA
- Builder name: Element Home Builders
Utilities & green energy
- Sewer: Public Sewer
- Water: Public
- Utilities for property: BB/HS Internet Available, Cable Available, Electricity Connected, Natural Gas Available, Public, Sewer Connected, Sprinkler Recycled, Water Available
Community & HOA
Community
- Features: Association Recreation - Owned, Clubhouse, Community Mailbox, Deed Restrictions, Fitness Center, Golf Carts OK, Park, Pool, Sidewalks, Tennis Court(s)
- Security: Security System Owned
- Pet fee: $0 monthly
- Subdivision: BRILEY FARM
HOA
- Has HOA: Yes
- Amenities included: Basketball Court, Clubhouse, Park, Pickleball Court(s), Playground, Pool, Recreation Facilities, Tennis Court(s)
- Services included: Community Pool, Recreational Facilities
- HOA fee: $175 monthly
- HOA name: Access Management - Erin Poirier
- HOA phone: 407-480-4200
Location
- Region: Oakland
Financial & listing details
- Price per square foot: $641/sqft
- Tax assessed value: $234,432
- Annual tax amount: $5,319
- Date on market: 7/30/2026
- Ownership: Fee Simple
- Total actual rent: 0
- Electric utility on property: Yes
- Road surface type: Paved, Asphalt
Estimated market value
Not available
Estimated sales range
Not available
$5,947/mo
Price history
| Date | Event | Price |
|---|---|---|
| 7/30/2026 | Listed for sale | $3,295,000+10%$641/sqft |
Source:  Stellar MLS #O6429415 Report a problem Stellar MLS #O6429415 Report a problem | ||
| 3/2/2026 | Listing removed | $2,995,000$582/sqft |
Source: Stellar MLS #O6360845 Report a problem | ||
| 11/15/2025 | Listed for sale | $2,995,000$582/sqft |
Source: Stellar MLS #O6360845 Report a problem | ||
Public tax history
| Year | Property taxes | Tax assessment |
|---|---|---|
| 2024 | $4,256 +2.5% | $234,432 |
| 2023 | $4,152 +18.8% | $234,432 +19.2% |
| 2022 | $3,494 | $196,613 |
Find assessor info on the county website
Monthly payment
Est. payment
Payment breakdown
Explore the cost of this home by adjusting the details. Changes won't be saved.Climate risks
Neighborhood: 34760
Nearby schools
GreatSchools rating
- 9/10Tildenville Elementary SchoolGrades: PK-5Distance: 1.6 mi
- 4/10Lakeview Middle SchoolGrades: 6-9Distance: 1.9 mi
- 7/10West Orange High SchoolGrades: 9-12Distance: 4 mi
Schools provided by the listing agent
- Elementary: Tildenville Elem
- Middle: Lakeview Middle
- High: West Orange High
Source: Stellar MLS. This data may not be complete. We recommend contacting the local school district to confirm school assignments for this home.
- $113,565-- bd-- ba-- sqft415 N Walker St, Oakland, FL 34760Off Market
- $450,0000.447 Acres510 N Nixon St #9, Oakland, FL 34760Sold

- $493,6003 bd2 ba2.6k sqft302 Briley Ave, Oakland, FL 34760Off Market
- $---- bd-- ba-- sqft401 W Briley Ave, Oakland, FL 34760Off Market
- $155,4352.272 Acres402 Briley Ave, Oakland, FL 34760Off Market
- $700,0004 bd3 ba2.2k sqft305 Briley Ave, Oakland, FL 34760Sold
- $432,8003 bd2 ba1.3k sqft303 Briley Ave, Oakland, FL 34760Off Market
- $609,200-- bd-- ba1.4k sqft400 Briley Ave, Oakland, FL 34760Off Market
A local agent can set up tours, give advice and negotiate with sellers.
Similar homes
- $3,292,9556 bd6 ba5.5k sqft16118 PENDIO DRIVE, MONTVERDE, FL 34756New Construction

 MLS ID #G5106408, Dawn Roffey, BELLA COLLINA REAL ESTATE CO. Stellar MLS
 - $2,950,0005 bd6 ba5.1k sqft16848 VINCI WAY, BELLA COLLINA, FL 34756For Sale
 MLS ID #O6385593, Jennifer Olmeda, WRA BUSINESS & REAL ESTATE. Stellar MLS
 - $2,615,3206 bd7 ba4.6k sqft1152 PRADO LANE, WINTER GARDEN, FL 34787New Construction
 MLS ID #O6413825, Alexis Anderson, REGENCY REAL ESTATE LLC. Stellar MLS
 - $3,150,0006 bd8 ba6.9k sqft16000 PENDIO DRIVE, BELLA COLLINA, FL 34756New Construction
 MLS ID #O6396121, Mark Shubert, KELLER WILLIAMS CLASSIC. Stellar MLS
 - $2,125,0005 bd5 ba4.1k sqft16038 JOHNS LAKE OVERLOOK DRIVE, WINTER GARDEN, FL 34787For SaleMLS ID #O6426648, Drew Belani, COMPASS FLORIDA LLC. Stellar MLS
- $1,699,0005 bd5 ba4.1k sqft1144 HULL ISLAND DRIVE, WINTER GARDEN, FL 34787For SaleMLS ID #O6418306, Tiffany Pantozzi, ALIGN REAL ESTATE LLC. Stellar MLS
- $2,799,9505 bd7 ba5.5k sqft15138 SHONAN GOLD DRIVE, WINTER GARDEN, FL 34787For SaleMLS ID #O6417357, Matt Tomaszewski, CORCORAN PREMIER REALTY. Stellar MLS
- $2,575,0005 bd7 ba4.2k sqft1155 PRADO LANE, WINTER GARDEN, FL 34787New ConstructionMLS ID #O6415007, Alexis Anderson, REGENCY REAL ESTATE LLC. Stellar MLS
- $2,799,9885 bd6 ba5.2k sqft16340 PENDIO DRIVE, BELLA COLLINA, FL 34756New ConstructionMLS ID #G5076525, Dawn Roffey, BELLA COLLINA REAL ESTATE CO. Stellar MLS
- $3,500,0005 bd6 ba5.7k sqft1206 SUTTER AVENUE, GOTHA, FL 34734For SaleMLS ID #O6410126, Leslie Heimer, PREMIER SOTHEBYS INT'L REALTY. Stellar MLS
- $3,800,0005 bd5 ba5k sqft11539 LAKE BUTLER BOULEVARD, WINDERMERE, FL 34786For SaleMLS ID #O6416913, Darrell Nunnelley, VINTAGE REALTY GROUP LLC. Stellar MLS
- $2,960,0005 bd6 ba5.9k sqft6417 LAKE BURDEN VIEW DRIVE, WINDERMERE, FL 34786For SaleMLS ID #O6418943, Susan Wilkinson, ORANGE TREE REALTY. Stellar MLS
- $1,975,0005 bd6 ba3.5k sqft1106 SARAH MATHEWS DRIVE, OAKLAND, FL 34760New ConstructionMLS ID #O6375487, Heather Spirazza, REGENCY REAL ESTATE LLC. Stellar MLS
- $2,199,0004 bd5 ba5.1k sqft811 CIVITAS WAY, WINTER GARDEN, FL 34787For SaleMLS ID #O6403760, Tracey McFadden, OAK AVENUE REAL ESTATE LLC. Stellar MLS
- $2,098,0004 bd4 ba4.5k sqft1258 RIDGE LAKE WAY, OAKLAND, FL 34787New ConstructionMLS ID #O6373776, Chris Herlihy, NEW HOMES REAL ESTATE, INC.. Stellar MLS
- $3,799,0005 bd6 ba5.4k sqft13542 SUNSET LAKES CIRCLE, WINTER GARDEN, FL 34787For SaleMLS ID #O6402896, Julie Bettosini, PA, STOCKWORTH REALTY GROUP. Stellar MLS
- $3,250,0005 bd4 ba5.2k sqft5583 JESSAMINE LANE, ORLANDO, FL 32839For SaleMLS ID #O6414379, Joseph Davis, DENIZ REALTY PARTNERS LLC. Stellar MLS
- $2,190,0005 bd5 ba4.6k sqft20 W CREST AVENUE, WINTER GARDEN, FL 34787For SaleMLS ID #O6417710, Lora King, HOMEVEST REALTY. Stellar MLS
- $2,325,0004 bd5 ba4.2k sqft15217 FARM STAND COURT, WINTER GARDEN, FL 34787For SaleMLS ID #O6422464, Julie Bettosini, PA, STOCKWORTH REALTY GROUP. Stellar MLS
- $1,795,0004 bd4 ba3.5k sqft15717 E OAKLAND AVENUE, WINTER GARDEN, FL 34787For SaleMLS ID #O6419032, Janelle Conway, CARIS REALTY AND INVESTMENTS INC. Stellar MLS
