Pre-Construction. To be built. Nestled within the exclusive Grove community, the Clementine Plan by Element Home Builders is a bespoke pre-construction offering that showcases timeless architecture, refined luxury, and exceptional craftsmanship. This thoughtfully designed residence features 5 bedrooms, 5 full bathrooms, a powder room, loft across 3,596 square feet of elegantly curated living space—where classic design meets modern sophistication. Buyers may personalize the home with a curated selection of upgrade options, including additional squarefootage, a custom pool and spa, summer kitchen, cabana, golf cart garage and storage, three-car garage, or a private garage apartment suite. Home plans, elevations, and design renderings are subject to change, with exterior finishes and roof materials influencing final elevation pricing. Ideally positioned within Oakland and Winter Garden's golf cart district, just minutes from Downtown Winter Garden and a short two-minute walk to the West Orange Trail, this residence offers an unmatched lifestyle—seamlessly blending luxury living with access to recreation, dining, and boutique shopping.
New construction
$1,975,000
1106 SARAH MATHEWS DRIVE, OAKLAND, FL 34787
5beds
3,596sqft
:
Get pre-qualified$12,717/mo
Single Family Residence
Built in 2026
0.25 Acres Lot
$1,937,700 Zestimate®
$549/sqft
$150/mo HOA
What's special
Three-car garageTimeless architecturePowder room
- 176 days |
- 539 |
- 48 |
Zillow last checked:
Listing updated:
Listed by:
Heather Spirazza 407-757-6022,
REGENCY REAL ESTATE LLC 407-469-5021,
Alexis Anderson 561-670-5901,
REGENCY REAL ESTATE LLC
Source: Stellar MLS,MLS#: O6375487 Originating MLS: Orlando Regional
Originating MLS: Orlando Regional
Facts & features
Interior
Bedrooms & bathrooms
- Bedrooms: 5
- Bathrooms: 6
- Full bathrooms: 5
- 1/2 bathrooms: 1
Primary bedroom
- Features: Walk-In Closet(s)
- Level: First
- Area: 289 Square Feet
- Dimensions: 17x17
Bedroom 2
- Features: Walk-In Closet(s)
- Level: Second
- Area: 130 Square Feet
- Dimensions: 10x13
Bedroom 3
- Features: Walk-In Closet(s)
- Level: Second
- Area: 144 Square Feet
- Dimensions: 12x12
Bedroom 4
- Features: Walk-In Closet(s)
- Level: Second
- Area: 132 Square Feet
- Dimensions: 11x12
Bedroom 5
- Features: Walk-In Closet(s)
- Level: Second
- Area: 143 Square Feet
- Dimensions: 11x13
Dining room
- Level: First
- Area: 144 Square Feet
- Dimensions: 12x12
Kitchen
- Level: First
- Area: 247 Square Feet
- Dimensions: 19x13
Living room
- Level: First
- Area: 348 Square Feet
- Dimensions: 12x29
Loft
- Features: Walk-In Closet(s)
- Level: Second
- Area: 216 Square Feet
- Dimensions: 12x18
Heating
- Central
Cooling
- Central Air
Appliances
- Included: Bar Fridge, Dishwasher, Disposal, Microwave, Range, Range Hood, Refrigerator, Tankless Water Heater
- Laundry: Laundry Room
Features
- High Ceilings, Tray Ceiling(s), Walk-In Closet(s), Wet Bar
- Flooring: Engineered Hardwood
- Doors: Outdoor Kitchen
- Has fireplace: No
Interior area
- Total structure area: 5,911
- Total interior livable area: 3,596 sqft
Property
Parking
- Total spaces: 2
- Parking features: Garage - Attached
- Attached garage spaces: 2
Features
- Levels: Two
- Stories: 2
- Exterior features: Outdoor Kitchen
- Has private pool: Yes
- Pool features: In Ground
- Has spa: Yes
Lot
- Size: 0.25 Acres
Details
- Parcel number: 212227322600090
- Zoning: R-1A
- Special conditions: None
Construction
Type & style
- Home type: SingleFamily
- Property subtype: Single Family Residence
Materials
- Block, Brick, Stucco
- Foundation: Slab
- Roof: Shingle
Condition
- Pre-Construction
- New construction: Yes
- Year built: 2026
Utilities & green energy
- Sewer: Public Sewer
- Water: Public
- Utilities for property: Electricity Available, Natural Gas Connected, Sewer Connected, Street Lights, Underground Utilities, Water Available
Community & HOA
Community
- Pet fee: $0 monthly
- Subdivision: GROVE AT THE HARVEST DISTRICT
HOA
- Has HOA: Yes
- HOA fee: $150 monthly
- HOA name: GROVE HOA
Location
- Region: Oakland
Financial & listing details
- Price per square foot: $549/sqft
- Annual tax amount: $399
- Date on market: 2/10/2026
- Cumulative days on market: 176 days
- Listing terms: Cash,Conventional
- Ownership: Fee Simple
- Total actual rent: 0
- Electric utility on property: Yes
- Road surface type: Asphalt
Estimated market value
$1,937,700
$1.84M - $2.03M
$5,369/mo
Price history
| Date | Event | Price |
|---|---|---|
| 2/10/2026 | Listed for sale | $1,975,000$549/sqft |
Source:  Stellar MLS #O6375487 Report a problem Stellar MLS #O6375487 Report a problem | ||
Public tax history
Tax history is unavailable.
Monthly payment
Est. payment
Payment breakdown
Explore the cost of this home by adjusting the details. Changes won't be saved.Climate risks
Neighborhood: 34760
Nearby schools
GreatSchools rating
- 9/10Tildenville Elementary SchoolGrades: PK-5Distance: 0.8 mi
- 4/10Lakeview Middle SchoolGrades: 6-9Distance: 1.2 mi
- 7/10West Orange High SchoolGrades: 9-12Distance: 3.1 mi
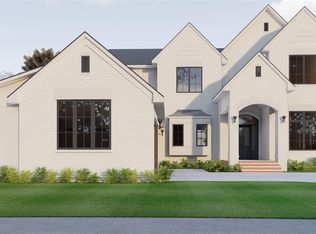
- $2,098,5005 bd6 ba3.9k sqft1112 Sarah Mathews Dr, Oakland, FL 34787Sold
- $592,7653 bd2 ba2k sqft15738 State Road 438, Oakland, FL 34760Off Market

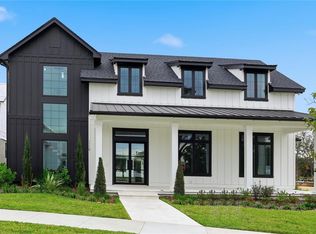
- $2,300,0004 bd6 ba3.9k sqft1118 Sarah Mathews Dr, Oakland, FL 34760Sold
- $1,614,500-- bd-- ba3.9k sqft15734 State Road 438, Oakland, FL 34787Off Market
- $757,0004 bd4 ba3.4k sqft607 E Oakland Ave, Oakland, FL 34787Sold
- $578,8503 bd2 ba2.5k sqft15752 E Oakland Ave, Oakland, FL 34760Off Market
- $430,0000.37 acres1113 Prado Ln #7, Winter Garden, FL 34787Sold
- $1,245,9005 bd4 ba3.3k sqft15001 Oakland Ave, Winter Garden, FL 34787Off Market
A local agent can set up tours, give advice and negotiate with sellers.
Similar homes
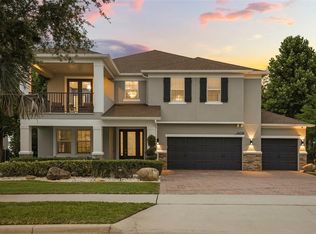
- $2,125,0005 bd5 ba4.1k sqft16038 JOHNS LAKE OVERLOOK DRIVE, WINTER GARDEN, FL 34787For Sale
 MLS ID #O6426648, Drew Belani, COMPASS FLORIDA LLC. Stellar MLS
 - $2,325,0004 bd5 ba4.2k sqft15217 FARM STAND COURT, WINTER GARDEN, FL 34787For Sale
 MLS ID #O6422464, Julie Bettosini, PA, STOCKWORTH REALTY GROUP. Stellar MLS
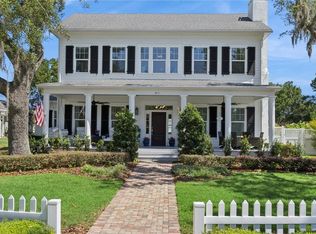
 - $2,199,0004 bd5 ba5.1k sqft811 CIVITAS WAY, WINTER GARDEN, FL 34787For Sale
 MLS ID #O6403760, Tracey McFadden, OAK AVENUE REAL ESTATE LLC. Stellar MLS
 - $1,999,0006 bd7 ba5.2k sqft16077 BARKLY RIDGE COURT, WINTER GARDEN, FL 34787For Sale
 MLS ID #O6429381, Vivian Branco, MS LAND & BUILDING LLC. Stellar MLS
 - $2,595,0005 bd8 ba4.4k sqft1134 PRADO LANE, OAKLAND, FL 34787New ConstructionMLS ID #O6413035, Alexis Anderson, REGENCY REAL ESTATE LLC. Stellar MLS
- $2,575,0005 bd7 ba4.2k sqft1155 PRADO LANE, OAKLAND, FL 34787New ConstructionMLS ID #O6415007, Alexis Anderson, REGENCY REAL ESTATE LLC. Stellar MLS
- $2,190,0005 bd5 ba4.6k sqft20 W CREST AVENUE, WINTER GARDEN, FL 34787For SaleMLS ID #O6417710, Lora King, HOMEVEST REALTY. Stellar MLS
- $1,699,0005 bd5 ba4.1k sqft1144 HULL ISLAND DRIVE, WINTER GARDEN, FL 34787For SaleMLS ID #O6418306, Tiffany Pantozzi, ALIGN REAL ESTATE LLC. Stellar MLS
- $1,495,0004 bd5 ba3k sqft412 N BOYD STREET, WINTER GARDEN, FL 34787New ConstructionMLS ID #S5154749, Karla Ryan, WATSON REALTY CORP. Stellar MLS
- $1,115,0005 bd5 ba4.3k sqft1664 HOLCOMB CREEK ST., WINTER GARDEN, FL 34787For SaleMLS ID #G5115834, Miriam Chambers, COLDWELL BANKER HUBBARD HANSEN. Stellar MLS
- $1,790,0004 bd6 ba4k sqft1317 SPRING LAKE TERRACE, OCOEE, FL 34761For SaleMLS ID #O6136621, Roger Soderstrom, Jr, STIRLING INTERNATIONAL REAL ES. Stellar MLS
- $2,195,0004 bd4 ba3.7k sqft5624 W LAKE BUTLER ROAD, WINDERMERE, FL 34786For SaleMLS ID #O6411407, Ronald Ziolkowski, RE/MAX PRIME PROPERTIES. Stellar MLS
- $1,495,0006 bd6 ba4.8k sqft16614 HARBOR SAIL WAY, WINTER GARDEN, FL 34787For SaleMLS ID #O6414639, Garry Walmsley, GLOBAL FLORIDA REALTY. Stellar MLS
- $1,095,0005 bd4 ba3.4k sqft626 ENGLISH LAKE DRIVE, WINTER GARDEN, FL 34787For SaleMLS ID #O6429412, Morgan Horsley, THE REAL ESTATE COLLECTION LLC. Stellar MLS
- $2,099,0005 bd5 ba4.6k sqft9110 MORGANA COURT, WINTER GARDEN, FL 34787For SaleMLS ID #O6409413, Alie Gattis, MAINFRAME REAL ESTATE. Stellar MLS
- $1,249,9905 bd4 ba4.3k sqft1734 AMSEL FALLS PARK TERRACE, WINTER GARDEN, FL 34787For SaleMLS ID #O6427494, Krushna Patel, COMPASS FLORIDA LLC. Stellar MLS
- $2,250,0005 bd4 ba4.8k sqft2068 ROBERTS POINT DRIVE, WINDERMERE, FL 34786For SaleMLS ID #O6397543, David Dorman, CENTURY 21 CARIOTI. Stellar MLS
- $1,994,0004 bd4 ba3.4k sqft1341 W LAKESHORE DRIVE, CLERMONT, FL 34711For SaleMLS ID #G5113379, Annie Ragar, MICKI BLACKBURN REALTY. Stellar MLS
- $1,825,0005 bd6 ba3.7k sqft11051 HAWKSHEAD COURT, WINDERMERE, FL 34786For SaleMLS ID #O6400963, Ken Pozek, REAL BROKER, LLC. Stellar MLS
- $1,100,0005 bd4 ba3.6k sqft16044 CITRUS KNOLL DRIVE, WINTER GARDEN, FL 34787For SaleMLS ID #O6419284, Kaitlin Sidders, HOGAN REALTY GROUP INC. Stellar MLS
