Pre-Construction. To be built. Discover the perfect blend of old-world charm and modern luxury in this stunning custom French Farmhouse to be built by the renowned Pioneer Builders. Nestled in a picturesque setting, this home will feature classic European-inspired architecture, upscale design, and superior craftsmanship. Step through an arched entryway into an inviting open floor plan adorned with vaulted ceilings, rich wood flooring, glass enclosed wine display and gas fireplace. The gourmet kitchen will be a chef’s dream, boasting custom cabinetry, premium appliances, an oversized island, and a walk-in pantry. The primary suite offers a spa-like retreat, complete with a luxurious ensuite bath, freestanding soaking tub, and spacious walk-in closet. Additional bedrooms provide ample space and can be tailored to your lifestyle. Enjoy indoor-outdoor living with a covered patio, lush landscaping, and sparkling pool, creating the perfect setting for relaxation and entertaining. The Grove is situated within Oakland’s most sought-after neighborhood known for its upscale charm and ideal location . Access to modern amenities, including walking trails, parks, and recreational areas. Close proximity to top-rated schools, shopping, dining, and entertainment. Easy access to major highways, ensuring seamless connectivity to Orlando and surrounding areas. This home is your chance to become part of a vibrant and growing community while enjoying the privacy and comfort of a custom-built home tailored to your lifestyle. Don’t miss this opportunity to secure your spot in one of Oakland’s most desirable locations. Contact us today to schedule a tour and start planning your dream home!
Sold for $2,098,500
$2,098,500
1112 SARAH MATHEWS DRIVE, OAKLAND, FL 34787
5beds
3,956sqft
Single Family Residence
Built in 2025
0.26 Acres Lot
$2,067,500 Zestimate®
$530/sqft
$5,885 Estimated rent
Home value
$2,067,500
$1.88M - $2.27M
$5,885/mo
Zestimate® history
Owner options
List your home for rent
$5,885/mo
Rent Zestimate®
Find your next renter with Zillow Rental Manager. Plus, with online applications, you can quickly screen prospective tenants – for free.
$5,885/mo
Rent Zestimate®
Refinance and save
$15,351/mo
Est. payment
Refinancing to a lower rate could help reduce your monthly payments and save thousands over the life of the loan.
$15,351/mo
Est. payment
Explore your selling options
Work with a Zillow partner agent
Leverage their expertise and Zillow's premium Showcase listings to get your home seen by more buyers.
Get startedList with your own agent
Get your home in front of millions of buyers by listing it on Zillow.
Learn how to do itSell it yourself
Take full control of how buyers see your home on Zillow by listing For Sale by Owner (FSBO).
List your homeWhat's special
Zillow last checked:
Listing updated:
Listed by:
Alexis Anderson 561-670-5901,
REGENCY REAL ESTATE LLC 407-469-5021,
Heather Spirazza 407-757-6022,
REGENCY REAL ESTATE LLC
Bought with:
Alexis Anderson, 3489226
REGENCY REAL ESTATE LLC
Source: Stellar MLS,MLS#: O6268811 Originating MLS: Orlando Regional
Originating MLS: Orlando Regional
Facts & features
Interior
Bedrooms & bathrooms
- Bedrooms: 5
- Bathrooms: 6
- Full bathrooms: 4
- 1/2 bathrooms: 2
Primary bedroom
- Features: Walk-In Closet(s)
- Level: First
- Area: 255 Square Feet
- Dimensions: 17x15
Kitchen
- Level: First
- Area: 468 Square Feet
- Dimensions: 18x26
Living room
- Level: First
- Area: 572 Square Feet
- Dimensions: 22x26
Heating
- Central
Cooling
- Central Air
Appliances
- Included: Dishwasher, Disposal, Exhaust Fan, Freezer, Microwave, Range, Range Hood, Refrigerator
- Laundry: Laundry Room
Features
- Built-in Features, High Ceilings, Kitchen/Family Room Combo, Open Floorplan, Primary Bedroom Main Floor, Stone Counters, Thermostat, Vaulted Ceiling(s), Walk-In Closet(s), Wet Bar
- Flooring: Ceramic Tile, Engineered Hardwood
- Doors: French Doors, Outdoor Kitchen
- Has fireplace: Yes
- Fireplace features: Gas
Interior area
- Total structure area: 4,996
- Total interior livable area: 3,956 sqft
Property
Parking
- Total spaces: 2
- Parking features: Golf Cart Parking
- Attached garage spaces: 2
Features
- Levels: Two
- Stories: 2
- Patio & porch: Covered, Front Porch, Rear Porch
- Exterior features: Irrigation System, Lighting, Outdoor Kitchen, Sidewalk
- Has private pool: Yes
- Pool features: In Ground
Lot
- Size: 0.26 Acres
- Features: Cleared
Details
- Parcel number: 212227322600100
- Zoning: R-1A
- Special conditions: None
Construction
Type & style
- Home type: SingleFamily
- Architectural style: French Provincial
- Property subtype: Single Family Residence
Materials
- Block, Brick, Stucco, Wood Frame
- Foundation: Block, Slab
- Roof: Shingle
Condition
- Pre-Construction
- New construction: Yes
- Year built: 2025
Details
- Builder name: Pioneer Builders
Utilities & green energy
- Sewer: Public Sewer
- Water: Public
- Utilities for property: BB/HS Internet Available, Cable Available, Electricity Available, Natural Gas Available, Phone Available, Sewer Available, Sprinkler Meter, Water Available
Community & HOA
Community
- Features: Golf Carts OK, Playground
- Pet fee: $0 monthly
- Subdivision: THE GROVE
HOA
- Has HOA: Yes
- Amenities included: Playground
- Services included: Cable TV, Internet
- HOA fee: $150 monthly
- HOA name: Specialty Management Company
- HOA phone: 407-647-2622
Location
- Region: Oakland
Financial & listing details
- Price per square foot: $530/sqft
- Annual tax amount: $399
- Date on market: 3/5/2025
- Listing terms: Cash,Conventional,Owner May Carry,VA Loan
- Ownership: Fee Simple
- Total actual rent: 0
- Electric utility on property: Yes
- Road surface type: Asphalt, Paved
Price history
| Date | Event | Price |
|---|---|---|
| 6/4/2025 | Sold | $2,098,500$530/sqft |
Source:  Stellar MLS #O6268811 Report a problem Stellar MLS #O6268811 Report a problem | ||
| 3/5/2025 | Pending sale | $2,098,500$530/sqft |
Source: Stellar MLS #O6268811 Report a problem | ||
Public tax history
Tax history is unavailable.
Neighborhood: 34787
Nearby homes
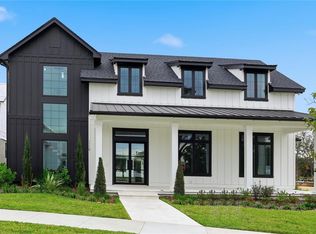
- $2,300,0004 bd6 ba3.9k sqft1118 Sarah Mathews Dr, Oakland, FL 34760Sold
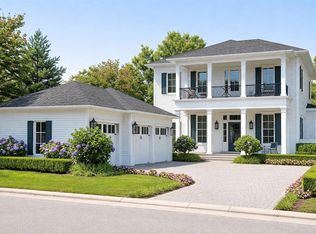
- $1,975,0005 bd6 ba3.5k sqft1106 Sarah Mathews Dr, Oakland, FL 34760New Construction
- $592,7653 bd2 ba2k sqft15738 State Road 438, Oakland, FL 34760Off Market

- $1,611,700-- bd-- ba3.9k sqft15734 State Road 438, Oakland, FL 34787Off Market
- $2,395,0005 bd6 ba4.5k sqft1137 Prado Ln, Oakland, FL 34760Pending
- $1,385,1004 bd3 ba3.5k sqft15728 E Oakland Ave, Oakland, FL 34760Off Market
- $430,0000.372 Acres1113 Prado Ln #7, Winter Garden, FL 34787Sold
- $578,8503 bd2 ba2.5k sqft15752 E Oakland Ave, Oakland, FL 34760Off Market
Nearby schools
GreatSchools rating
- 9/10Tildenville Elementary SchoolGrades: PK-5Distance: 0.8 mi
- 4/10Lakeview Middle SchoolGrades: 6-9Distance: 1.2 mi
- 7/10West Orange High SchoolGrades: 9-12Distance: 3.1 mi
Schools provided by the listing agent
- Elementary: Tildenville Elem
- Middle: Lakeview Middle
- High: West Orange High
Source: Stellar MLS. This data may not be complete. We recommend contacting the local school district to confirm school assignments for this home.
Get a cash offer in 3 minutes
Find out how much your home could sell for in as little as 3 minutes with a no-obligation cash offer.
Estimated market value
$2,067,500
Get a cash offer in 3 minutes
Find out how much your home could sell for in as little as 3 minutes with a no-obligation cash offer.
Estimated market value
$2,067,500
- Florida
- Orange County
- Winter Garden
- 34787
- 1112 SARAH MATHEWS DRIVE
Nearby cities
Nearby neighborhoods
Nearby zip codes
Other Winter Garden Topics
