
Pre-Construction. To be built. Nestled within the exclusive Grove community, the Clementine Plan by Element Home Builders is a bespoke pre-construction offering that showcases timeless architecture, refined luxury, and exceptional craftsmanship. This thoughtfully designed residence features 5 bedrooms, 5 full bathrooms, a powder room, and a spacious loft across 3,712 square feet of elegantly curated living space—where classic design meets modern sophistication in the main house. Enhancing both versatility and privacy, the property also includes a beautifully appointed 785 square foot garage casita with its own private entrance, complete with a living room, kitchenette, bedroom, and full bathroom—ideal for guests, multigenerational living, or a private home office retreat. Ideally positioned within Oakland and Winter Garden's golf cart district, just minutes from Downtown Winter Garden and a short two-minute walk to the West Orange Trail, this residence offers an unmatched lifestyle—seamlessly blending luxury living with access to recreation, dining, and boutique shopping.
Pending
$2,395,000
1137 PRADO LANE, OAKLAND, FL 34760
5beds
4,527sqft
:
Get pre-qualified$15,389/mo
Single Family Residence
Built in 2026
0.27 Acres Lot
$2,390,500 Zestimate®
$529/sqft
$150/mo HOA
What's special
- 89 days |
- 33 |
- 1 |
Zillow last checked:
Listing updated:
Listed by:
Alexis Anderson 561-670-5901,
REGENCY REAL ESTATE LLC 407-469-5021,
Heather Spirazza 407-757-6022,
REGENCY REAL ESTATE LLC
Source: Stellar MLS,MLS#: O6402288 Originating MLS: Orlando Regional
Originating MLS: Orlando Regional
Facts & features
Interior
Bedrooms & bathrooms
- Bedrooms: 5
- Bathrooms: 6
- Full bathrooms: 5
- 1/2 bathrooms: 1
Primary bedroom
- Features: Walk-In Closet(s)
- Level: First
- Area: 323 Square Feet
- Dimensions: 19x17
Dining room
- Level: First
- Area: 144 Square Feet
- Dimensions: 12x12
Kitchen
- Level: First
- Area: 247 Square Feet
- Dimensions: 19x13
Living room
- Level: First
- Area: 361 Square Feet
- Dimensions: 19x19
Loft
- Features: Walk-In Closet(s)
- Level: Second
- Area: 216 Square Feet
- Dimensions: 12x18
Heating
- Central
Cooling
- Central Air
Appliances
- Included: Bar Fridge, Dishwasher, Disposal, Microwave, Range, Range Hood, Refrigerator, Tankless Water Heater
- Laundry: Laundry Room
Features
- Built-in Features, High Ceilings, Open Floorplan, Primary Bedroom Main Floor, Tray Ceiling(s), Walk-In Closet(s), Wet Bar
- Flooring: Engineered Hardwood
- Doors: Outdoor Kitchen, Sliding Doors
- Has fireplace: Yes
- Fireplace features: Electric, Family Room
Interior area
- Total structure area: 5,901
- Total interior livable area: 4,527 sqft
Property
Parking
- Total spaces: 2
- Parking features: Garage - Attached
- Attached garage spaces: 2
Features
- Levels: Two
- Stories: 2
- Exterior features: Outdoor Kitchen
- Has private pool: Yes
- Pool features: In Ground
- Has spa: Yes
- Spa features: Heated
Lot
- Size: 0.27 Acres
Details
- Parcel number: 212227322600130
- Zoning: R-1A
- Special conditions: None
Construction
Type & style
- Home type: SingleFamily
- Property subtype: Single Family Residence
Materials
- Block, Brick, Stucco
- Foundation: Slab
- Roof: Shingle
Condition
- Pre-Construction
- New construction: Yes
- Year built: 2026
Utilities & green energy
- Sewer: Public Sewer
- Water: Public
- Utilities for property: Electricity Available, Natural Gas Connected, Sewer Connected, Street Lights, Underground Utilities, Water Available
Community & HOA
Community
- Pet fee: $0 monthly
- Subdivision: GROVE AT THE HARVEST DISTRICT
HOA
- Has HOA: Yes
- HOA fee: $150 monthly
- HOA name: Access Management
Location
- Region: Oakland
Financial & listing details
- Price per square foot: $529/sqft
- Annual tax amount: $399
- Date on market: 5/4/2026
- Listing terms: Cash,Conventional
- Ownership: Fee Simple
- Total actual rent: 0
- Electric utility on property: Yes
- Road surface type: Asphalt
Estimated market value
$2,390,500
$2.27M - $2.51M
$5,347/mo
Price history
| Date | Event | Price |
|---|---|---|
| 5/4/2026 | Pending sale | $2,395,000$529/sqft |
Source:  Stellar MLS #O6402288 Report a problem Stellar MLS #O6402288 Report a problem | ||
Public tax history
Tax history is unavailable.
Monthly payment
Est. payment
Payment breakdown
Explore the cost of this home by adjusting the details. Changes won't be saved.Climate risks
Neighborhood: 34760
Nearby schools
GreatSchools rating
- 9/10Tildenville Elementary SchoolGrades: PK-5Distance: 0.8 mi
- 4/10Lakeview Middle SchoolGrades: 6-9Distance: 1.2 mi
- 7/10West Orange High SchoolGrades: 9-12Distance: 3.1 mi
Schools provided by the listing agent
- Elementary: Tildenville Elem
- Middle: Lakeview Middle
- High: West Orange High
Source: Stellar MLS. This data may not be complete. We recommend contacting the local school district to confirm school assignments for this home.
- $410,0000.262 Acres1155 Prado Ln LOT 16, Oakland, FL 34760Sold
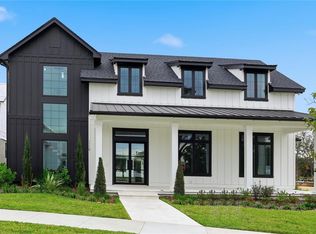
- $2,300,0004 bd6 ba3.9k sqft1118 Sarah Mathews Dr, Oakland, FL 34760Sold
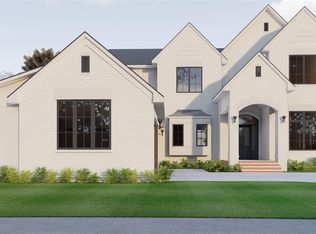
- $2,098,5005 bd6 ba3.9k sqft1112 Sarah Mathews Dr, Oakland, FL 34787Sold
- $2,800,0006 bd7 ba4.6k sqft1128 Prado Ln, Oakland, FL 34787Pending

- $2,595,0005 bd8 ba4.4k sqft1134 Prado Ln, Winter Garden, FL 34787New Construction
- $2,575,0005 bd7 ba4.2k sqft1155 Prado Ln, Winter Garden, FL 34787New Construction
- $1,372,0004 bd3 ba3.5k sqft15728 E Oakland Ave, Oakland, FL 34760Off Market
- $592,7653 bd2 ba2k sqft15738 State Road 438, Oakland, FL 34760Off Market
A local agent can set up tours, give advice and negotiate with sellers.
Similar homes
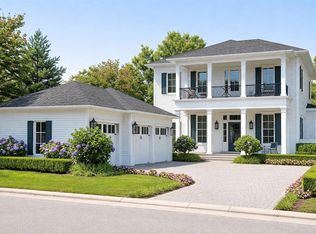
- $1,975,0005 bd6 ba3.5k sqft1106 SARAH MATHEWS DRIVE, OAKLAND, FL 34787New Construction
 MLS ID #O6375487, Heather Spirazza, REGENCY REAL ESTATE LLC. Stellar MLS
 - $2,575,0005 bd7 ba4.2k sqft1155 PRADO LANE, OAKLAND, FL 34787New Construction
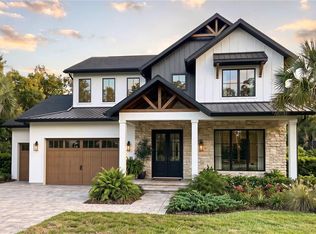 MLS ID #O6415007, Alexis Anderson, REGENCY REAL ESTATE LLC. Stellar MLS
 - $2,595,0005 bd8 ba4.4k sqft1134 PRADO LANE, OAKLAND, FL 34787New Construction
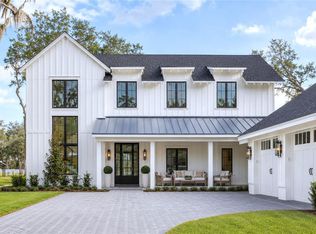 MLS ID #O6413035, Alexis Anderson, REGENCY REAL ESTATE LLC. Stellar MLS
 - $2,325,0004 bd5 ba4.2k sqft15217 FARM STAND COURT, WINTER GARDEN, FL 34787For Sale
 MLS ID #O6422464, Julie Bettosini, PA, STOCKWORTH REALTY GROUP. Stellar MLS
 - $2,125,0005 bd5 ba4.1k sqft16038 JOHNS LAKE OVERLOOK DRIVE, WINTER GARDEN, FL 34787For SaleMLS ID #O6426648, Drew Belani, COMPASS FLORIDA LLC. Stellar MLS
- $2,199,0004 bd5 ba5.1k sqft811 CIVITAS WAY, WINTER GARDEN, FL 34787For SaleMLS ID #O6403760, Tracey McFadden, OAK AVENUE REAL ESTATE LLC. Stellar MLS
- $2,190,0005 bd5 ba4.6k sqft20 W CREST AVENUE, WINTER GARDEN, FL 34787For SaleMLS ID #O6417710, Lora King, HOMEVEST REALTY. Stellar MLS
- $1,999,0006 bd7 ba5.2k sqft16077 BARKLY RIDGE COURT, WINTER GARDEN, FL 34787For SaleMLS ID #O6429381, Vivian Branco, MS LAND & BUILDING LLC. Stellar MLS
- $2,250,0005 bd4 ba4.8k sqft2068 ROBERTS POINT DRIVE, WINDERMERE, FL 34786For SaleMLS ID #O6397543, David Dorman, CENTURY 21 CARIOTI. Stellar MLS
- $1,249,9905 bd4 ba4.3k sqft1734 AMSEL FALLS PARK TERRACE, WINTER GARDEN, FL 34787For SaleMLS ID #O6427494, Krushna Patel, COMPASS FLORIDA LLC. Stellar MLS
- $2,799,9505 bd7 ba5.5k sqft15138 SHONAN GOLD DRIVE, WINTER GARDEN, FL 34787For SaleMLS ID #O6417357, Matt Tomaszewski, CORCORAN PREMIER REALTY. Stellar MLS
- $2,500,0006 bd4 ba4.8k sqft1629 HEMPEL AVENUE, WINDERMERE, FL 34786For SaleMLS ID #O6418226, Mike Borah, COLDWELL BANKER REALTY. Stellar MLS
- $2,329,0006 bd6 ba5k sqft10175 BROCKSPORT CIRCLE, GOTHA, FL 34734For SaleMLS ID #O6420994, Erin Wanner, STOCKWORTH REALTY GROUP LLC. Stellar MLS
- $2,195,0004 bd4 ba3.7k sqft5624 W LAKE BUTLER ROAD, WINDERMERE, FL 34786For SaleMLS ID #O6411407, Ronald Ziolkowski, RE/MAX PRIME PROPERTIES. Stellar MLS
- $1,649,9996 bd5 ba4.1k sqft1101 EAGLES PASS WAY, WINTER GARDEN, FL 34787For SaleMLS ID #O6408835, Kevin Sullivan, LAKESIDE REALTY WINDERMERE INC. Stellar MLS
- $1,495,0006 bd6 ba4.8k sqft16614 HARBOR SAIL WAY, WINTER GARDEN, FL 34787For SaleMLS ID #O6414639, Garry Walmsley, GLOBAL FLORIDA REALTY. Stellar MLS
- $2,950,0005 bd6 ba5.1k sqft16848 VINCI WAY, BELLA COLLINA, FL 34756For SaleMLS ID #O6385593, Jennifer Olmeda, WRA BUSINESS & REAL ESTATE. Stellar MLS
- $2,250,0003 bd4 ba3.6k sqft15220 PENDIO DRIVE, BELLA COLLINA, FL 34756For SaleMLS ID #G5111128, Dawn Roffey, BELLA COLLINA REAL ESTATE CO. Stellar MLS
- $2,099,0005 bd5 ba4.6k sqft9110 MORGANA COURT, WINTER GARDEN, FL 34787For SaleMLS ID #O6409413, Alie Gattis, MAINFRAME REAL ESTATE. Stellar MLS
- $1,699,0005 bd5 ba4.1k sqft1144 HULL ISLAND DRIVE, WINTER GARDEN, FL 34787For SaleMLS ID #O6418306, Tiffany Pantozzi, ALIGN REAL ESTATE LLC. Stellar MLS
