
Under Construction. Introducing one of Central Florida's most distinguished new addresses — the Oakshade floor plan by award-winning Davila Homes, nestled within the exclusive, boutique enclave of The Grove at the Harvest District in the charming Town of Oakland, Florida. Spanning an impressive 4,658 square feet, this stunning residence offers six generously sized bedrooms, each with its own private ensuite bath, delivering the ultimate in comfort and privacy for family and guests alike. A dedicated home office provides the perfect retreat for focused work, while the airy upper-level loft adds flexible living space ideal for a media room, playroom, or secondary lounge. Step outside and experience true Florida luxury a custom pool serves as the centerpiece of the outdoor living area, perfectly positioned to capture serene pond views that make every morning and evening feel like a private escape. Seamless indoor-outdoor integration defines this home's design philosophy, with expansive windows flooding the interior with natural light and blurring the line between inside and out. Inside, Davila Homes' signature craftsmanship is evident at every turn: timeless architecture, high-end finishes, an open-concept layout designed for effortless entertaining, and a gourmet kitchen appointed with state-of-the-art appliances. Every detail was thoughtfully curated and personalized through Davila's exclusive Design Center experience. The Grove is one of Oakland's most intimate and sought-after communities, featuring just 44 homesites surrounded by lush common areas, water features, walking trails, and bike paths. Minutes from the vibrant shops and dining of Downtown Winter Garden, top-rated West Orange County schools, and the beloved West Orange Trail, yet tucked away in the quiet charm of one of Central Florida's most historic small towns.
Pending
$2,800,000
1128 PRADO LANE, OAKLAND, FL 34787
6beds
4,658sqft
Single Family Residence
Built in 2026
0.27 Acres Lot
$2,771,800 Zestimate®
$601/sqft
$150/mo HOA
What's special
Airy upper-level loftDedicated home officeLush common areasHigh-end finishesWater featuresTimeless architectureSerene pond views
- 89 days
- 28
- 3
Zillow last checked:
Listing updated:
Listed by:
Alexis Anderson 561-670-5901,
REGENCY REAL ESTATE LLC 407-469-5021,
Heather Spirazza 407-757-6022,
REGENCY REAL ESTATE LLC
Source: Stellar MLS,MLS#: O6413047 Originating MLS: Orlando Regional
Originating MLS: Orlando Regional
Facts & features
Interior
Bedrooms & bathrooms
- Bedrooms: 6
- Bathrooms: 7
- Full bathrooms: 6
- 1/2 bathrooms: 1
Rooms
- Room types: Loft
Primary bedroom
- Features: Walk-In Closet(s)
- Level: First
Bedroom 1
- Features: Walk-In Closet(s)
- Level: First
Bedroom 2
- Features: En Suite Bathroom, Walk-In Closet(s)
- Level: Second
Bedroom 3
- Features: En Suite Bathroom, Walk-In Closet(s)
- Level: Second
Bedroom 5
- Features: En Suite Bathroom, Walk-In Closet(s)
- Level: Second
Bathroom 4
- Features: En Suite Bathroom, Walk-In Closet(s)
- Level: Second
Kitchen
- Level: First
Living room
- Level: First
Loft
- Level: Second
Office
- Level: First
Heating
- Central
Cooling
- Central Air
Appliances
- Included: Dishwasher, Disposal, Microwave, Range, Range Hood, Refrigerator, Tankless Water Heater
- Laundry: Laundry Room
Features
- High Ceilings, Kitchen/Family Room Combo, Open Floorplan, Stone Counters
- Flooring: Engineered Hardwood
- Doors: Outdoor Kitchen
- Has fireplace: No
Interior area
- Total structure area: 5,995
- Total interior livable area: 4,658 sqft
Video & virtual tour
Property
Parking
- Total spaces: 3
- Parking features: Garage - Attached
- Attached garage spaces: 3
Features
- Levels: Two
- Stories: 2
- Exterior features: Irrigation System, Outdoor Kitchen
- Has private pool: Yes
- Pool features: In Ground
- Has view: Yes
- View description: Water, Pond
- Has water view: Yes
- Water view: Water,Pond
Lot
- Size: 0.27 Acres
- Features: Corner Lot
Details
- Parcel number: 212227322600340
- Zoning: A-1
- Special conditions: None
Construction
Type & style
- Home type: SingleFamily
- Property subtype: Single Family Residence
Materials
- Block, HardiPlank Type, Stucco
- Foundation: Slab
- Roof: Shake
Condition
- Under Construction
- New construction: Yes
- Year built: 2026
Details
- Builder model: Oakshade
- Builder name: Davila Homes
Utilities & green energy
- Sewer: Public Sewer
- Water: Public
- Utilities for property: Cable Available, Electricity Available, Natural Gas Available, Phone Available, Sewer Available, Sprinkler Meter, Underground Utilities, Water Available
Community & HOA
Community
- Pet fee: $0 monthly
- Subdivision: GROVE/OAKLAND
HOA
- Has HOA: Yes
- HOA fee: $150 monthly
- HOA name: Access Management
Location
- Region: Oakland
Financial & listing details
- Price per square foot: $601/sqft
- Annual tax amount: $399
- Date on market: 6/30/2026
- Cumulative days on market: 49 days
- Listing terms: Cash,Conventional,VA Loan
- Ownership: Fee Simple
- Total actual rent: 0
- Electric utility on property: Yes
- Road surface type: Paved, Asphalt
Estimated market value
$2,771,800
$2.63M - $2.91M
$5,623/mo
Price history
| Date | Event | Price |
|---|---|---|
| 7/1/2026 | Pending sale | $2,800,000$601/sqft |
Source:  Stellar MLS #O6413047 Report a problem Stellar MLS #O6413047 Report a problem | ||
| 6/30/2026 | Listed for sale | $2,800,000$601/sqft |
Source: Stellar MLS #O6413047 Report a problem | ||
Public tax history
Tax history is unavailable.
Monthly payment
Est. payment
Payment breakdown
Explore the cost of this home by adjusting the details. Changes won't be saved.Climate risks
Neighborhood: 34787
Nearby schools
Schools provided by the listing agent
- Elementary: Tildenville Elem
- Middle: Lakeview Middle
- High: West Orange High
Source: Stellar MLS. This data may not be complete. We recommend contacting the local school district to confirm school assignments for this home.


Similar homes
- $2,615,3206 bd7 ba4.6k sqft1152 PRADO LANE, OAKLAND, FL 34787New Construction

 MLS ID #O6413825, Alexis Anderson, REGENCY REAL ESTATE LLC. Stellar MLS
 - $2,495,0006 bd6 ba5k sqft907 CELADON STREET, WINTER GARDEN, FL 34787For Sale
 MLS ID #O6420982, Kathryn King, THE AGENCY FL. Stellar MLS
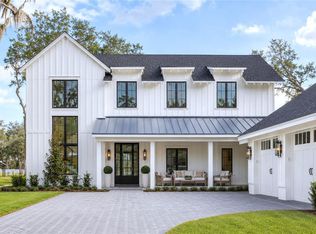
 - $2,495,0005 bd8 ba4.4k sqft1134 PRADO LANE, OAKLAND, FL 34787New Construction
 MLS ID #O6413035, Alexis Anderson, REGENCY REAL ESTATE LLC. Stellar MLS
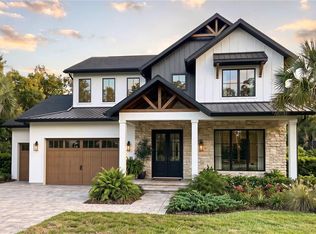
 - $2,575,0005 bd7 ba4.2k sqft1155 PRADO LANE, OAKLAND, FL 34787New Construction
 MLS ID #O6415007, Alexis Anderson, REGENCY REAL ESTATE LLC. Stellar MLS
 - $2,380,1605 bd6 ba4.2k sqft1173 PRADO LANE, OAKLAND, FL 34787New ConstructionMLS ID #O6359359, Alexis Anderson, REGENCY REAL ESTATE LLC. Stellar MLS
- $2,310,6005 bd6 ba3.9k sqft1146 PRADO LANE, OAKLAND, FL 34787New ConstructionMLS ID #O6359354, Heather Spirazza, REGENCY REAL ESTATE LLC. Stellar MLS
- $2,550,0005 bd6 ba4.3k sqft812 JOHNS POINT DRIVE, OAKLAND, FL 34787For SaleMLS ID #O6393574, Any Alves, WRA BUSINESS & REAL ESTATE. Stellar MLS
- $3,295,0006 bd7 ba5.1k sqft312 BRILEY AVENUE, OAKLAND, FL 34760New ConstructionMLS ID #O6429415, Carolina Dumit, CORCORAN PREMIER REALTY. Stellar MLS
- $2,399,0005 bd5 ba4.2k sqft15675 PANTHER LAKE DRIVE, WINTER GARDEN, FL 34787For SaleMLS ID #O6433000, Laura Teixeira, PA, NOBSKA REAL ESTATE LLC. Stellar MLS
- $1,999,0006 bd7 ba5.2k sqft16077 BARKLY RIDGE COURT, WINTER GARDEN, FL 34787For SaleMLS ID #O6429381, Vivian Branco, MS LAND & BUILDING LLC. Stellar MLS
- $2,800,0005 bd5 ba3.9k sqft16989 LUCCA LANE, MONTVERDE, FL 34756New ConstructionMLS ID #G5101203, Dawn Roffey, BELLA COLLINA REAL ESTATE CO. Stellar MLS
- $2,899,0007 bd6 ba5.1k sqft4303 ISABELLA CIRCLE, WINDERMERE, FL 34786For SaleMLS ID #O6409406, Gaby Sadler, SERHANT. Stellar MLS
- $2,950,0005 bd6 ba5.1k sqft16848 VINCI WAY, BELLA COLLINA, FL 34756For SaleMLS ID #O6385593, Jennifer Olmeda, WRA BUSINESS & REAL ESTATE. Stellar MLS
- $3,100,0006 bd5 ba4.2k sqft7720 FICQUETTE ROAD, WINDERMERE, FL 34786For SaleMLS ID #O6426088, Ruthanne Martin, REVEL REALTY LLC. Stellar MLS
- $3,799,0005 bd6 ba5.4k sqft13542 SUNSET LAKES CIRCLE, WINTER GARDEN, FL 34787For SaleMLS ID #O6402896, Julie Bettosini, PA, STOCKWORTH REALTY GROUP. Stellar MLS
- $2,799,0005 bd8 ba5.3k sqft9142 BAYWAY DRIVE, ORLANDO, FL 32819New ConstructionMLS ID #O6439456, Dimerson Almeida, TALENT REALTY SOLUTIONS. Stellar MLS
- $3,100,0006 bd8 ba6.9k sqft16000 PENDIO DRIVE, BELLA COLLINA, FL 34756New ConstructionMLS ID #O6396121, Mark Shubert, KELLER WILLIAMS CLASSIC. Stellar MLS
- $2,495,0004 bd6 ba4.4k sqft15144 PENDIO DRIVE, BELLA COLLINA, FL 34756For SaleMLS ID #O6409213, Otto Solis Parraga, VALSTAR REALTY LLC. Stellar MLS
- $3,575,0005 bd7 ba4.4k sqft15800 PENDIO DRIVE, BELLA COLLINA, FL 34756For SaleMLS ID #O6418979, Julie Vega-Dominguez, PREMIER SOTHEBY'S INTL. REALTY. Stellar MLS
- $3,292,9556 bd6 ba5.5k sqft16118 PENDIO DRIVE, MONTVERDE, FL 34756New ConstructionMLS ID #G5106408, Dawn Roffey, BELLA COLLINA REAL ESTATE CO. Stellar MLS
