Pre-Construction. To be built. Introducing the Hearth Stone Model by Davila Homes. Discover the perfect blend of modern luxury and everyday comfort in the Hearth Stone, a beautifully designed 3,992-square-foot residence by Davila Homes. With 5 spacious bedrooms and 5.5 elegantly finished bathrooms, this home offers the ideal balance of open living and private retreat—crafted to meet the needs of today’s modern family. Step inside and experience a thoughtfully designed open-concept floor plan that seamlessly connects the gourmet kitchen, dining area, and great room—creating a warm, inviting space that’s perfect for both relaxed living and stylish entertaining. High-end finishes, designer details, and natural light throughout the home elevate every moment spent inside. The Heath Stone also features a 2-car detached garage, providing ample room for vehicles, storage, or even a dedicated hobby space. Located in The Grove community in the heart of Oakland, residents enjoy easy access to parks, scenic trails, top-rated schools, dining, and major highways—with a quick commute to Orlando and Disney. And coming soon, the Harvest District, a 30,000-square-foot retail complex, will add even more convenience and vibrancy to the area. The Hearth Stone model by Davila Homes truly defines inspired living—schedule your private tour today to experience its exceptional design and lifestyle firsthand.
New construction
$2,310,600
1146 PRADO LANE, OAKLAND, FL 34787
5beds
3,992sqft
Single Family Residence
Built in 2026
10,353 Square Feet Lot
$2,235,700 Zestimate®
$579/sqft
$150/mo HOA
What's special
Designer detailsHigh-end finishesGreat roomOpen-concept floor planGourmet kitchenWarm inviting spaceDining area
- 327 days
- 116
- 12
Zillow last checked:
Listing updated:
Listed by:
Heather Spirazza 407-757-6022,
REGENCY REAL ESTATE LLC 407-469-5021,
Alexis Anderson 561-670-5901,
REGENCY REAL ESTATE LLC
Source: Stellar MLS,MLS#: O6359354 Originating MLS: Orlando Regional
Originating MLS: Orlando Regional
Facts & features
Interior
Bedrooms & bathrooms
- Bedrooms: 5
- Bathrooms: 6
- Full bathrooms: 5
- 1/2 bathrooms: 1
Primary bedroom
- Features: Walk-In Closet(s)
- Level: Second
- Area: 238 Square Feet
- Dimensions: 17x14
Kitchen
- Level: First
- Area: 300 Square Feet
- Dimensions: 20x15
Living room
- Level: First
- Area: 477.36 Square Feet
- Dimensions: 23.4x20.4
Heating
- Central
Cooling
- Central Air
Appliances
- Included: Dishwasher, Microwave, Range Hood, Refrigerator, Tankless Water Heater
- Laundry: Laundry Room, Upper Level
Features
- Open Floorplan, Stone Counters, Thermostat
- Flooring: Engineered Hardwood, Tile
- Doors: Outdoor Kitchen
- Has fireplace: Yes
- Fireplace features: Electric
Interior area
- Total structure area: 4,924
- Total interior livable area: 3,992 sqft
Property
Parking
- Total spaces: 2
- Parking features: Garage
- Garage spaces: 2
Features
- Levels: Two
- Stories: 2
- Exterior features: Irrigation System, Outdoor Kitchen, Sidewalk, Storage
- Has private pool: Yes
- Pool features: In Ground
Lot
- Size: 10,353 Square Feet
Details
- Parcel number: 212227322600370
- Zoning: A-1
- Special conditions: None
Construction
Type & style
- Home type: SingleFamily
- Property subtype: Single Family Residence
Materials
- Block, HardiPlank Type, Stone, Stucco
- Foundation: Slab
- Roof: Shingle
Condition
- Pre-Construction
- New construction: Yes
- Year built: 2026
Details
- Builder model: Hearth Stone- French Farmhouse Elevation
- Builder name: Davila Homes
Utilities & green energy
- Sewer: Public Sewer
- Water: None
- Utilities for property: Cable Available, Electricity Available, Natural Gas Available, Sewer Available, Water Available
Community & HOA
Community
- Pet fee: $0 monthly
- Subdivision: GROVE AT THE HARVEST DISTRICT
HOA
- Has HOA: Yes
- HOA fee: $150 monthly
- HOA name: Access Management
Location
- Region: Oakland
Financial & listing details
- Price per square foot: $579/sqft
- Annual tax amount: $399
- Date on market: 11/15/2025
- Cumulative days on market: 316 days
- Listing terms: Cash,Conventional
- Ownership: Fee Simple
- Total actual rent: 0
- Electric utility on property: Yes
- Road surface type: Asphalt
Estimated market value
$2,235,700
$2.12M - $2.35M
$5,551/mo
Price history
| Date | Event | Price |
|---|---|---|
| 7/30/2026 | Listed for sale | $2,310,600+8.4%$579/sqft |
Source:  Stellar MLS #O6359354 Report a problem Stellar MLS #O6359354 Report a problem | ||
| 11/15/2025 | Listed for sale | $2,130,760$534/sqft |
Source: Stellar MLS #O6359354 Report a problem | ||
Public tax history
Tax history is unavailable.
Monthly payment
Est. payment
Payment breakdown
Explore the cost of this home by adjusting the details. Changes won't be saved.Climate risks
Neighborhood: 34787
Nearby schools
Schools provided by the listing agent
- Elementary: Tildenville Elem
- Middle: Lakeview Middle
- High: West Orange High
Source: Stellar MLS. This data may not be complete. We recommend contacting the local school district to confirm school assignments for this home.
- $--13.34 acres15732 State Road 438, Winter Garden, FL 34787Off Market
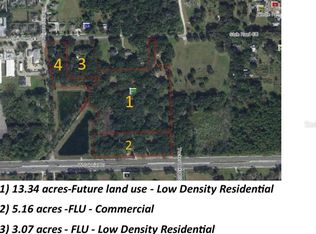
- $2,101,05013.34 acres15732 State Road 438, Winter Garden, FL 34760Off Market
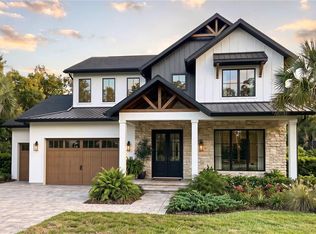
- $2,615,3206 bd7 ba4.6k sqft1152 Prado Ln, Winter Garden, FL 34787New Construction

- $2,575,0005 bd7 ba4.2k sqft1155 Prado Ln, Winter Garden, FL 34787New Construction
Similar homes
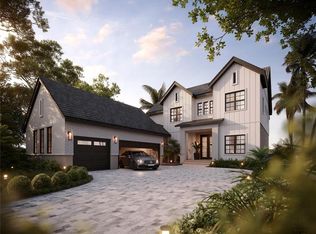
- $2,380,1605 bd6 ba4.2k sqft1173 PRADO LANE, OAKLAND, FL 34787New Construction
 MLS ID #O6359359, Alexis Anderson, REGENCY REAL ESTATE LLC. Stellar MLS
 - $2,615,3206 bd7 ba4.6k sqft1152 PRADO LANE, OAKLAND, FL 34787New ConstructionMLS ID #O6413825, Alexis Anderson, REGENCY REAL ESTATE LLC. Stellar MLS
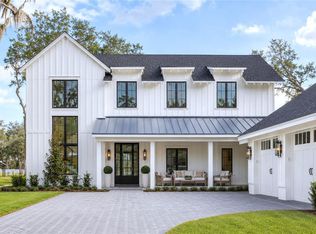
- $2,495,0005 bd8 ba4.4k sqft1134 PRADO LANE, OAKLAND, FL 34787New Construction
 MLS ID #O6413035, Alexis Anderson, REGENCY REAL ESTATE LLC. Stellar MLS
 - $2,575,0005 bd7 ba4.2k sqft1155 PRADO LANE, OAKLAND, FL 34787New ConstructionMLS ID #O6415007, Alexis Anderson, REGENCY REAL ESTATE LLC. Stellar MLS
- $2,399,0005 bd5 ba4.2k sqft15675 PANTHER LAKE DRIVE, WINTER GARDEN, FL 34787For SaleMLS ID #O6433000, Laura Teixeira, PA, NOBSKA REAL ESTATE LLC. Stellar MLS
- $1,699,9005 bd4 ba3.7k sqft906 ALLENDALE LANE, WINTER GARDEN, FL 34787For SaleMLS ID #G5107489, Jurgita Blake, CENTURY 21 CARIOTI. Stellar MLS
- $1,644,9996 bd5 ba4.1k sqft1101 EAGLES PASS WAY, WINTER GARDEN, FL 34787For SaleMLS ID #O6408835, Kevin Sullivan, LAKESIDE REALTY WINDERMERE INC. Stellar MLS
- $1,999,0006 bd7 ba5.2k sqft16077 BARKLY RIDGE COURT, WINTER GARDEN, FL 34787For SaleMLS ID #O6429381, Vivian Branco, MS LAND & BUILDING LLC. Stellar MLS
- $2,495,0004 bd6 ba4.4k sqft15144 PENDIO DRIVE, BELLA COLLINA, FL 34756For SaleMLS ID #O6409213, Otto Solis Parraga, VALSTAR REALTY LLC. Stellar MLS
- $1,157,1904 bd3 ba2.9k sqft650 MEDORA WAY, WINTER GARDEN, FL 34787New ConstructionMLS ID #O6431624, Tatiana Souza, DAVILA HOMES. Stellar MLS
- $2,250,0003 bd4 ba3.6k sqft15220 PENDIO DRIVE, BELLA COLLINA, FL 34756For SaleMLS ID #G5111128, Dawn Roffey, BELLA COLLINA REAL ESTATE CO. Stellar MLS
- $1,200,0006 bd4 ba4.2k sqft1812 LAKE ROBERTS LANDING DRIVE, WINTER GARDEN, FL 34787For SaleMLS ID #O6415935, Alexis Jacobsen, EXP REALTY LLC. Stellar MLS
- $3,295,0006 bd7 ba5.1k sqft312 BRILEY AVENUE, OAKLAND, FL 34760New ConstructionMLS ID #O6429415, Carolina Dumit, CORCORAN PREMIER REALTY. Stellar MLS
- $2,175,0004 bd5 ba3.1k sqft436 E 7TH AVENUE, WINDERMERE, FL 34786New ConstructionMLS ID #O6350454, Deniley Valdes, TALENT REALTY SOLUTIONS. Stellar MLS
- $2,190,0006 bd5 ba4.1k sqft809 E CHURCH STREET, ORLANDO, FL 32801For SaleMLS ID #O6422733, April Winters, PREMIER SOTHEBYS INT'L REALTY. Stellar MLS
- $2,700,0005 bd5 ba3.9k sqft16989 LUCCA LANE, MONTVERDE, FL 34756New ConstructionMLS ID #G5101203, Dawn Roffey, BELLA COLLINA REAL ESTATE CO. Stellar MLS
- $2,275,0005 bd5 ba4.1k sqft1129 STETSON STREET, ORLANDO, FL 32804New ConstructionMLS ID #O6437174, Christopher Christensen, ONE LUXURY INTERNATIONAL LLC. Stellar MLS
- $1,980,0005 bd5 ba3.6k sqft1122 DINGENS AVENUE, GOTHA, FL 34734New ConstructionMLS ID #O6401846, Lianna Dangelo, SOTERA LIVING. Stellar MLS
- $2,300,0005 bd7 ba4.6k sqft1442 W YALE STREET, ORLANDO, FL 32804New ConstructionMLS ID #O6429553, Christopher Christensen, ONE LUXURY INTERNATIONAL LLC. Stellar MLS
- $2,950,0005 bd6 ba5.1k sqft16848 VINCI WAY, BELLA COLLINA, FL 34756For SaleMLS ID #O6385593, Jennifer Olmeda, WRA BUSINESS & REAL ESTATE. Stellar MLS
