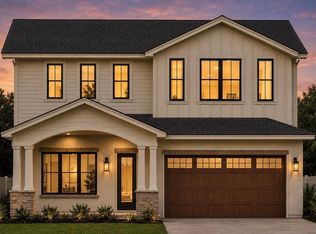
Under Construction. Blending modern European architecture with refined interiors and an exceptional College Park setting, this striking residence offers an elevated approach to everyday living. A beautifully composed front façade and impressive curb appeal create a memorable first impression, while the home’s location along one of the neighborhood’s most picturesque streets places Edgewater Drive just moments away. Inside, the floor plan delivers both style and functionality. The spacious living room serves as the heart of the home, featuring custom built-in shelving with LED underlighting and a dramatic fluted television wall anchored by a stone-wrapped fireplace. Large openings create a natural flow into the kitchen, where an oversized island topped with Calacatta quartz provides a stunning centerpiece for gathering and entertaining. A complete suite of Thermador appliances, including a paneled refrigerator, is complemented by abundant cabinetry and a generous walk-in pantry. Tucked away from the main living areas, the formal dining room offers an intimate setting for dinners and special occasions. The first-floor primary suite provides a private and beautifully appointed retreat with generous proportions and separate his-and-hers walk-in closets. Its spa-inspired bathroom is finished with marble mosaic tile and features dual vanities, an expansive walk-in shower, and a freestanding soaking tub. An additional downstairs bedroom offers flexibility as a comfortable guest suite or dedicated home office, while a conveniently located laundry room adds everyday practicality. Upstairs, three additional bedrooms surround a spacious loft that can easily serve as a secondary living room, media space, playroom, or study area. Impact-rated windows and doors throughout the home provide added durability, energy efficiency, and peace of mind. The outdoor living areas are equally impressive. Set on an oversized 10,000-square-foot lot, an exceptional find in College Park, the backyard offers a rare combination of privacy, entertaining space, and room to enjoy. A covered lanai with a full summer kitchen overlooks the pool and spa, while an expansive lawn provides ample green space. Just steps from the shops, restaurants, and neighborhood energy of Edgewater Drive, the home is also a short walk from Dartmouth Park and only minutes from the Packing District, Downtown Orlando, and Winter Park. With its sophisticated design, highly functional layout, generous lot size, and unmatched proximity to the best of College Park, this residence delivers the complete luxury lifestyle in one of Orlando’s most desirable neighborhoods.
New construction
$2,275,000
1129 STETSON STREET, ORLANDO, FL 32804
5beds
4,131sqft
Single Family Residence
Built in 2027
10,190 Square Feet Lot
$-- Zestimate®
$551/sqft
$-- HOA
What's special
Pool and spaStone-wrapped fireplaceImpressive curb appealGenerous walk-in pantryModern european architectureFreestanding soaking tubRefined interiors
- 34 days
- 654
- 55
Zillow last checked:
Listing updated:
Listed by:
Christopher Christensen 407-312-8003,
ONE LUXURY INTERNATIONAL LLC 407-312-8003,
Jessica Lee 773-313-5099,
ONE LUXURY INTERNATIONAL LLC
Source: Stellar MLS,MLS#: O6437174 Originating MLS: Orlando Regional
Originating MLS: Orlando Regional
Facts & features
Interior
Bedrooms & bathrooms
- Bedrooms: 5
- Bathrooms: 5
- Full bathrooms: 4
- 1/2 bathrooms: 1
Primary bedroom
- Features: Walk-In Closet(s)
- Level: First
- Area: 304 Square Feet
- Dimensions: 19x16
Bedroom 2
- Features: Built-in Closet
- Level: First
- Area: 156 Square Feet
- Dimensions: 13x12
Bedroom 3
- Features: Walk-In Closet(s)
- Level: Second
- Area: 182 Square Feet
- Dimensions: 14x13
Bedroom 4
- Features: Walk-In Closet(s)
- Level: Second
- Area: 195 Square Feet
- Dimensions: 15x13
Bedroom 5
- Features: Walk-In Closet(s)
- Level: Second
- Area: 143 Square Feet
- Dimensions: 11x13
Dining room
- Level: First
- Area: 160 Square Feet
- Dimensions: 16x10
Kitchen
- Level: First
- Area: 342 Square Feet
- Dimensions: 19x18
Living room
- Level: First
- Area: 361 Square Feet
- Dimensions: 19x19
Loft
- Level: Second
- Area: 160 Square Feet
- Dimensions: 10x16
Heating
- Central
Cooling
- Central Air
Appliances
- Included: Oven, Dishwasher, Disposal, Dryer, Microwave, Range Hood, Refrigerator, Washer, Wine Refrigerator
- Laundry: Laundry Room
Features
- Built-in Features, Dry Bar, Eating Space In Kitchen, High Ceilings, Kitchen/Family Room Combo, Open Floorplan, Primary Bedroom Main Floor, Solid Surface Counters, Tray Ceiling(s), Walk-In Closet(s), Wet Bar
- Flooring: Engineered Hardwood, Marble, Porcelain Tile
- Doors: Outdoor Grill, Outdoor Kitchen, Sliding Doors
- Has fireplace: Yes
- Fireplace features: Electric, Living Room
Interior area
- Total structure area: 5,176
- Total interior livable area: 4,131 sqft
Property
Parking
- Total spaces: 2
- Parking features: Garage - Attached
- Attached garage spaces: 2
Features
- Levels: Two
- Stories: 2
- Exterior features: Irrigation System, Lighting, Outdoor Grill, Outdoor Kitchen, Private Mailbox, Rain Gutters
- Has private pool: Yes
- Pool features: Gunite, In Ground
- Has spa: Yes
- Spa features: In Ground
Lot
- Size: 10,190 Square Feet
Details
- Parcel number: 142229146607220
- Zoning: R-1/T/W
- Special conditions: None
Construction
Type & style
- Home type: SingleFamily
- Property subtype: Single Family Residence
Materials
- Block, Stone, Stucco
- Foundation: Slab
- Roof: Shingle
Condition
- Under Construction
- New construction: Yes
- Year built: 2027
Details
- Builder model: Stetson
- Builder name: LUIH
Utilities & green energy
- Sewer: Public Sewer
- Water: Public
- Utilities for property: Cable Available, Electricity Connected, Sewer Connected, Water Connected
Community & HOA
Community
- Pet fee: $0 monthly
- Subdivision: COLLEGE PARK SECOND ADD
HOA
- Has HOA: No
Location
- Region: Orlando
Financial & listing details
- Price per square foot: $551/sqft
- Tax assessed value: $542,275
- Annual tax amount: $9,030
- Date on market: 9/11/2026
- Cumulative days on market: 35 days
- Ownership: Fee Simple
- Total actual rent: 0
- Electric utility on property: Yes
- Road surface type: Brick
Estimated market value
Not available
Estimated sales range
Not available
Not available
Price history
| Date | Event | Price |
|---|---|---|
| 9/11/2026 | Listed for sale | $2,275,000+299.1%$551/sqft |
Source:  Stellar MLS #O6437174 Report a problem Stellar MLS #O6437174 Report a problem | ||
| 8/20/2025 | Sold | $570,000-7.9%$138/sqft |
Source: Stellar MLS #O6322945 Report a problem | ||
| 7/23/2025 | Pending sale | $619,000$150/sqft |
Source: Stellar MLS #O6322945 Report a problem | ||
| 7/3/2025 | Listed for sale | $619,000+0.7%$150/sqft |
Source: Stellar MLS #O6322945 Report a problem | ||
| 1/3/2023 | Sold | $615,000$149/sqft |
Source: Public Record Report a problem | ||
| 12/10/2022 | Pending sale | $615,000$149/sqft |
Source: Stellar MLS #O6072739 Report a problem | ||
| 11/17/2022 | Listed for sale | $615,000+56.1%$149/sqft |
Source: Stellar MLS #O6072739 Report a problem | ||
| 10/18/2019 | Sold | $394,000-1.5%$95/sqft |
Source: Public Record Report a problem | ||
| 10/3/2019 | Pending sale | $399,900$97/sqft |
Source: HOMESTEAD REALTY INC #O5805213 Report a problem | ||
| 10/3/2019 | Listed for sale | $399,900$97/sqft |
Source: HOMESTEAD REALTY INC #O5805213 Report a problem | ||
| 8/19/2019 | Listing removed | $399,900$97/sqft |
Source: HOMESTEAD REALTY INC #O5805213 Report a problem | ||
| 8/13/2019 | Listed for sale | $399,900+40.3%$97/sqft |
Source: HOMESTEAD REALTY INC #O5805213 Report a problem | ||
| 6/15/2016 | Sold | $285,000$69/sqft |
Source: Stellar MLS #O5397582 Report a problem | ||
| 5/10/2016 | Listed for sale | $285,000$69/sqft |
Source: MAINFRAME REAL ESTATE #O5397582 Report a problem | ||
| 5/3/2016 | Pending sale | $285,000$69/sqft |
Source: MAINFRAME REAL ESTATE #O5397582 Report a problem | ||
| 4/24/2016 | Listed for sale | $285,000$69/sqft |
Source: MAINFRAME REAL ESTATE #O5397582 Report a problem | ||
| 4/16/2016 | Pending sale | $285,000$69/sqft |
Source: MAINFRAME REAL ESTATE #O5397582 Report a problem | ||
| 4/15/2016 | Price change | $285,000-1.7%$69/sqft |
Source: MAINFRAME REAL ESTATE #O5397582 Report a problem | ||
| 4/4/2016 | Listed for sale | $290,000$70/sqft |
Source: MAINFRAME REAL ESTATE #O5397582 Report a problem | ||
| 3/21/2016 | Pending sale | $290,000$70/sqft |
Source: MAINFRAME REAL ESTATE #O5397582 Report a problem | ||
| 3/7/2016 | Price change | $290,000-3%$70/sqft |
Source: MAINFRAME REAL ESTATE #O5397582 Report a problem | ||
| 11/21/2015 | Price change | $299,000-5.1%$72/sqft |
Source: UOWN REAL ESTATE #O5397582 Report a problem | ||
| 11/2/2015 | Price change | $315,000-1.3%$76/sqft |
Source: UOWN REAL ESTATE #O5397582 Report a problem | ||
| 10/13/2015 | Listed for sale | $319,000+33.8%$77/sqft |
Source: UOWN REAL ESTATE #O5397582 Report a problem | ||
| 1/28/2010 | Sold | $238,400-4.3%$58/sqft |
Source: Public Record Report a problem | ||
| 11/8/2009 | Listed for sale | $249,000+44.3%$60/sqft |
Source: NCI #04941673 Report a problem | ||
| 5/26/2000 | Sold | $172,500+51.3%$42/sqft |
Source: Public Record Report a problem | ||
| 8/14/1995 | Sold | $114,000$28/sqft |
Source: Public Record Report a problem | ||
Public tax history
| Year | Property taxes | Tax assessment |
|---|---|---|
| 2024 | $8,727 +4.2% | $511,981 +3% |
| 2023 | $8,372 +38.6% | $497,069 +35.5% |
| 2022 | $6,041 +1.6% | $366,886 +3% |
| 2021 | $5,945 -1.9% | $356,200 -1.1% |
| 2020 | $6,061 +13.5% | $360,125 +13.6% |
| 2019 | $5,340 +1% | $317,095 +1.9% |
| 2018 | $5,287 | $311,183 +2.1% |
| 2017 | $5,287 +1.3% | $304,783 +5.5% |
| 2016 | $5,217 -9.9% | $289,023 +5.5% |
| 2015 | $5,791 +28.6% | $273,991 +26.1% |
| 2014 | $4,503 +16.4% | $217,332 +11.6% |
| 2013 | $3,868 +8.4% | $194,806 +9.4% |
| 2012 | $3,568 -3.9% | $178,024 -3.8% |
| 2011 | $3,714 -0.6% | $184,973 -3.5% |
| 2010 | $3,737 | $191,777 -18.3% |
| 2009 | -- | $234,649 -20.7% |
| 2008 | $5,468 -2.5% | $295,729 -6.9% |
| 2007 | $5,611 -1.4% | $317,519 +7.7% |
| 2006 | $5,689 +37.3% | $294,700 +42.7% |
| 2005 | $4,144 +11.1% | $206,554 +9.6% |
| 2004 | $3,731 +11.1% | $188,465 +12.8% |
| 2003 | $3,358 +11.7% | $167,100 +12% |
| 2002 | $3,006 +9% | $149,244 +12.3% |
| 2001 | $2,758 +20.1% | $132,862 +23.9% |
| 2000 | $2,297 | $107,209 |
Find assessor info on the county website
Monthly payment
Est. payment
Payment breakdown
Explore the cost of this home by adjusting the details. Changes won't be saved.Climate risks
Neighborhood: College Park
Nearby schools
Schools provided by the listing agent
- Elementary: Lake Silver Elem
- Middle: College Park Middle
- High: Edgewater High
Source: Stellar MLS. This data may not be complete. We recommend contacting the local school district to confirm school assignments for this home.


Similar homes
- $1,749,0005 bd5 ba3.5k sqft2000 N Westmoreland Dr, Orlando, FL 32804New Construction
 LUIH Luxury Homes
 - $1,849,0005 bd5 ba3.5k sqft808 W HARVARD STREET, ORLANDO, FL 32804New Construction
 MLS ID #O6430258, Christopher Christensen, ONE LUXURY INTERNATIONAL LLC. Stellar MLS
 - $2,195,0005 bd4 ba3.8k sqft7 W NEW HAMPSHIRE STREET, ORLANDO, FL 32804For Sale
 MLS ID #O6447595, Robert Kurzreiter PA, KELLER WILLIAMS REALTY AT THE PARKS. Stellar MLS
 - $1,750,0005 bd4 ba3.6k sqft1210 W YALE STREET, ORLANDO, FL 32804New Construction
 MLS ID #O6431824, Ramelle Macgregor, KELLER WILLIAMS WINTER PARK. Stellar MLS
 - $1,750,0005 bd6 ba3.3k sqft828 VASSAR STREET, ORLANDO, FL 32804New ConstructionMLS ID #O6447772, Christopher Christensen, ONE LUXURY INTERNATIONAL LLC. Stellar MLS
- $1,397,0005 bd4 ba3.3k sqft1430 STETSON STREET, ORLANDO, FL 32804New ConstructionMLS ID #O6447213, Robert Kurzreiter PA, KELLER WILLIAMS REALTY AT THE PARKS. Stellar MLS
- $1,599,0005 bd5 ba3.4k sqft1326 W NEW HAMPSHIRE STREET, ORLANDO, FL 32804New ConstructionMLS ID #O6424610, John Nagell, COMPASS FLORIDA, LLC. Stellar MLS
- $1,949,0005 bd5 ba3.8k sqft907 N HYER AVENUE, ORLANDO, FL 32803New ConstructionMLS ID #O6416968, Christopher Christensen, ONE LUXURY INTERNATIONAL LLC. Stellar MLS
- $2,190,0006 bd5 ba4.1k sqft809 E CHURCH STREET, ORLANDO, FL 32801For SaleMLS ID #O6422733, April Winters, PREMIER SOTHEBYS INT'L REALTY. Stellar MLS
- $2,299,0005 bd5 ba2.8k sqft1840 LAUREL ROAD, WINTER PARK, FL 32789New ConstructionStellar MLS
- $2,099,0005 bd6 ba4k sqft1205 FALCON DRIVE, ORLANDO, FL 32803New ConstructionMLS ID #O6421432, Josh Miller, BALDWIN PARK REALTY LLC. Stellar MLS
- $2,100,0005 bd7 ba4k sqft826 GARDEN PLAZA, ORLANDO, FL 32803New ConstructionMLS ID #O6429785, Christopher Christensen, ONE LUXURY INTERNATIONAL LLC. Stellar MLS
- $1,469,0005 bd5 ba3.1k sqft516 CLAYTON STREET, ORLANDO, FL 32804New ConstructionMLS ID #O6432462, Amanda Wood, RE/MAX EXCLUSIVE COLLECTION. Stellar MLS
- $1,579,0005 bd5 ba3.1k sqft2017 GALE STREET, ORLANDO, FL 32803New ConstructionMLS ID #O6446143, Nick McKee, KELLER WILLIAMS WINTER PARK. Stellar MLS
- $1,325,0005 bd5 ba2.9k sqft311 E YALE STREET, ORLANDO, FL 32804New ConstructionMLS ID #O6446546, Leighton Hope, COMPASS FLORIDA LLC. Stellar MLS
- $2,300,0005 bd5 ba3.8k sqft938 ENCLAVE PLACE, WINTER PARK, FL 32792New ConstructionMLS ID #O6408090, Laura Earl, CORCORAN PREMIER REALTY. Stellar MLS
- $2,275,0005 bd5 ba3.8k sqft930 ENCLAVE PLACE, WINTER PARK, FL 32792New ConstructionMLS ID #O6403032, Matthew Burks, CORCORAN PREMIER REALTY. Stellar MLS
- $2,725,0005 bd5 ba3.7k sqft1773 WALNUT AVENUE, WINTER PARK, FL 32789New ConstructionMLS ID #O6437159, Christopher Christensen, ONE LUXURY INTERNATIONAL LLC. Stellar MLS
- $2,549,0005 bd5 ba3.4k sqft1823 SUNSET DRIVE, WINTER PARK, FL 32789New ConstructionMLS ID #O6421690, Christopher Christensen, ONE LUXURY INTERNATIONAL LLC. Stellar MLS
