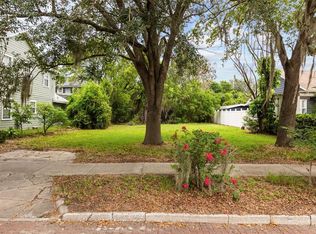
Pre-Construction. To be built. Custom New Construction In College Park! An exceptional opportunity to build your dream home in the heart of Orlando. Located at 311 E Yale Street, this proposed custom residence offers approximately 2,984 square feet of thoughtfully designed living space, featuring 5 bedrooms, 4.5 bathrooms, and a layout designed for modern living. Built by Stout Builders and Designed by MJS. The proposed design blends timeless architecture with contemporary finishes, creating a warm and inviting atmosphere. Spacious living areas, a beautifully appointed kitchen, and a desirable primary suite provide the foundation for a home that balances everyday comfort with effortless entertaining. One of the most exciting features of this offering is the opportunity to customize the plans and finishes to suit your personal style and preferences, allowing you to create a home that is uniquely yours. Ideally situated within walking distance of Lake Ivanhoe's popular restaurants, bars, and local attractions, this property also offers convenient access to AdventHealth, Mills 50, and Downtown Orlando. Enjoy the charm of an established neighborhood with the opportunity to build a brand-new home tailored to your lifestyle. Don't miss the opportunity to bring your vision to life in one of Orlando's most desirable locations.
New construction
$1,325,000
311 E YALE STREET, ORLANDO, FL 32804
5beds
2,984sqft
Single Family Residence
Built in 2026
6,545 Square Feet Lot
$1,284,300 Zestimate®
$444/sqft
$-- HOA
What's special
Contemporary finishesWarm and inviting atmosphereTimeless architectureThoughtfully designed living spaceBeautifully appointed kitchenDesirable primary suite
- 39 days
- 1,552
- 151
Zillow last checked:
Listing updated:
Listed by:
Leighton Hope 407-619-7897,
COMPASS FLORIDA LLC 407-203-9441
Source: Stellar MLS,MLS#: O6446546 Originating MLS: Osceola
Facts & features
Interior
Bedrooms & bathrooms
- Bedrooms: 5
- Bathrooms: 5
- Full bathrooms: 4
- 1/2 bathrooms: 1
Primary bedroom
- Features: Built-in Closet
- Level: First
Primary bathroom
- Level: First
Dining room
- Level: First
Kitchen
- Level: First
Living room
- Level: First
Heating
- Central
Cooling
- Central Air
Appliances
- Included: Cooktop, Dishwasher, Disposal, Microwave, Range Hood, Washer
- Laundry: Laundry Room
Features
- Dry Bar, Open Floorplan
- Flooring: Travertine, Vinyl
- Has fireplace: No
Interior area
- Total structure area: 3,654
- Total interior livable area: 2,984 sqft
Video & virtual tour
Property
Parking
- Total spaces: 2
- Parking features: Garage
- Garage spaces: 2
Features
- Levels: Two
- Stories: 2
- Exterior features: Private Yard
Lot
- Size: 6,545 Square Feet
Details
- Parcel number: 132229772403200
- Zoning: R-2B/T
- Special conditions: None
Construction
Type & style
- Home type: SingleFamily
- Property subtype: Single Family Residence
Materials
- Block, Stucco
- Foundation: Slab
- Roof: Metal,Shingle
Condition
- Pre-Construction
- New construction: Yes
- Year built: 2026
Utilities & green energy
- Sewer: Public Sewer
- Water: Public
- Utilities for property: Sewer Connected
Community & HOA
Community
- Pet fee: $0 monthly
- Subdivision: ROSEMERE
HOA
- Has HOA: No
Location
- Region: Orlando
Financial & listing details
- Price per square foot: $444/sqft
- Tax assessed value: $160,000
- Annual tax amount: $2,999
- Date on market: 10/2/2026
- Cumulative days on market: 39 days
- Ownership: Fee Simple
- Total actual rent: 0
- Road surface type: Brick
Estimated market value
$1,284,300
$1.22M - $1.35M
$4,999/mo
Price history
| Date | Event | Price |
|---|---|---|
| 10/2/2026 | Listed for sale | $1,325,000+1506.1%$444/sqft |
Source:  Stellar MLS #O6446546 Report a problem | ||
| 3/24/2021 | Listing removed | -- |
Source: Owner Report a problem | ||
| 11/16/2009 | Sold | $82,500-82.8%$28/sqft |
Source: Stellar MLS #O4933018 Report a problem | ||
| 2/18/2008 | Listing removed | $479,000$161/sqft |
Source: Owner Report a problem | ||
| 9/18/2007 | Listed for sale | $479,000$161/sqft |
Source: Owner Report a problem | ||
Public tax history
| Year | Property taxes | Tax assessment |
|---|---|---|
| 2024 | $2,981 +1% | $160,000 |
| 2023 | $2,952 +4% | $160,000 +7% |
| 2022 | $2,840 +9.5% | $149,556 +10% |
| 2021 | $2,593 +10.1% | $135,960 +10% |
| 2020 | $2,355 -1.4% | $123,600 |
| 2019 | $2,387 -1% | $123,600 |
| 2018 | $2,413 | $123,600 |
| 2017 | $2,413 +4.3% | $123,600 +3% |
| 2016 | $2,313 +4.8% | $120,000 +22.4% |
| 2015 | $2,208 +23.8% | $98,000 +15.3% |
| 2014 | $1,784 +8% | $85,000 +2.4% |
| 2013 | $1,652 -0.6% | $83,000 |
| 2012 | $1,662 -21.9% | $83,000 -22.3% |
| 2011 | $2,128 -17.2% | $106,845 -20% |
| 2010 | $2,569 | $133,556 -6.9% |
| 2009 | -- | $143,423 -43.6% |
| 2008 | $2,531 -2.4% | $254,174 -9.6% |
| 2007 | $2,593 -5.5% | $281,195 +0.8% |
| 2006 | $2,743 -38.5% | $278,853 +24.5% |
| 2005 | $4,458 +71.6% | $223,910 +24.8% |
| 2004 | $2,598 +1% | $179,394 +1.2% |
| 2003 | $2,572 +2.9% | $177,336 +18.8% |
| 2002 | $2,500 +7.1% | $149,307 +32.5% |
| 2001 | $2,335 +42.7% | $112,692 +1.6% |
| 2000 | $1,636 | $110,883 |
Find assessor info on the county website
Monthly payment
Est. payment
Payment breakdown
Explore the cost of this home by adjusting the details. Changes won't be saved.Climate risks
Neighborhood: North Orange


Similar homes
- $1,350,0005 bd4 ba3k sqft555 CLAYTON STREET, ORLANDO, FL 32804New Construction
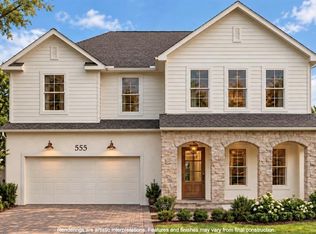
 MLS ID #O6448031, Christopher Christensen, ONE LUXURY INTERNATIONAL LLC. Stellar MLS
- $1,397,0005 bd4 ba3.3k sqft1430 STETSON STREET, ORLANDO, FL 32804New Construction
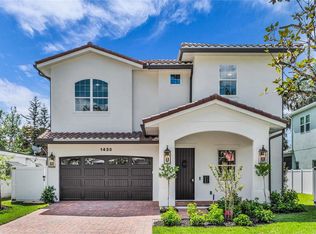 MLS ID #O6447213, Robert Kurzreiter PA, KELLER WILLIAMS REALTY AT THE PARKS. Stellar MLS
- $1,150,0004 bd3 ba3.1k sqft832 GOLFVIEW STREET, ORLANDO, FL 32804For Sale
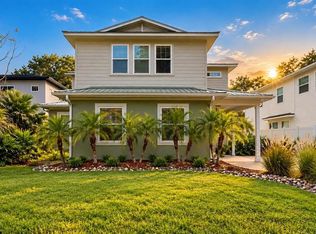 MLS ID #R4912056, Olga Parraga, LAWHUN ENTERPRISES IV, LLC DBA: FLORIDA REALTY INVESTMENTS IV. Stellar MLS
- $1,469,0005 bd5 ba3.1k sqft516 CLAYTON STREET, ORLANDO, FL 32804New Construction
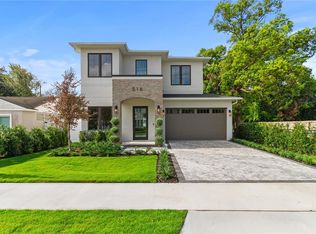 MLS ID #O6432462, Amanda Wood, RE/MAX EXCLUSIVE COLLECTION. Stellar MLS
- $1,425,0005 bd3 ba3.4k sqft1111 N BUMBY AVENUE, ORLANDO, FL 32803New ConstructionMLS ID #O6437862, Ross Pino, LLC, COMPASS FLORIDA LLC. Stellar MLS
- $1,799,9005 bd5 ba3.2k sqft10 W HARVARD STREET, ORLANDO, FL 32804New ConstructionMLS ID #O6439472, Kimberly Gilbert, THE AGENCY FL. Stellar MLS
- $1,549,9004 bd4 ba3.1k sqft2630 HARRISON AVENUE, ORLANDO, FL 32804New ConstructionMLS ID #O6425910, Kim Griffin, RE/MAX EXCLUSIVE COLLECTION. Stellar MLS
- $1,389,0005 bd5 ba3.3k sqft1000 N FOREST AVENUE, ORLANDO, FL 32803New ConstructionMLS ID #O6432908, Michael Sadis, COMPASS FLORIDA LLC. Stellar MLS
- $1,750,0005 bd4 ba3.6k sqft1210 W YALE STREET, ORLANDO, FL 32804New ConstructionMLS ID #O6431824, Ramelle Macgregor, KELLER WILLIAMS WINTER PARK. Stellar MLS
- $1,599,0005 bd5 ba3.4k sqft1326 W NEW HAMPSHIRE STREET, ORLANDO, FL 32804New ConstructionMLS ID #O6424610, John Nagell, COMPASS FLORIDA, LLC. Stellar MLS
- $1,579,0005 bd5 ba3.1k sqft2017 GALE STREET, ORLANDO, FL 32803New ConstructionMLS ID #O6446143, Nick McKee, KELLER WILLIAMS WINTER PARK. Stellar MLS
- $1,490,0005 bd4 ba2.8k sqft1615 COLE ROAD, ORLANDO, FL 32803New ConstructionMLS ID #O6420285, Elizabeth Hall, CHARLES RUTENBERG REALTY ORLANDO. Stellar MLS
- $1,035,0004 bd4 ba2.7k sqft2115 E KALEY AVENUE, ORLANDO, FL 32806New ConstructionMLS ID #O6451582, Iluska Kruse, ORLANDO BROTHERS REAL ESTATE LLC. Stellar MLS
- $1,089,5004 bd4 ba2.6k sqft1012 COURTLAND STREET, ORLANDO, FL 32804New ConstructionMLS ID #O6430835, Heather Unger, PA, ACME REAL ESTATE FLORIDA LLC. Stellar MLS
- $1,429,9004 bd4 ba2.9k sqft1546 MILLER AVENUE, WINTER PARK, FL 32789New ConstructionMLS ID #O6428019, Kim Griffin, RE/MAX EXCLUSIVE COLLECTION. Stellar MLS
- $1,369,0005 bd4 ba3.2k sqft9019 SPENCE COURT, GOTHA, FL 34734For SaleMLS ID #O6442962, Drew Ross, LAKEFIELD REALTY GROUP LLC. Stellar MLS
- $1,299,0005 bd3 ba3.3k sqft2540 HEMPEL COVE CT, WINDERMERE, FL 34786For SaleMLS ID #O6436594, Tiffany Pantozzi, ALIGN REAL ESTATE LLC. Stellar MLS
- $1,288,0004 bd4 ba3.6k sqft10732 MOBBERLEY CIRCLE, ORLANDO, FL 32832For SaleMLS ID #O6455432, Caroline De Castro Marcellini, COMPASS FLORIDA, LLC. Stellar MLS
- $1,475,0004 bd2 ba2.6k sqft446 MELROSE AVENUE, WINTER PARK, FL 32789For SaleMLS ID #O6402113, Audra Wilks, PREMIER SOTHEBY'S INTL. REALTY. Stellar MLS
- $1,289,9114 bd5 ba3k sqft336 ASHFORD COURT, LAKE MARY, FL 32746For SaleMLS ID #O6432766, Reynaldo Sanchez Bravo, GALLERY PROPERTIES INTERNATIONAL. Stellar MLS
