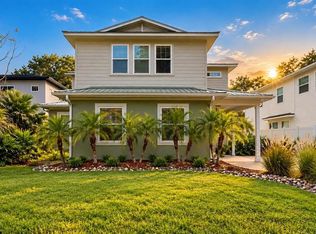
Pre-Construction. To be built. Located in the heart of College Park, this residence by Hamilton Homes blends old Florida charm with the comfort and craftsmanship of new construction, creating a home that feels timeless from the start. Buyers have the rare opportunity to select interior finishes, modify the proposed layout, or create a fully custom design. That timeless character begins with an inviting front porch and signature gas lantern, welcoming you into a bright, open interior where the kitchen, dining, and gathering areas flow seamlessly together. Custom cabinetry, high end appliances, a gas range, and a generous island anchor the kitchen, while a spacious walk-in pantry provides ample storage. In addition, a flexible first-floor bedroom or office accommodates guests, working from home, or evolving household needs. Upstairs, the spacious primary suite includes a large walk-in closet and a beautifully appointed bathroom with dual vanities, a walk-in shower, and a soaking tub. Three additional bedrooms and a versatile loft provide room for a second lounge, media area, or playroom. Outside, the oversized backyard offers plenty of room for outdoor living, with the option to add a custom pool and/or guest house. Enjoy the neighborhood charm that makes College Park so sought after, just moments from Dubsdread Golf Course and walking distance from the shops and restaurants along Edgewater Drive, where morning coffee, dinner with friends, and local favorites are all right by your doorstep.
New construction
$1,350,000
555 CLAYTON STREET, ORLANDO, FL 32804
5beds
3,076sqft
Single Family Residence
Built in 2027
7,506 Square Feet Lot
$-- Zestimate®
$439/sqft
$-- HOA
What's special
Three additional bedroomsGas rangeHigh end appliancesInviting front porchCustom cabinetrySpacious primary suiteSoaking tub
- 13 days
- 1,103
- 120
Likely to sell faster than
Zillow last checked:
Listing updated:
Listed by:
Christopher Christensen 407-312-8003,
ONE LUXURY INTERNATIONAL LLC 407-312-8003,
Jane Peterson 952-220-0799,
ONE LUXURY INTERNATIONAL LLC
Source: Stellar MLS,MLS#: O6448031 Originating MLS: Orlando Regional
Facts & features
Interior
Bedrooms & bathrooms
- Bedrooms: 5
- Bathrooms: 4
- Full bathrooms: 4
Rooms
- Room types: Loft
Primary bedroom
- Features: Dual Sinks, Walk-In Closet(s)
- Level: Second
- Area: 198.09 Square Feet
- Dimensions: 13.11x15.11
Bedroom 1
- Features: Walk-In Closet(s)
- Level: First
- Area: 135.72 Square Feet
- Dimensions: 11.7x11.6
Bedroom 2
- Features: Walk-In Closet(s)
- Level: Second
- Area: 141.6 Square Feet
- Dimensions: 12x11.8
Bedroom 3
- Features: Walk-In Closet(s)
- Level: Second
- Area: 143.64 Square Feet
- Dimensions: 12.6x11.4
Bedroom 4
- Features: Walk-In Closet(s)
- Level: Second
- Area: 137.5 Square Feet
- Dimensions: 11x12.5
Dining room
- Level: First
- Area: 156 Square Feet
- Dimensions: 13x12
Kitchen
- Level: First
- Area: 151.2 Square Feet
- Dimensions: 10.8x14
Living room
- Level: First
- Area: 336.6 Square Feet
- Dimensions: 19.8x17
Loft
- Level: Second
- Area: 180 Square Feet
- Dimensions: 12x15
Heating
- Central, Electric, Propane
Cooling
- Central Air
Appliances
- Included: Dishwasher, Disposal, Gas Water Heater, Microwave, Range, Range Hood, Refrigerator, Tankless Water Heater
- Laundry: Laundry Room
Features
- Other
- Flooring: Engineered Hardwood, Tile
- Doors: Sliding Doors
- Has fireplace: No
Interior area
- Total structure area: 3,985
- Total interior livable area: 3,076 sqft
Video & virtual tour
Property
Parking
- Parking features: Garage - Attached
- Has attached garage: Yes
Features
- Levels: Two
- Stories: 2
- Patio & porch: Front Porch, Patio
- Exterior features: Irrigation System
- Fencing: Vinyl
Lot
- Size: 7,506 Square Feet
Details
- Parcel number: 142229224401110
- Zoning: R-1/T/W
- Special conditions: None
Construction
Type & style
- Home type: SingleFamily
- Property subtype: Single Family Residence
Materials
- Block, Cement Siding, HardiPlank Type, Stucco, Wood Frame
- Foundation: Slab
- Roof: Shingle
Condition
- Pre-Construction
- New construction: Yes
- Year built: 2027
Details
- Builder name: Hamilton Homes
Utilities & green energy
- Sewer: Public Sewer
- Water: Public
- Utilities for property: Electricity Connected, Propane, Sewer Connected, Water Connected
Community & HOA
Community
- Pet fee: $0 monthly
- Subdivision: DUBSDREAD ADD
HOA
- Has HOA: No
Location
- Region: Orlando
Financial & listing details
- Price per square foot: $439/sqft
- Tax assessed value: $337,042
- Annual tax amount: $6,372
- Date on market: 10/8/2026
- Cumulative days on market: 14 days
- Listing terms: Cash,Conventional
- Ownership: Fee Simple
- Total actual rent: 0
- Electric utility on property: Yes
- Road surface type: Asphalt
Estimated market value
Not available
Estimated sales range
Not available
Not available
Price history
| Date | Event | Price |
|---|---|---|
| 10/8/2026 | Listed for sale | $1,350,000+229.3%$439/sqft |
Source:  Stellar MLS #O6448031 Report a problem | ||
| 9/30/2026 | Sold | $410,000+173.3%$133/sqft |
Source: Public Record Report a problem | ||
| 10/29/2013 | Sold | $150,000$49/sqft |
Source: Public Record Report a problem | ||
Public tax history
| Year | Property taxes | Tax assessment |
|---|---|---|
| 2024 | $6,026 +12.5% | $317,107 +10% |
| 2023 | $5,354 +9.4% | $288,279 +10% |
| 2022 | $4,895 +8.7% | $262,072 +10% |
| 2021 | $4,505 -1.2% | $238,247 -0.6% |
| 2020 | $4,561 -0.6% | $239,607 +9.7% |
| 2019 | $4,590 +11% | $218,380 +10% |
| 2018 | $4,134 | $198,527 -1.2% |
| 2017 | $4,134 +10.7% | $200,911 +8.7% |
| 2016 | $3,736 +7.1% | $184,798 +6.6% |
| 2015 | $3,488 +21.8% | $173,325 +27.8% |
| 2014 | $2,863 +86.4% | $135,596 +10.1% |
| 2013 | $1,536 +1.7% | $123,197 +10.2% |
| 2012 | $1,510 -15.5% | $111,781 -11.2% |
| 2011 | $1,788 -2% | $125,862 -3.5% |
| 2010 | $1,824 | $130,423 -20.6% |
| 2009 | -- | $164,272 -18.3% |
| 2008 | $2,317 -3.2% | $201,089 -7.2% |
| 2007 | $2,394 -5.3% | $216,600 +6.7% |
| 2006 | $2,529 +0.4% | $202,986 +36.2% |
| 2005 | $2,518 +117.9% | $149,087 +13.5% |
| 2004 | $1,156 +2.3% | $131,327 +7% |
| 2003 | $1,129 +37.6% | $122,699 +17.5% |
| 2002 | $820 -0.5% | $104,395 +4.2% |
| 2001 | $825 -23.4% | $100,234 +19.5% |
| 2000 | $1,077 | $83,889 |
Find assessor info on the county website
Monthly payment
Est. payment
Payment breakdown
Explore the cost of this home by adjusting the details. Changes won't be saved.Climate risks
Neighborhood: College Park
Nearby schools
Schools provided by the listing agent
- Elementary: Princeton Elem
- Middle: College Park Middle
- High: Edgewater High
Source: Stellar MLS. This data may not be complete. We recommend contacting the local school district to confirm school assignments for this home.
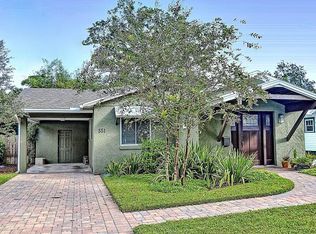
Similar homes
- $1,325,0005 bd5 ba2.9k sqft311 E YALE STREET, ORLANDO, FL 32804New Construction
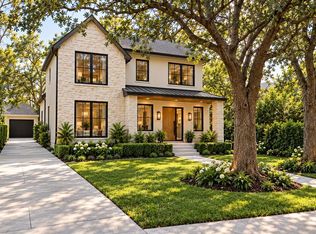
 MLS ID #O6446546, Leighton Hope, COMPASS FLORIDA LLC. Stellar MLS
- $929,0005 bd4 ba3k sqft26 BACKSPIN LANE, ORLANDO, FL 32804For Sale
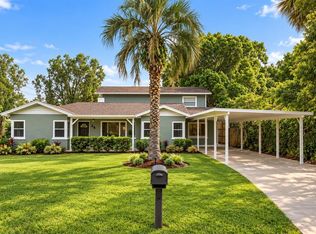 MLS ID #O6451850, Gordon Renninger, III, LPT REALTY, LLC. Stellar MLS
- $1,397,0005 bd4 ba3.3k sqft1430 STETSON STREET, ORLANDO, FL 32804New Construction
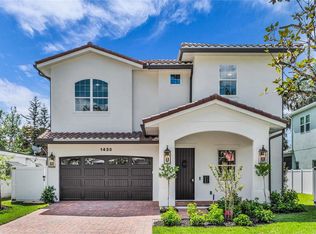 MLS ID #O6447213, Robert Kurzreiter PA, KELLER WILLIAMS REALTY AT THE PARKS. Stellar MLS
- $1,250,0004 bd3 ba3.1k sqft832 GOLFVIEW STREET, ORLANDO, FL 32804For Sale
 MLS ID #R4912056, Olga Parraga, LAWHUN ENTERPRISES IV, LLC DBA: FLORIDA REALTY INVESTMENTS IV. Stellar MLS
- $1,750,0005 bd6 ba3.3k sqft828 VASSAR STREET, ORLANDO, FL 32804New ConstructionMLS ID #O6447772, Christopher Christensen, ONE LUXURY INTERNATIONAL LLC. Stellar MLS
- $1,849,0005 bd5 ba3.5k sqft808 W HARVARD STREET, ORLANDO, FL 32804New ConstructionMLS ID #O6430258, Christopher Christensen, ONE LUXURY INTERNATIONAL LLC. Stellar MLS
- $1,750,0005 bd4 ba3.6k sqft1210 W YALE STREET, ORLANDO, FL 32804New ConstructionMLS ID #O6431824, Ramelle Macgregor, KELLER WILLIAMS WINTER PARK. Stellar MLS
- $1,599,0005 bd5 ba3.4k sqft1326 W NEW HAMPSHIRE STREET, ORLANDO, FL 32804New ConstructionMLS ID #O6424610, John Nagell, COMPASS FLORIDA, LLC. Stellar MLS
- $1,399,0005 bd5 ba3.3k sqft1000 N FOREST AVENUE, ORLANDO, FL 32803New ConstructionMLS ID #O6432908, Michael Sadis, COMPASS FLORIDA LLC. Stellar MLS
- $1,579,0005 bd5 ba3.1k sqft2017 GALE STREET, ORLANDO, FL 32803New ConstructionMLS ID #O6446143, Nick McKee, KELLER WILLIAMS WINTER PARK. Stellar MLS
- $1,089,5004 bd4 ba2.6k sqft1012 COURTLAND STREET, ORLANDO, FL 32804New ConstructionMLS ID #O6430835, Heather Unger, PA, ACME REAL ESTATE FLORIDA LLC. Stellar MLS
- $1,369,0005 bd4 ba3.2k sqft9019 SPENCE COURT, GOTHA, FL 34734For SaleMLS ID #O6442962, Drew Ross, LAKEFIELD REALTY GROUP LLC. Stellar MLS
- $1,349,9005 bd3 ba3.3k sqft2540 HEMPEL COVE CT, WINDERMERE, FL 34786For SaleMLS ID #O6436594, Tiffany Pantozzi, ALIGN REAL ESTATE LLC. Stellar MLS
- $1,099,0003 bd4 ba2.2k sqft1707 ASHER LANE, ORLANDO, FL 32803For SaleMLS ID #O6440943, Lisa Shear, FANNIE HILLMAN & ASSOCIATES. Stellar MLS
- $1,530,0005 bd4 ba2.8k sqft1615 COLE ROAD, ORLANDO, FL 32803New ConstructionMLS ID #O6420285, Elizabeth Hall, CHARLES RUTENBERG REALTY ORLANDO. Stellar MLS
- $1,495,0004 bd2 ba2.6k sqft446 MELROSE AVENUE, WINTER PARK, FL 32789For SaleMLS ID #O6402113, Audra Wilks, PREMIER SOTHEBY'S INTL. REALTY. Stellar MLS
- $1,289,9114 bd5 ba3k sqft336 ASHFORD COURT, LAKE MARY, FL 32746For SaleMLS ID #O6432766, Reynaldo Sanchez Bravo, GALLERY PROPERTIES INTERNATIONAL. Stellar MLS
- $1,949,0005 bd5 ba3.8k sqft907 N HYER AVENUE, ORLANDO, FL 32803New ConstructionMLS ID #O6416968, Christopher Christensen, ONE LUXURY INTERNATIONAL LLC. Stellar MLS
- $1,495,0003 bd3 ba1.9k sqft462 W LYMAN AVENUE, WINTER PARK, FL 32789For SaleMLS ID #O6423842, Mick Night, PREMIER SOTHEBY'S INTL. REALTY. Stellar MLS
