Stunning & Chic pool home in thriving neighborhood! Fresh curb appeal & timeless architectural lines give this home an immediate sense of style, with charming gables, a welcoming covered entry & lush landscaping framing an intimate front patio with views of Lake Formosa. Step inside to a home filled with character, thoughtful design & spaces that flow beautifully from one to the next. The spacious living room makes an immediate impression with rich wood floors, custom wainscoting & French doors opening to the front patio. From here, the home naturally unfolds into the kitchen, where custom cabinetry, marble counters, subway tile backsplash, curated pendant lighting & a Viking appliance package set the stage. The island extends into a custom-built dining table with seating for six, creating a wonderful place for everything from morning coffee to dinner with friends. Open to the kitchen, the expansive family room offers plenty of space to settle in around the gas fireplace, while a wall of windows draws your eye outside to the covered verandah, pool & backyard. This easy connection between indoors and out gives the main living spaces a relaxed, social feel and makes the pool part of the view throughout the day. Tucked privately at the back of the home, the owner’s suite is its own special space with two walk-in closets and an unexpected custom office nook with a door directly to the verandah—perfect for slipping outside with your morning coffee. The sophisticated newly transformed bath pairs a double vanity warm wood cabinetry with clean contemporary finishes and a statement mirror & artful lighting. Completing the serene retreat is the sculptural soaking tub & glass-enclosed shower with oversized stationary shower head & hand-held wand plus a built-in niche, A powder room, mudroom & laundry room round out the first floor. Upstairs, two additional generous-sized bedrooms, each with their own bath, and a bonus/media room that offers a comfortable place to watch a movie, lounge or simply spread out. And then there’s the outdoor lifestyle. Spend sunny afternoons around the sleek dark surface pool, enjoy lunch or cocktails beneath the covered verandah, or relax in the manicured backyard. As evening approaches, head to the brick front patio, gather around the firepit & watch the sunset over Lake Formosa—a wonderful way to end the day. The very coveted walkable location makes the lifestyle even better. Paddle from Lake Formosa into Lake Rowena & Lake Sue, hop on the Orlando Urban Trail for a bike ride or stroll across the footbridge into Orlando’s Arts District. Popular dining, neighborhood bars & local shops are all close by, with The Fresh Market on Mills convenient for groceries. Perfectly positioned between Ivanhoe Village & the Mills/Nebraska District and just minutes from Downtown Orlando & Winter Park, this is a home that puts some of Orlando’s best dining, recreation & culture right outside your door.
For sale
Price cut: $100K (10/15)
$1,099,000
1707 ASHER LANE, ORLANDO, FL 32803
3beds
2,273sqft
Single Family Residence
Built in 2014
6,335 Square Feet Lot
$1,057,500 Zestimate®
$484/sqft
$-- HOA
What's special
Gas fireplaceManicured backyardCustom wainscotingBrick front patioFresh curb appealCharming gablesLaundry room
- 40 days
- 1,727
- 161
Zillow last checked:
Listing updated:
Listed by:
Lisa Shear 407-721-9375,
FANNIE HILLMAN & ASSOCIATES 407-644-1234,
Mary Colton 407-222-7388,
FANNIE HILLMAN & ASSOCIATES
Source: Stellar MLS,MLS#: O6440943 Originating MLS: Orlando Regional
Facts & features
Interior
Bedrooms & bathrooms
- Bedrooms: 3
- Bathrooms: 4
- Full bathrooms: 3
- 1/2 bathrooms: 1
Rooms
- Room types: Bonus Room, Den/Library/Office, Utility Room
Primary bedroom
- Features: Dual Sinks, En Suite Bathroom, Multiple Shower Heads, Stone Counters, Tub with Separate Shower Stall, Walk-In Closet(s)
- Level: First
- Area: 289.92 Square Feet
- Dimensions: 15.1x19.2
Bedroom 2
- Features: En Suite Bathroom, Built-in Closet
- Level: Second
- Area: 202.24 Square Feet
- Dimensions: 12.8x15.8
Bedroom 3
- Features: Built-in Closet
- Level: Second
- Area: 206.98 Square Feet
- Dimensions: 13.1x15.8
Bonus room
- Features: No Closet
- Level: Second
- Area: 162.15 Square Feet
- Dimensions: 11.5x14.1
Family room
- Level: First
- Area: 424.6 Square Feet
- Dimensions: 19.3x22
Kitchen
- Features: Built-in Features, Kitchen Island, Stone Counters, Pantry
- Level: First
- Area: 156.52 Square Feet
- Dimensions: 8.11x19.3
Living room
- Level: First
- Area: 232.32 Square Feet
- Dimensions: 12.1x19.2
Heating
- Central, Electric
Cooling
- Central Air
Appliances
- Included: Dishwasher, Disposal, Dryer, Electric Water Heater, Microwave, Range, Refrigerator, Washer
- Laundry: Inside, Laundry Room
Features
- Built-in Features, Ceiling Fan(s), Crown Molding, Open Floorplan, Primary Bedroom Main Floor, Solid Wood Cabinets, Split Bedroom, Stone Counters, Thermostat, Walk-In Closet(s)
- Flooring: Engineered Hardwood
- Doors: French Doors
- Windows: Window Treatments
- Has fireplace: Yes
- Fireplace features: Gas, Living Room
Interior area
- Total structure area: 2,729
- Total interior livable area: 2,273 sqft
Video & virtual tour
Property
Parking
- Total spaces: 2
- Parking features: Driveway, Garage Door Opener
- Attached garage spaces: 2
- Has uncovered spaces: Yes
Features
- Levels: Two
- Stories: 2
- Patio & porch: Covered, Rear Porch
- Exterior features: Irrigation System, Private Mailbox, Private Yard, Sidewalk, Sprinkler Metered
- Has private pool: Yes
- Pool features: Gunite, In Ground
- Fencing: Fenced,Wood
Lot
- Size: 6,335 Square Feet
- Features: City Lot, Landscaped, Sidewalk
- Residential vegetation: Mature Landscaping, Trees/Landscaped
Details
- Parcel number: 132229942901080
- Zoning: R-2A/T
- Special conditions: None
Construction
Type & style
- Home type: SingleFamily
- Property subtype: Single Family Residence
Materials
- Block, Stucco
- Foundation: Slab
- Roof: Shingle
Condition
- New construction: No
- Year built: 2014
Utilities & green energy
- Sewer: Public Sewer
- Water: Public
- Utilities for property: Cable Connected, Electricity Connected, Natural Gas Connected, Public, Sewer Connected, Sprinkler Meter, Water Connected
Community & HOA
Community
- Security: Security System
- Pet fee: $0 monthly
- Subdivision: WISSAHICKON
HOA
- Has HOA: No
Location
- Region: Orlando
Financial & listing details
- Price per square foot: $484/sqft
- Tax assessed value: $766,730
- Annual tax amount: $13,407
- Date on market: 9/15/2026
- Cumulative days on market: 41 days
- Listing terms: Cash,Conventional
- Ownership: Fee Simple
- Total actual rent: 0
- Electric utility on property: Yes
- Road surface type: Paved, Asphalt
Estimated market value
$1,057,500
$1.00M - $1.11M
$3,644/mo
Price history
| Date | Event | Price |
|---|---|---|
| 10/15/2026 | Price change | $1,099,000-8.3%$484/sqft |
Source:  Stellar MLS #O6440943 Report a problem | ||
| 9/28/2026 | Price change | $1,199,000-4.1%$527/sqft |
Source: Stellar MLS #O6440943 Report a problem | ||
| 9/15/2026 | Listed for sale | $1,250,000+53.4%$550/sqft |
Source: Stellar MLS #O6440943 Report a problem | ||
| 10/10/2022 | Sold | $815,000+34.7%$359/sqft |
Source: Public Record Report a problem | ||
| 4/20/2018 | Sold | $605,000-3.8%$266/sqft |
Source: Public Record Report a problem | ||
| 3/7/2018 | Pending sale | $629,000$277/sqft |
Source: Winter Park #O5544478 Report a problem | ||
| 2/23/2018 | Price change | $629,000-3.1%$277/sqft |
Source: Winter Park #O5544478 Report a problem | ||
| 2/1/2018 | Price change | $649,000-3%$286/sqft |
Source: Winter Park #O5544478 Report a problem | ||
| 1/17/2018 | Price change | $669,000-1.5%$294/sqft |
Source: Winter Park #O5544478 Report a problem | ||
| 11/16/2017 | Listed for sale | $679,000+35.8%$299/sqft |
Source: KELLER WILLIAMS WINTER PARK #O5544478 Report a problem | ||
| 10/6/2014 | Sold | $500,000+100%$220/sqft |
Source: Stellar MLS #O5322681 Report a problem | ||
| 7/24/2013 | Sold | $250,000-13.8%$110/sqft |
Source: Public Record Report a problem | ||
| 5/29/2013 | Listed for sale | $289,900+28.8%$128/sqft |
Source: Charles Rutenberg Realty Orlando, LLC. #O5162268 Report a problem | ||
| 1/14/2003 | Sold | $225,000$99/sqft |
Source: Public Record Report a problem | ||
Public tax history
| Year | Property taxes | Tax assessment |
|---|---|---|
| 2024 | $12,986 +3.9% | $747,663 +3% |
| 2023 | $12,501 +48.2% | $725,886 +45.4% |
| 2022 | $8,435 +1.5% | $499,220 +3% |
| 2021 | $8,308 +0.8% | $484,680 +1.4% |
| 2020 | $8,243 +1% | $477,988 +2.3% |
| 2019 | $8,160 -17.7% | $467,241 -8.8% |
| 2018 | $9,920 | $512,513 +10% |
| 2017 | $9,920 +9.2% | $465,921 +2.9% |
| 2016 | $9,081 +1% | $452,996 +4.2% |
| 2015 | $8,995 +434.6% | $434,812 +443.5% |
| 2014 | $1,682 -57.3% | $80,000 -59.7% |
| 2013 | $3,943 +0% | $198,714 +0.6% |
| 2012 | $3,943 -6.3% | $197,464 -6.2% |
| 2011 | $4,209 +3.1% | $210,554 -15.7% |
| 2010 | $4,083 | $249,686 -21.9% |
| 2009 | -- | $319,608 -17.6% |
| 2008 | $4,367 -36.3% | $387,655 -6.5% |
| 2007 | $6,857 +28.7% | $414,650 +7.2% |
| 2006 | $5,326 +17.7% | $386,624 +31.6% |
| 2005 | $4,524 +26.1% | $293,700 +42.5% |
| 2004 | $3,588 -8.1% | $206,056 +5.7% |
| 2003 | $3,905 -5% | $194,925 -5.1% |
| 2002 | $4,110 | $205,503 |
Find assessor info on the county website
Monthly payment
Est. payment
Payment breakdown
Explore the cost of this home by adjusting the details. Changes won't be saved.Climate risks
Neighborhood: Lake Formosa
Nearby schools
Schools provided by the listing agent
- Elementary: Audubon Park K8
- Middle: Audubon Park K-8
Source: Stellar MLS. This data may not be complete. We recommend contacting the local school district to confirm school assignments for this home.


Similar homes
- $969,0003 bd3 ba2.3k sqft505 WESTMINSTER STREET, ORLANDO, FL 32803For Sale

 MLS ID #O6404982, Kelly Price, KELLY PRICE & COMPANY LLC. Stellar MLS
- $985,0005 bd3 ba3.2k sqft2330 WESTMINSTER CT., WINTER PARK, FL 32789For Sale
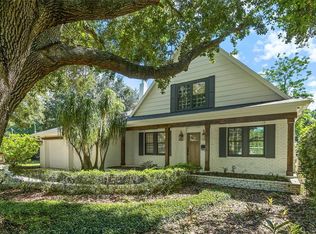 MLS ID #O6452380, Lisa Fleming, FANNIE HILLMAN & ASSOCIATES. Stellar MLS
- $1,100,0003 bd3 ba1.3k sqft102 W PRINCETON STREET, ORLANDO, FL 32804New Construction
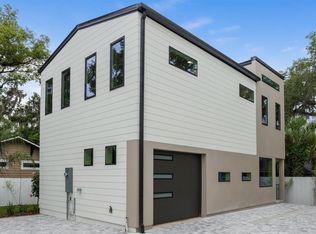 MLS ID #V4949034, Chad Newberry, NEWBERRY REALTY & DEV GRP INC.. Stellar MLS
- $719,0003 bd3 ba1.8k sqft343 BROADWAY AVENUE, ORLANDO, FL 32803For Sale
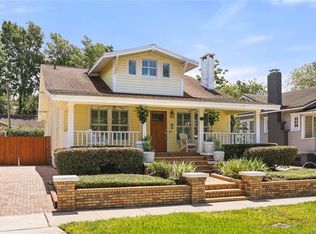 MLS ID #O6405360, Beth Hobart, MAINFRAME REAL ESTATE. Stellar MLS
- $848,0004 bd4 ba2.3k sqft2501 NANCY STREET, ORLANDO, FL 32806For SaleMLS ID #O6442422, Dianne Moore, FLORIDA REALTY INVESTMENTS. Stellar MLS
- $849,5004 bd4 ba2.6k sqft442 BRIERCLIFF DRIVE, ORLANDO, FL 32806For SaleMLS ID #O6441912, Michael Dudley, HOPKEY REALTY. Stellar MLS
- $1,080,0004 bd4 ba3.1k sqft2293 OSPREY AVENUE, ORLANDO, FL 32814For SaleMLS ID #S5152219, Denise Laga, ORLANDO PREMIUM PROPERTIES LLC. Stellar MLS
- $850,0004 bd2 ba2k sqft2100 MAE STREET, ORLANDO, FL 32806For SaleMLS ID #O6396104, Kyle Madorin PA, UPWELL REALTY LLC. Stellar MLS
- $724,9005 bd3 ba1.7k sqft2102 HARRISON AVENUE, ORLANDO, FL 32804For SaleMLS ID #O6436854, Scott Heilman, CHARLES RUTENBERG REALTY ORLANDO. Stellar MLS
- $689,0003 bd3 ba2k sqft210 HIBISCUS COURT, ORLANDO, FL 32801For SaleMLS ID #O6439521, Kristin Duncan, CHARLES RUTENBERG REALTY ORLANDO. Stellar MLS
- $1,495,0005 bd5 ba3.1k sqft1206 W HARVARD STREET, ORLANDO, FL 32804For SaleMLS ID #O6344773, Sara Cambron, PREMIER SOTHEBY'S INTL. REALTY. Stellar MLS
- $857,5003 bd4 ba2.1k sqft636 MARIPOSA STREET, ORLANDO, FL 32801For SaleMLS ID #O6433529, Michelle Ausburn, ORANGE SLICE PROPERTIES. Stellar MLS
- $585,0003 bd2 ba2k sqft2918 CARL TERRACE, ORLANDO, FL 32804For SaleMLS ID #O6424720, Chris Maggart, REDFIN CORPORATION. Stellar MLS
- $1,200,0004 bd3 ba2.8k sqft3625 WATERS EDGE DRIVE, BELLE ISLE, FL 32812For SaleMLS ID #O6439027, Anastasiia Zbihla, KELLER WILLIAMS REALTY AT THE LAKES. Stellar MLS
- $1,550,0003 bd4 ba3.2k sqft737 N SUMMERLIN AVENUE, ORLANDO, FL 32803New ConstructionMLS ID #O6407103, Christopher Christensen, ONE LUXURY INTERNATIONAL LLC. Stellar MLS
- $684,0003 bd3 ba2.3k sqft2186 COUNTRYSIDE CIRCLE N, ORLANDO, FL 32804For SaleMLS ID #S5156088, Sathya Montoya, MONTSAI. Stellar MLS
- $1,350,0004 bd4 ba2.9k sqft1320 ORCHID AVENUE, WINTER PARK, FL 32789For SaleMLS ID #O6438656, Isis Sarcos, EXP REALTY LLC. Stellar MLS
- $849,0003 bd3 ba1.9k sqft437 N CAPEN AVENUE, WINTER PARK, FL 32789For SaleMLS ID #O6414283, Brandon Geers, COMPASS FLORIDA LLC. Stellar MLS
- $889,0004 bd4 ba2.4k sqft2222 DELANEY AVENUE, ORLANDO, FL 32806New ConstructionMLS ID #O6442735, Igor Alves, ORLANDO BROTHERS BUSINESS LLC. Stellar MLS
- $1,075,0004 bd4 ba2.6k sqft925 EASLEY AVENUE, WINTER GARDEN, FL 34787For SaleMLS ID #O6412977, Matthew McKee, COMPASS FLORIDA LLC. Stellar MLS
