Welcome to Heathrow and The Highly sought after Regency Green neighborhood where you'll find only Custom Built Homes. Unique and Contemporary Home featuring 3 Bedrooms, 2.5 Bathrooms, plus upstairs bonus room. The long paver driveway with two car garage leads you to the front double doors of this Architectural Masterpiece. Double door glass entrance into the Foyer where you'll notice clean lines with high ceilings. Many windows allow the light to come in all rooms. Split plan. Spacious Primary Suite to the left with fireplace and double doors to the screened and covered lanai. Master bathroom has an oversized walk in shower, tub, dual vanities, and walk in closet. Living room and dining room. Serving area off the foyer with bar. Modern White Kitchen opens to Family Room with fireplace. On the right side of the home, you have 2 additional bedrooms with shared bathroom. Upstairs you have a bonus which opens to the downstairs living room space. Bonus is a great area for an office or game room with additional storage room as well. Brand New Tile Roof. Screened and Covered Lanai with sparkling Pool and plenty of room for entertaining. Fenced yard with the brick wall and wrought iron. There are 3 Fireplaces throughout the home located in the living room, family room, and primary suite. Very well maintained home. Heathrow is a highly desired gated golf course community with an exclusive Country Club. 18 hole Golf course designed by Ron Garl just minutes from your front door. Highly rated School System. This home may be under audio and video surveillance. Don't miss this one!
Sold for $750,000
$750,000
336 ASHFORD COURT, LAKE MARY, FL 32746
3beds
2,857sqft
Single Family Residence
Built in 1989
0.34 Acres Lot
$782,400 Zestimate®
$263/sqft
$4,207 Estimated rent
Home value
$782,400
$743,000 - $822,000
$4,207/mo
Zestimate® history
Owner options
List your home for rent
$4,207/mo
Rent Zestimate®
Find your next renter with Zillow Rental Manager. Plus, with online applications, you can quickly screen prospective tenants – for free.
$4,207/mo
Rent Zestimate®
Refinance and save
$5,182/mo
Est. payment
Refinancing to a lower rate could help reduce your monthly payments and save thousands over the life of the loan.
$5,182/mo
Est. payment
Explore your selling options
Work with a Zillow partner agent
Leverage their expertise and Zillow's premium Showcase listings to get your home seen by more buyers.
Get startedList with your own agent
Get your home in front of millions of buyers by listing it on Zillow.
Learn how to do itSell it yourself
Take full control of how buyers see your home on Zillow by listing For Sale by Owner (FSBO).
List your homeWhat's special
Upstairs bonus roomBrand new tile roofFront double doorsDouble door glass entranceSplit planTwo car garageLong paver driveway
Zillow last checked:
Listing updated:
Listed by:
Michelle O'Callaghan 407-221-4745,
COLDWELL BANKER REALTY 407-333-8088
Bought with:
Reynaldo Sanchez Bravo, 3558459
GALLERY PROPERTIES INTERNATIONAL
Source: Stellar MLS,MLS#: O6395391 Originating MLS: Orlando Regional
Originating MLS: Orlando Regional
Facts & features
Interior
Bedrooms & bathrooms
- Bedrooms: 3
- Bathrooms: 3
- Full bathrooms: 2
- 1/2 bathrooms: 1
Rooms
- Room types: Bonus Room, Breakfast Room Separate, Utility Room, Loft
Primary bedroom
- Features: Walk-In Closet(s)
- Level: First
- Area: 420 Square Feet
- Dimensions: 21x20
Bedroom 2
- Features: Built-in Closet
- Level: First
- Area: 144 Square Feet
- Dimensions: 12x12
Bedroom 3
- Features: Built-in Closet
- Level: First
- Area: 156 Square Feet
- Dimensions: 13x12
Bonus room
- Features: Walk-In Closet(s)
- Level: Second
- Area: 465 Square Feet
- Dimensions: 31x15
Family room
- Level: First
- Area: 182 Square Feet
- Dimensions: 14x13
Kitchen
- Level: First
- Area: 221 Square Feet
- Dimensions: 17x13
Living room
- Level: First
- Area: 315 Square Feet
- Dimensions: 21x15
Heating
- Central, Electric
Cooling
- Central Air
Appliances
- Included: Dishwasher, Dryer, Electric Water Heater, Microwave, Range, Refrigerator, Washer
- Laundry: Inside, Laundry Room
Features
- Ceiling Fan(s), Coffered Ceiling(s), High Ceilings, Kitchen/Family Room Combo, Primary Bedroom Main Floor, Split Bedroom, Tray Ceiling(s), Vaulted Ceiling(s), Walk-In Closet(s), Wet Bar
- Flooring: Carpet, Ceramic Tile, Hardwood
- Doors: French Doors
- Windows: Window Treatments
- Has fireplace: Yes
- Fireplace features: Family Room, Gas, Living Room, Master Bedroom
Interior area
- Total structure area: 3,781
- Total interior livable area: 2,857 sqft
Property
Parking
- Total spaces: 2
- Parking features: Driveway, Garage Door Opener, Parking Pad
- Attached garage spaces: 2
- Has uncovered spaces: Yes
Features
- Levels: Two
- Stories: 2
- Patio & porch: Covered, Screened
- Exterior features: Irrigation System, Private Mailbox, Sidewalk
- Has private pool: Yes
- Pool features: Gunite, In Ground, Screen Enclosure
- Fencing: Fenced,Masonry
Lot
- Size: 0.34 Acres
- Residential vegetation: Mature Landscaping
Details
- Parcel number: 12202950300000350
- Zoning: PUD
- Special conditions: None
Construction
Type & style
- Home type: SingleFamily
- Architectural style: Contemporary
- Property subtype: Single Family Residence
Materials
- Stucco, Wood Frame
- Foundation: Slab
- Roof: Tile
Condition
- New construction: No
- Year built: 1989
Utilities & green energy
- Sewer: Public Sewer
- Water: Public
- Utilities for property: Cable Available, Electricity Connected, Phone Available, Public, Sewer Connected, Sprinkler Meter, Street Lights, Underground Utilities, Water Connected
Community & HOA
Community
- Features: Dock, Association Recreation - Owned, Clubhouse, Deed Restrictions, Fitness Center, Golf, Park, Playground, Pool, Sidewalks, Tennis Court(s)
- Security: Security Gate, Security System Owned
- Pet fee: $0 monthly
- Subdivision: HEATHROW
HOA
- Has HOA: Yes
- Amenities included: Basketball Court, Clubhouse, Fence Restrictions, Gated, Optional Additional Fees, Park, Playground, Recreation Facilities, Security, Vehicle Restrictions
- Services included: 24-Hour Guard, Private Road, Recreational Facilities, Security
- HOA fee: $249 monthly
- HOA name: Sentry Management
- HOA phone: 407-333-0884
- Second HOA name: Heathrow Master Association
- Second HOA phone: 407-333-0884
Location
- Region: Lake Mary
Financial & listing details
- Price per square foot: $263/sqft
- Tax assessed value: $587,839
- Annual tax amount: $7,948
- Date on market: 4/1/2026
- Cumulative days on market: 192 days
- Listing terms: Cash,Conventional,FHA,VA Loan
- Ownership: Fee Simple
- Total actual rent: 0
- Electric utility on property: Yes
- Road surface type: Asphalt, Paved
Price history
| Date | Event | Price |
|---|---|---|
| 5/27/2026 | Sold | $750,000-4.9%$263/sqft |
Source:  Stellar MLS #O6395391 Report a problem Stellar MLS #O6395391 Report a problem | ||
| 4/10/2026 | Pending sale | $789,000$276/sqft |
Source: Stellar MLS #O6395391 Report a problem | ||
| 4/1/2026 | Listed for sale | $789,000$276/sqft |
Source: Stellar MLS #O6395391 Report a problem | ||
| 4/1/2026 | Listing removed | $789,000$276/sqft |
Source: Stellar MLS #O6340756 Report a problem | ||
| 3/4/2026 | Listed for sale | $789,000$276/sqft |
Source: Stellar MLS #O6340756 Report a problem | ||
| 2/25/2026 | Pending sale | $789,000$276/sqft |
Source: Stellar MLS #O6340756 Report a problem | ||
| 2/11/2026 | Price change | $789,000-3.8%$276/sqft |
Source: Stellar MLS #O6340756 Report a problem | ||
| 11/8/2025 | Price change | $820,000-3.5%$287/sqft |
Source: Stellar MLS #O6340756 Report a problem | ||
| 10/3/2025 | Price change | $850,000-4%$298/sqft |
Source: Stellar MLS #O6340756 Report a problem | ||
| 9/18/2025 | Listed for sale | $885,000+12.7%$310/sqft |
Source: Stellar MLS #O6340756 Report a problem | ||
| 9/20/2023 | Sold | $785,000-1.8%$275/sqft |
Source: Stellar MLS #O6115759 Report a problem | ||
| 8/11/2023 | Pending sale | $799,000$280/sqft |
Source: Stellar MLS #O6115759 Report a problem | ||
| 6/3/2023 | Listed for sale | $799,000$280/sqft |
Source: Stellar MLS #O6115759 Report a problem | ||
Public tax history
| Year | Property taxes | Tax assessment |
|---|---|---|
| 2025 | $7,787 +1.9% | $587,839 +1.6% |
| 2024 | $7,643 +96.8% | $578,646 +65.3% |
| 2023 | $3,883 +2.8% | $350,000 +3% |
| 2022 | $3,778 -5.6% | $339,806 +3% |
| 2021 | $4,003 +0.8% | $329,909 +1.4% |
| 2020 | $3,971 +1% | $325,354 +2.3% |
| 2019 | $3,931 | $318,039 +1.9% |
| 2018 | $3,931 +1% | $312,109 +2.1% |
| 2017 | $3,892 +0.5% | $305,690 +1.4% |
| 2016 | $3,872 -1.9% | $301,499 +1.4% |
| 2015 | $3,946 | $297,322 +0.8% |
| 2014 | $3,946 +3.4% | $294,962 +1.5% |
| 2013 | $3,816 +6.9% | $290,603 +1.7% |
| 2012 | $3,568 +2.4% | $285,745 +3% |
| 2011 | $3,483 +0.7% | $277,422 +1.5% |
| 2010 | $3,458 -3.1% | $273,322 +2.7% |
| 2009 | $3,570 +3.8% | $266,136 +0.1% |
| 2008 | $3,440 -0.1% | $265,870 +3% |
| 2007 | $3,443 -5.8% | $258,126 +2.5% |
| 2006 | $3,655 +1.6% | $251,830 +3% |
| 2005 | $3,597 +0.2% | $244,495 +3% |
| 2004 | $3,589 +0.7% | $237,374 +1.9% |
| 2003 | $3,565 +1% | $232,948 +2.4% |
| 2002 | $3,529 +3.7% | $227,488 +4.6% |
| 2000 | $3,401 | $217,384 |
Find assessor info on the county website
Neighborhood: 32746
Nearby homes
- $767,6004 bd4 ba3k sqft340 Ashford Ct, Lake Mary, FL 32746Off Market
- $780,4004 bd3 ba3k sqft332 Ashford Ct, Heathrow, FL 32746Off Market
- $776,7004 bd3 ba3k sqft1299 Regency Pl, Lake Mary, FL 32746Off Market
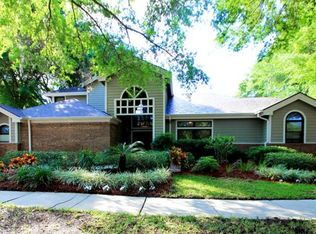
- $967,0003 bd4 ba3k sqft344 Ashford Ct, Lake Mary, FL 32746Off Market

- $940,0004 bd4 ba3.6k sqft328 Ashford Ct, Lake Mary, FL 32746Off Market
- $1,020,9004 bd4 ba3.5k sqft343 Ashford Ct, Lake Mary, FL 32746Off Market
- $761,4003 bd4 ba3.4k sqft1295 Regency Pl, Heathrow, FL 32746Off Market
- $892,1004 bd3 ba3.1k sqft1366 Bristol Park Pl, Lake Mary, FL 32746Off Market
Nearby schools
GreatSchools rating
- 10/10Heathrow Elementary SchoolGrades: PK-5Distance: 1.4 mi
- 6/10Markham Woods Middle SchoolGrades: 6-8Distance: 1.6 mi
- 5/10Seminole High SchoolGrades: 9-12Distance: 5.4 mi
Schools provided by the listing agent
- Elementary: Heathrow Elementary
- Middle: Markham Woods Middle
- High: Seminole High
Source: Stellar MLS. This data may not be complete. We recommend contacting the local school district to confirm school assignments for this home.
Get a cash offer in 3 minutes
Find out how much your home could sell for in as little as 3 minutes with a no-obligation cash offer.
Estimated market value
$782,400
Get a cash offer in 3 minutes
Find out how much your home could sell for in as little as 3 minutes with a no-obligation cash offer.
Estimated market value
$782,400
- Florida
- Seminole County
- Lake Mary
- 32746
- 336 ASHFORD COURT
Nearby cities
Nearby neighborhoods
Nearby zip codes
Other Lake Mary Topics
