Skip main navigation
Off market
  • $967,900

    344 Ashford Ct, Lake Mary, FL 32746

    3beds
    3,082sqft
    Single Family Residence
    Built in 1988
    0.28 Acres Lot
    $967,900 Zestimate®
    $314/sqft
    $4,741 Estimated rent

    Home value

    $967,900

    $900,000 - $1.05M

    $4,741/mo

    Zestimate® history
    Loading
    Loading...

    Owner options

    List your home for rent

    $4,741/mo

    Rent Zestimate®

    Find your next renter with Zillow Rental Manager. Plus, with online applications, you can quickly screen prospective tenants – for free.

    Learn more

    $4,741/mo

    Rent Zestimate®

    Refinance and save

    $6,610/mo

    Est. payment

    Refinancing to a lower rate could help reduce your monthly payments and save thousands over the life of the loan.

    See today's rates

    $6,610/mo

    Est. payment

    Explore your selling options

    Work with a Zillow partner agent

    Leverage their expertise and Zillow's premium Showcase listings to get your home seen by more buyers.

    Get started

    List with your own agent

    Get your home in front of millions of buyers by listing it on Zillow.

    Learn how to do it

    Sell it yourself

    Take full control of how buyers see your home on Zillow by listing For Sale by Owner (FSBO).

    List your home

    What's special

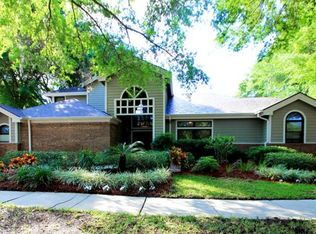
    Over $300,000 was spent on this GORGEOUS FULLY RENOVATED home in the coveted REGENCY GREEN, LOCATED IN HEATHROW! The elegance, craftsmanship and overall warmth shines a soon as you walk through the door! Come home through your GUARD GATED, GOLF COURSE community! Drive through mature trees and landscaping that simply is not found in your typical new build community. This CUSTOM COMPLETELY PERMITTED RENOVATION sets it apart from every house on the block! EVERYTHING YOU SEE BELOW these words is BRAND NEW and was installed in 2020. These upgrades include; NEW DOUBLE HUNG LOW E WINDOWS throughout ***With Warranty***, NEW DOORS (both interior and exterior), NEW MICROBAN DOOR HANDLES, NEW DAIKIN HVAC system***With Warranty*** The entire house was also just REPLUMBED WITH NEW FIXTURES ***With Warranty*** NEW ELECTRICAL PANEL /electric in the kitchen ***With Warranty***! Includes USB CHARGING OUTLETS! Enjoy a fresh PAINT job on both the INSIDE AND OUT as well as a RESURFACED POOL with upgraded STONESCAPE finish, NEW TILE SURROUND, NEW SHELL MARBLESCAPE DECK & NEW POOL PUMP! The backyard is set amongst NEW LUSH TROPICAL LANDSCAPE. The interior of the home boasts large vaulted ceilings and many designer features/accent walls that set it apart from your standard builder-grade house. Enjoy 10 ft ceilings in every bedroom, and 20 ft+ ceilings in the living room! The NEW 9.5" WIDE PLANK European Oak ENGINEERED HARDWOOD floors are accented with NEW LARGE HARDWOOD BASEBOARDS and WAINSCOTING. The NEW CHEF"S KITCHEN has multiple cabinetry upgrades including; SOFT CLOSING cabinet doors, BRUSHED BRONZE cabinet pulls, corner cabinet LAZY SUSAN, a custom SPICE DRAWER, a discrete TRASH BIN CABINET and a built in KITCHEN WORK STATION! The cabs are paired with NEW top-of-the-line QUARTZ COUNTERTOPS that have been installed throughout the kitchen, pantry, bathrooms and laundry room. The NEW designer, top of the line, GE CAFE APPLIANCES with matching modern rangehood and wine fridge pop against the NEW BOSTON THIN BRICK backsplash. Just off the kitchen is an MASSIVE WALK-IN PANTRY adorned with a gorgeous NEW BRASS AND POLISHED MARBLE feauture wall. While standing at the FARMHOUSE SINK located on the large eat-in kitchen island, you will be blown away by the NEW expansive HEATED ELECTRIC FIREPLACE encased in floor to ceiling NEW QUARTZ LEDGESTONE. This is one of many design pieces that put this home in its own league! Want more? SURE! After a long day, you will want to escape to the master bedroom retreat that is complete with 2 NEW LARGE CUSTOM WALK-IN CLOSETS and a fully renovated SPA-LIKE BATHROOM that includes a luxurious FREE STANDING BATHTUB with KOHLER TUB FILLER, an oversized glass walk in shower with KOHLER SHOWER SYTEM and a private outdoor courtyard that is perfect for relaxation. Each of the other bathrooms have also been fully remodeled and uniquely designed with NEW LIGHT FIXTURES, TOILETS, VANITIES, and SINK BASINS. Enjoy NEW PORCELAIN tile floors/accent walls as well! All lighting fixtures and fans are NEW! Garage with EPOXY FLOOR just installed! Even has its own SEPARATE GOLF CART ENTRANCE with direct access to course in neighborhood! The TILE ROOF has been FRESHLY SOFT WASHED and underwent a COLOR RENOVATION by a LICENCED ROOFING CONTRACTOR ***With 5 year warranty***! EVERYTHING LISTED ABOVE IS 2020 INSTALL! Water heater less than 2 years old. Make your appointment today for this one-of-a-kind gem!

    This property is not currently displayed as for sale or rent on Zillow. This may be different from what's on other websites or public sources.
    Originating MLS: Osceola

    Facts & features

    Interior

    Bedrooms & bathrooms
    • Bedrooms: 3
    • Bathrooms: 4
    • Full bathrooms: 3
    • 1/2 bathrooms: 1
    Heating
    • Forced air, Electric
    Cooling
    • Central
    Appliances
    • Included: Dishwasher, Freezer, Garbage disposal, Microwave, Range / Oven, Refrigerator
    • Laundry: Inside, Laundry Room
    Features
    • Ceiling Fans(s), Eating Space In Kitchen, High Ceiling(s), Master Bedroom Downstairs, Open Floorplan, Split Bedroom, Walk-In Closet(s), Crown Molding, Solid Wood Cabinets, Thermostat, Kitchen/Family Room Combo, Living Room/Dining Room Combo, Solid Surface Counters, Built in Features, Window Treatments, Cathedral Ceiling(s), Vaulted Ceiling(s), Skylight(s), Wet Bar, Dry Bar, Tray Ceiling(s), L Dining
    • Flooring: Tile, Hardwood
    • Windows: ENERGY STAR Qualified Windows, Insulated Windows, Low Emissivity Windows
    • Has fireplace: Yes
    • Fireplace features: Family Room, Electric, Decorative, Non Wood Burning
    Interior area
    • Total interior livable area: 3,082 sqft

    Property

    Parking
    • Total spaces: 2
    • Parking features: Garage - Attached
    Features
    • Levels: One
    • Patio & porch: Front Porch
    • Exterior features: Stucco
    • Pool features: In Ground, Screen Enclosure, Outside Bath Access, Lighting, Tile
    Lot
    • Size: 0.28 Acres
    • Features: Sidewalk, Street Paved, Street Private, Near Golf Course
    • Residential vegetation: Mature Landscaping, Trees/Landscaped, Oak Trees
    Details
    • Parcel number: 12202950300000370
    • Zoning: PUD

    Construction

    Type & style
    • Home type: SingleFamily
    • Property subtype: Single Family Residence
    Materials
    • masonry
    • Foundation: Footing
    • Roof: Tile
    Condition
    • Year built: 1988

    Utilities & green energy

    • Sewer: Public Sewer
    • Water: Public
    • Utilities for property: Electricity Connected, Sewer Connected, BB/HS Internet Available, Cable Available, Public, Street Lights, Underground Utilities, Cable Connected, Electricity Available, Water Available, Fire Hydrant, Private, Sewer Available, Sprinkler Meter, Natural Gas Available, Water Connected

    Community & HOA

    Community
    • Security: Smoke Detector(s), Security Lights
    • Subdivision: HEATHROW/ REGENCY GREEN
    HOA
    • Has HOA: Yes
    • Amenities included: Playground, Clubhouse, Fitness Center, Maintenance, Park, Pool, Security, Gated, Basketball Court, Golf Course, Trails
    • Services included: Security, 24-Hour Guard
    • HOA fee: $194 monthly
    Location
    • Region: Lake Mary

    Financial & listing details

    • Price per square foot: $314/sqft
    • Tax assessed value: $704,688
    • Annual tax amount: $9,374
    • Listing terms: Cash, Conventional, FHA, VA Loan
    • Ownership: Fee Simple

    Price history

    DateEventPrice
    4/1/2021Sold$760,000-1.9%$247/sqft
    Source: Public Record Report a problem
    12/29/2020Pending sale$774,900$251/sqft
    Source: LA ROSA REALTY CW PROPERTIES L #O5907903 Report a problem
    12/15/2020Price change$774,900-4.2%$251/sqft
    Source: LA ROSA REALTY CW PROPERTIES L #O5907903 Report a problem
    12/4/2020Price change$809,000-1.9%$262/sqft
    Source: LA ROSA REALTY CW PROPERTIES L #O5907903 Report a problem
    11/28/2020Listed for sale$824,900+109.4%$268/sqft
    Source: LA ROSA REALTY CW PROPERTIES L #O5907903 Report a problem
    7/19/2019Sold$393,900-12.3%$128/sqft
    Source: Public Record Report a problem
    12/13/2018Listed for sale$449,000+4.7%$146/sqft
    Source: EXIT REAL ESTATE RESULTS #O5751503 Report a problem
    10/1/2018Listing removed$429,000$139/sqft
    Source: Coldwell Banker Residential Real Estate - Orlando North/Heathrow #O5564252 Report a problem
    6/19/2018Listed for sale$429,000$139/sqft
    Source: Coldwell Banker Residential Real Estate - Orlando North/Heathrow #O5564252 Report a problem
    6/12/2018Pending sale$429,000$139/sqft
    Source: Coldwell Banker Residential Real Estate - Orlando North/Heathrow #O5564252 Report a problem
    5/20/2018Listed for sale$429,000$139/sqft
    Source: COLDWELL BANKER RESIDENTIAL RE #O5564252 Report a problem
    4/5/2018Listing removed$429,000$139/sqft
    Source: Coldwell Banker Residential Real Estate - Orlando North/Heathrow #O5564252 Report a problem
    2/22/2018Listed for sale$429,000+472%$139/sqft
    Source: COLDWELL BANKER RESIDENTIAL RE #O5564252 Report a problem
    9/7/2016Sold$75,000-78.6%$24/sqft
    Source: Public Record Report a problem
    2/2/2016Sold$350,000-18.4%$114/sqft
    Source: Public Record Report a problem
    8/7/2011Listing removed$429,000$139/sqft
    Source: Heathrow Realty Report a problem
    3/17/2011Listed for sale$429,000+36.9%$139/sqft
    Source: Heathrow Realty Report a problem
    9/9/2002Sold$313,300$102/sqft
    Source: Public Record Report a problem

    Public tax history

    YearProperty taxesTax assessment
    2025$9,374 +8.6%$704,688 +1.6%
    2024$8,630 +1.8%$693,375 +2.4%
    2023$8,479 +0.2%$677,029 +7.2%
    2022$8,466 +24.1%$631,385 +52.9%
    2021$6,821 +25.2%$412,993 +10%
    2020$5,447 -0.9%$375,448 +0.5%
    2019$5,498 $373,414 +4.3%
    2018$5,498 +5.1%$358,035 +14.5%
    2017$5,233 +9.6%$312,713 -9%
    2016$4,776 -9.3%$343,692 +5.9%
    2015$5,266 $324,578 +0.7%
    2014$5,266 +11.4%$322,244 +9.1%
    2013$4,728 -0.6%$295,432 -4.5%
    2012$4,757 +7.2%$309,514 +8.4%
    2011$4,438 +13.1%$285,574 -0.7%
    2010$3,925 -3.6%$287,543 -3.6%
    2009$4,074 +3.8%$298,371 +0.1%
    2008$3,925 +0.5%$298,073 +3%
    2007$3,905 -5.8%$289,391 +2.5%
    2006$4,147 +1.6%$282,333 +3%
    2005$4,082 +0.2%$274,110 +3%
    2004$4,075 -1.6%$266,126 -0.1%
    2003$4,140 +20.6%$266,475 +20%
    2002$3,434 +3.8%$222,054 +4.6%
    2000$3,310 $212,191
    Find assessor info on the county website

    Neighborhood: 32746

    Nearby schools

    GreatSchools rating
    Schools provided by the listing agent
    • Elementary: Heathrow Elementary
    • Middle: Markham Woods Middle
    • High: Seminole High

    Source: The MLS. This data may not be complete. We recommend contacting the local school district to confirm school assignments for this home.

    Get a cash offer in 3 minutes
    Find out how much your home could sell for in as little as 3 minutes with a no-obligation cash offer.
    Estimated market value
    $967,900
    Get a cash offer in 3 minutes
    Find out how much your home could sell for in as little as 3 minutes with a no-obligation cash offer.
    Estimated market value
    $967,900