This new construction residence by LUIH brings a more architectural point of view to modern Florida living, with clean lines, high-end finishes, and spaces designed to flow naturally from indoors out. At the center of the main level, the kitchen pairs premium quartz surfaces with a herringbone backsplash, warm wood detailing, and a full suite of high-end appliances, opening seamlessly to the living and dining areas. The first floor also includes a private primary suite with a spa-inspired bath, along with an additional bedroom that works beautifully as a guest room or dedicated office. Upstairs, a generous loft creates a second living space alongside three additional bedrooms and a centrally located laundry room. Outside, a covered lanai with an outdoor kitchen, built-in grill, and beverage cooler overlooks a private pool framed in tumbled limestone pavers and a fully fenced yard. Engineered hardwood floors, designer lighting, impact windows, generous walk-in closets, and a two-car garage with EV charging complete the home. Set within Eastwood, the residence offers a polished take on new construction with easy access to dining, parks, shopping, and downtown Orlando.
New construction
$1,399,000
1000 N FOREST AVENUE, ORLANDO, FL 32803
5beds
3,337sqft
Single Family Residence
Built in 2026
6,873 Square Feet Lot
$1,365,300 Zestimate®
$419/sqft
$-- HOA
What's special
Fully fenced yardClean linesPremium quartz surfacesHigh-end finishesBuilt-in grillSpa-inspired bathEngineered hardwood floors
- 26 days
- 1,060
- 94
Zillow last checked:
Listing updated:
Listed by:
Michael Sadis 631-327-0111,
COMPASS FLORIDA LLC 407-203-9441
Source: Stellar MLS,MLS#: O6432908 Originating MLS: Osceola
Originating MLS: Osceola
Facts & features
Interior
Bedrooms & bathrooms
- Bedrooms: 5
- Bathrooms: 5
- Full bathrooms: 4
- 1/2 bathrooms: 1
Primary bedroom
- Features: Walk-In Closet(s)
- Level: First
Other
- Features: Built-in Closet
- Level: First
Bedroom 2
- Features: Built-in Closet
- Level: Second
Bedroom 3
- Features: Built-in Closet
- Level: Second
Bedroom 4
- Features: Built-in Closet
- Level: Second
Bedroom 5
- Features: Built-in Closet
- Level: Second
Primary bathroom
- Level: First
Bathroom 1
- Level: First
Bathroom 2
- Level: First
Dining room
- Level: First
Family room
- Level: First
Foyer
- Level: First
Kitchen
- Level: First
Loft
- Level: Second
Heating
- Central, Electric
Cooling
- Central Air
Appliances
- Included: Bar Fridge, Oven, Cooktop, Dishwasher, Freezer, Microwave, Range
- Laundry: Upper Level
Features
- Built-in Features, Ceiling Fan(s), Crown Molding, Dry Bar, Eating Space In Kitchen, High Ceilings, Kitchen/Family Room Combo, Living Room/Dining Room Combo, Open Floorplan, Primary Bedroom Main Floor, Thermostat, Walk-In Closet(s)
- Flooring: Engineered Hardwood
- Doors: Outdoor Grill, Outdoor Kitchen
- Has fireplace: No
Interior area
- Total structure area: 4,163
- Total interior livable area: 3,337 sqft
Video & virtual tour
Property
Parking
- Total spaces: 2
- Parking features: Garage - Attached
- Attached garage spaces: 2
Features
- Levels: Two
- Stories: 2
- Patio & porch: Covered, Patio
- Exterior features: Outdoor Grill, Outdoor Kitchen, Private Yard
- Has private pool: Yes
- Pool features: In Ground, Salt Water
- Fencing: Vinyl
Lot
- Size: 6,873 Square Feet
- Features: Level
- Residential vegetation: Trees/Landscaped
Details
- Additional structures: Outdoor Kitchen
- Parcel number: 192230236002090
- Zoning: R-1A/T/SP/
- Special conditions: None
Construction
Type & style
- Home type: SingleFamily
- Architectural style: Colonial
- Property subtype: Single Family Residence
Materials
- Block
- Foundation: Slab
- Roof: Metal,Shingle
Condition
- Completed
- New construction: Yes
- Year built: 2026
Details
- Builder name: LUIH
Utilities & green energy
- Sewer: Public Sewer
- Water: Public
- Utilities for property: Cable Available, Electricity Available, Electricity Connected, Natural Gas Available, Sewer Available, Sewer Connected, Water Connected
Community & HOA
Community
- Pet fee: $0 monthly
- Subdivision: EASTWOOD
HOA
- Has HOA: No
Location
- Region: Orlando
Financial & listing details
- Price per square foot: $419/sqft
- Tax assessed value: $325,588
- Annual tax amount: $6,163
- Date on market: 8/12/2026
- Cumulative days on market: 101 days
- Listing terms: Cash,Conventional,FHA,VA Loan
- Ownership: Fee Simple
- Total actual rent: 0
- Electric utility on property: Yes
- Road surface type: Asphalt
Estimated market value
$1,365,300
$1.30M - $1.43M
$6,298/mo
Price history
| Date | Event | Price |
|---|---|---|
| 8/12/2026 | Listed for sale | $1,399,000-1.8%$419/sqft |
Source:  Stellar MLS #O6432908 Report a problem Stellar MLS #O6432908 Report a problem | ||
| 7/29/2026 | Listing removed | $1,424,900$427/sqft |
Source: Stellar MLS #O6407825 Report a problem | ||
| 6/17/2026 | Price change | $1,424,900-3%$427/sqft |
Source: Stellar MLS #O6407825 Report a problem | ||
| 5/14/2026 | Listed for sale | $1,469,000-2%$440/sqft |
Source: Stellar MLS #O6407825 Report a problem | ||
| 2/19/2026 | Listing removed | $1,499,000$449/sqft |
Source: Stellar MLS #O6363514 Report a problem | ||
| 1/16/2026 | Price change | $1,499,000-3.2%$449/sqft |
Source: Stellar MLS #O6363514 Report a problem | ||
| 11/29/2025 | Listed for sale | $1,549,000+354.3%$464/sqft |
Source: Stellar MLS #O6363514 Report a problem | ||
| 12/17/2024 | Sold | $341,000-2.5%$102/sqft |
Source: Stellar MLS #O6259515 Report a problem | ||
| 11/26/2024 | Pending sale | $349,900$105/sqft |
Source: Stellar MLS #O6259515 Report a problem | ||
| 11/21/2024 | Listed for sale | $349,900$105/sqft |
Source: Stellar MLS #O6259515 Report a problem | ||
Public tax history
| Year | Property taxes | Tax assessment |
|---|---|---|
| 2024 | $6,051 +440.3% | $325,588 +237% |
| 2023 | $1,120 +4.4% | $96,610 +3% |
| 2022 | $1,073 +2.9% | $93,796 +3% |
| 2021 | $1,042 +1.5% | $91,064 +1.4% |
| 2020 | $1,027 +2.1% | $89,807 +2.3% |
| 2019 | $1,006 +1.9% | $87,788 +1.9% |
| 2018 | $988 | $86,151 -55.6% |
| 2017 | $988 +2.4% | $194,235 +26.8% |
| 2016 | $965 +1.4% | $153,206 +13.2% |
| 2015 | $951 -1.5% | $135,299 +21.8% |
| 2014 | $966 +6.7% | $111,101 +12.3% |
| 2013 | $905 +2.2% | $98,973 +0.5% |
| 2012 | $886 +4.8% | $98,515 -5.2% |
| 2011 | $845 +6.6% | $103,865 -21.3% |
| 2010 | $793 | $131,985 -13.7% |
| 2009 | -- | $152,970 -15.5% |
| 2008 | $736 -18.8% | $181,068 -9.6% |
| 2007 | $906 -3.5% | $200,334 +7.1% |
| 2006 | $939 +1.4% | $187,110 +37% |
| 2005 | $926 +7.3% | $136,595 +13.3% |
| 2004 | $863 +3.1% | $120,539 +3.1% |
| 2003 | $837 +3.7% | $116,955 +16.9% |
| 2002 | $807 -0.1% | $100,008 +4.6% |
| 2001 | $808 +2.2% | $95,651 +23.4% |
| 2000 | $790 | $77,524 |
Find assessor info on the county website
Monthly payment
Est. payment
Payment breakdown
Explore the cost of this home by adjusting the details. Changes won't be saved.Climate risks
Neighborhood: Colonialtown North
Nearby schools
Schools provided by the listing agent
- Elementary: Audubon Park K8
- Middle: Audubon Park K-8
- High: Edgewater High
Source: Stellar MLS. This data may not be complete. We recommend contacting the local school district to confirm school assignments for this home.


Similar homes
- $1,589,0005 bd5 ba3.4k sqft2103 GALE STREET, ORLANDO, FL 32803New Construction
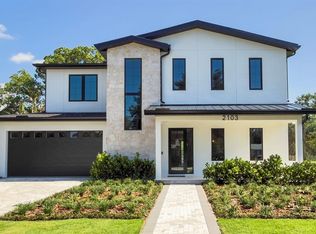
 MLS ID #O6417061, Amanda Wood, RE/MAX EXCLUSIVE COLLECTION. Stellar MLS
 - $1,429,0005 bd5 ba3.3k sqft3807 PELICAN LANE, ORLANDO, FL 32803New Construction
 Stellar MLS
 - $1,640,0005 bd6 ba3.4k sqft2315 WEBER STREET, ORLANDO, FL 32803New Construction
 MLS ID #O6411033, Leighton Hope, COMPASS FLORIDA LLC. Stellar MLS
 - $1,550,0005 bd4 ba2.8k sqft1615 COLE ROAD, ORLANDO, FL 32803New Construction
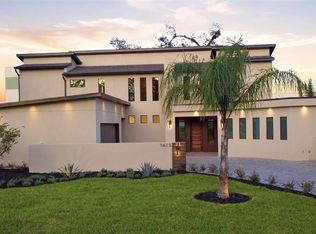 MLS ID #O6420285, Elizabeth Hall, CHARLES RUTENBERG REALTY ORLANDO. Stellar MLS
 - $1,599,0004 bd5 ba3.3k sqft638 E LIVINGSTON STREET, ORLANDO, FL 32803For SaleMLS ID #O6433881, Katie Bray, MAINFRAME REAL ESTATE. Stellar MLS
- $1,550,0003 bd4 ba3.2k sqft737 N SUMMERLIN AVENUE, ORLANDO, FL 32803New ConstructionMLS ID #O6407103, Christopher Christensen, ONE LUXURY INTERNATIONAL LLC. Stellar MLS
- $1,469,0005 bd5 ba3.1k sqft516 CLAYTON STREET, ORLANDO, FL 32804New ConstructionMLS ID #O6432462, Amanda Wood, RE/MAX EXCLUSIVE COLLECTION. Stellar MLS
- $1,349,0005 bd5 ba3.1k sqft2422 MUSSELWHITE AVENUE, ORLANDO, FL 32804New ConstructionMLS ID #O6427921, Brandon Geers, COMPASS FLORIDA LLC. Stellar MLS
- $1,549,0005 bd5 ba3.2k sqft106 W KING STREET, ORLANDO, FL 32804New ConstructionMLS ID #O6425882, Amanda Wood, RE/MAX EXCLUSIVE COLLECTION. Stellar MLS
- $1,250,0005 bd4 ba3.2k sqft330 W PRINCETON STREET, ORLANDO, FL 32804New ConstructionMLS ID #O6434834, Robert Kurzreiter PA, KELLER WILLIAMS REALTY AT THE PARKS. Stellar MLS
- $1,500,0005 bd5 ba3.1k sqft777 HALIFAX AVENUE, WINTER PARK, FL 32792For SaleMLS ID #O6422901, Jared Smith, SAFFORD REAL ESTATE LLC. Stellar MLS
- $1,400,0005 bd4 ba3.1k sqft1523 MILLER AVENUE, WINTER PARK, FL 32789New ConstructionMLS ID #O6371649, Eric Trumble II, CHARLES RUTENBERG REALTY ORLANDO. Stellar MLS
- $1,589,0005 bd5 ba3.4k sqft2925 OBERLIN AVENUE, ORLANDO, FL 32804New ConstructionStellar MLS
- $1,490,0004 bd3 ba4k sqft430 BYWATER DRIVE, ORLANDO, FL 32839For SaleMLS ID #O6433115, Pablo Bernal, DALTON WADE INC. Stellar MLS
- $1,599,0005 bd5 ba3.4k sqft1326 W NEW HAMPSHIRE STREET, ORLANDO, FL 32804New ConstructionMLS ID #O6424610, John Nagell, COMPASS FLORIDA, LLC. Stellar MLS
- $1,399,0005 bd4 ba2.3k sqft1473 BERKSHIRE AVENUE, WINTER PARK, FL 32789New ConstructionMLS ID #O6415098, Gilson Rodrigues, KARDOSH REALTY. Stellar MLS
- $1,419,9004 bd4 ba2.9k sqft1546 MILLER AVENUE, WINTER PARK, FL 32789New ConstructionMLS ID #O6428019, Kim Griffin, RE/MAX EXCLUSIVE COLLECTION. Stellar MLS
- $1,299,0004 bd3 ba2.8k sqft1412 W HARVARD STREET, ORLANDO, FL 32804New ConstructionMLS ID #TB8526128, Kim Schneider, HIGH POINT REALTY INC. Stellar MLS
- $1,679,9964 bd5 ba2.7k sqft1408 E CHURCH STREET, ORLANDO, FL 32801For SaleMLS ID #O6343980, Pedro Germano, DOUGLAS ELLIMAN. Stellar MLS
- $999,5005 bd5 ba3.6k sqft4401 ROCKLEDGE ROAD, ORLANDO, FL 32807New ConstructionMLS ID #O6411237, Hossein Albekord, ALBEKORD, INC.. Stellar MLS
