BRAND NEW CONSTRUCTION COMPLETED APRIL 2026, MOVE-IN READY. 2-year builders' warranty! This 3,164 sqft home at 1523 Miller Ave, Winter Park, FL 32789 combines modern design, high-end finishes, and an unbeatable central location. Featuring 5 bedrooms, 4 full bathrooms, and a private salt-water pool, the home is designed for both everyday comfort and effortless entertaining. The open L-shaped living, kitchen, and dining area is filled with natural light and anchored by a 4-panel grand pocket slider that fully retracts, opening the entire living space to the covered patio for true indoor-outdoor living. The chef’s kitchen overlooks the main living area and flows seamlessly outside to a fully equipped outdoor kitchen with grill, sink, and fridge, complemented by a spacious seating area and pool—ideal for hosting year-round. Additional highlights include a shingle roof with metal accents, a pergola accenting the front of the garage, and clean architectural lines that elevate the curb appeal. The floor plan offers flexibility with generous bedroom sizes and well-appointed full baths, while the backyard retreat centers around the sparkling salt-water pool. Location is a major advantage—2 minutes to I-4, 4 minutes to Mills Avenue, 5 minutes to Park Avenue, 10 minutes to Downtown Orlando, and approximately 20 minutes to Disney, placing dining, shopping, nightlife, and major employers all within easy reach. A rare opportunity to own a brand-new construction home in one of Winter Park’s most connected neighborhoods.
New construction
Price cut: $50K (7/1)
$1,449,999
1523 MILLER AVENUE, WINTER PARK, FL 32789
5beds
3,164sqft
:
Get pre-qualified$9,226/mo
Single Family Residence
Built in 2026
7,001 Square Feet Lot
$-- Zestimate®
$458/sqft
$-- HOA
What's special
Modern designGenerous bedroom sizesPrivate salt-water poolHigh-end finishesFilled with natural lightSpacious seating areaCovered patio
- 104 days |
- 984 |
- 88 |
Zillow last checked:
Listing updated:
Listed by:
Eric Trumble II 407-592-8624,
CHARLES RUTENBERG REALTY ORLANDO 407-622-2122
Source: Stellar MLS,MLS#: O6371649 Originating MLS: Orlando Regional
Originating MLS: Orlando Regional
Facts & features
Interior
Bedrooms & bathrooms
- Bedrooms: 5
- Bathrooms: 4
- Full bathrooms: 4
Primary bedroom
- Features: Walk-In Closet(s)
- Level: Second
Bedroom 2
- Features: Walk-In Closet(s)
- Level: First
Bedroom 3
- Features: Walk-In Closet(s)
- Level: Second
Bedroom 4
- Features: Walk-In Closet(s)
- Level: Second
Bedroom 5
- Features: Walk-In Closet(s)
- Level: Second
Primary bathroom
- Level: Second
Bathroom 1
- Level: First
Bathroom 2
- Level: Second
Bathroom 3
- Level: Second
Dining room
- Level: First
Kitchen
- Level: First
Living room
- Level: First
Loft
- Level: Second
Heating
- Central, Natural Gas
Cooling
- Central Air
Appliances
- Included: Bar Fridge, Oven, Cooktop, Dishwasher, Disposal, Electric Water Heater, Exhaust Fan, Freezer, Microwave, Range, Range Hood, Refrigerator
- Laundry: Electric Dryer Hookup, Laundry Room, Washer Hookup
Features
- Attic Ventilator, Built-in Features, Ceiling Fan(s), High Ceilings, Open Floorplan, PrimaryBedroom Upstairs, Solid Surface Counters, Thermostat, Walk-In Closet(s)
- Flooring: Tile, Vinyl
- Doors: Outdoor Grill, Outdoor Kitchen
- Has fireplace: No
Interior area
- Total structure area: 3,970
- Total interior livable area: 3,164 sqft
Property
Parking
- Total spaces: 2
- Parking features: Garage - Attached
- Attached garage spaces: 2
Features
- Levels: Two
- Stories: 2
- Exterior features: Awning(s), Dog Run, Lighting, Outdoor Grill, Outdoor Kitchen, Private Mailbox, Private Yard, Rain Gutters, Sidewalk
- Has private pool: Yes
- Pool features: Gunite, In Ground, Salt Water
Lot
- Size: 7,001 Square Feet
Details
- Parcel number: 122229499605190
- Zoning: R2
- Special conditions: None
Construction
Type & style
- Home type: SingleFamily
- Property subtype: Single Family Residence
Materials
- Block
- Foundation: Slab
- Roof: Shingle
Condition
- Completed
- New construction: Yes
- Year built: 2026
Details
- Builder model: Miller Residence
- Builder name: Dager Construction
Utilities & green energy
- Sewer: Aerobic Septic
- Water: Public
- Utilities for property: Cable Available, Electricity Connected, Natural Gas Connected, Public
Community & HOA
Community
- Pet fee: $0 monthly
- Subdivision: LAWNDALE
HOA
- Has HOA: No
Location
- Region: Winter Park
Financial & listing details
- Price per square foot: $458/sqft
- Tax assessed value: $254,533
- Annual tax amount: $3,620
- Date on market: 1/7/2026
- Cumulative days on market: 187 days
- Listing terms: Cash,Conventional,FHA
- Ownership: Fee Simple
- Total actual rent: 0
- Electric utility on property: Yes
- Road surface type: Asphalt
Estimated market value
Not available
Estimated sales range
Not available
Not available
Price history
| Date | Event | Price |
|---|---|---|
| 7/1/2026 | Price change | $1,449,999-3.3%$458/sqft |
Source:  Stellar MLS #O6371649 Report a problem Stellar MLS #O6371649 Report a problem | ||
| 5/14/2026 | Price change | $1,499,999-3.2%$474/sqft |
Source: Stellar MLS #O6371649 Report a problem | ||
| 4/17/2026 | Listed for sale | $1,550,000$490/sqft |
Source: Stellar MLS #O6371649 Report a problem | ||
| 4/1/2026 | Listing removed | $1,550,000$490/sqft |
Source: Stellar MLS #O6371649 Report a problem | ||
| 1/7/2026 | Listed for sale | $1,550,000+355.9%$490/sqft |
Source: Stellar MLS #O6371649 Report a problem | ||
| 3/11/2025 | Sold | $340,000+378.9%$107/sqft |
Source: Public Record Report a problem | ||
| 10/10/2001 | Sold | $71,000$22/sqft |
Source: Public Record Report a problem | ||
Public tax history
| Year | Property taxes | Tax assessment |
|---|---|---|
| 2024 | $3,771 +8.8% | $185,679 +10% |
| 2023 | $3,464 +10.1% | $168,799 +10% |
| 2022 | $3,147 +17.4% | $153,454 +10% |
| 2021 | $2,680 +4.7% | $139,504 +10% |
| 2020 | $2,561 +4.3% | $126,822 +10% |
| 2019 | $2,455 +3.1% | $115,293 +10% |
| 2018 | $2,380 | $104,812 +4.4% |
| 2017 | $2,380 +28.1% | $100,355 -0.1% |
| 2016 | $1,858 +3.6% | $100,411 +12.5% |
| 2015 | $1,794 +12.6% | $89,292 +10.6% |
| 2014 | $1,593 +14.1% | $80,765 +24.1% |
| 2013 | $1,397 -0.5% | $65,080 +0.2% |
| 2012 | $1,404 -12.8% | $64,955 -15.1% |
| 2011 | $1,611 -14.2% | $76,471 -18.9% |
| 2010 | $1,877 | $94,339 -32.4% |
| 2009 | -- | $139,546 -20.2% |
| 2008 | $3,120 -8.6% | $174,816 -11.7% |
| 2007 | $3,412 +3.4% | $197,909 +13.3% |
| 2006 | $3,299 +30.7% | $174,605 +36.4% |
| 2005 | $2,525 +52.2% | $128,003 +55.2% |
| 2004 | $1,658 +14% | $82,484 +17.6% |
| 2003 | $1,455 +20.8% | $70,166 +23.6% |
| 2002 | $1,205 +81.1% | $56,763 +5.1% |
| 2001 | $665 +2.6% | $54,013 +3.6% |
| 2000 | $648 | $52,155 |
Find assessor info on the county website
Monthly payment
Est. payment
Payment breakdown
Explore the cost of this home by adjusting the details. Changes won't be saved.Climate risks
Neighborhood: 32789
Nearby schools
GreatSchools rating
- 4/10Killarney Elementary SchoolGrades: PK-5Distance: 1 mi
- 3/10College Park Middle SchoolGrades: 6-8Distance: 1.7 mi
- 6/10Edgewater High SchoolGrades: 9-12Distance: 1.5 mi
Schools provided by the listing agent
- Elementary: Killarney Elem
- Middle: College Park Middle
- High: Edgewater High
Source: Stellar MLS. This data may not be complete. We recommend contacting the local school district to confirm school assignments for this home.
- $300,0002 bd1 ba905 sqft1519 Miller Ave, Winter Park, FL 32789Sold
- $384,0002 bd1 ba825 sqft1541 Miller Ave, Winter Park, FL 32789Off Market
- $1,191,2004 bd4 ba3k sqft1469 Miller Ave, Winter Park, FL 32789Off Market
- $350,0002 bd1 ba750 sqft1551 Miller Ave, Winter Park, FL 32789Sold
- $1,374,3004 bd4 ba3k sqft1453 Miller Ave, Winter Park, FL 32789Off Market
- $471,5003 bd3 ba1.4k sqft1528 Michigan Ave, Winter Park, FL 32789Off Market
- $371,5452 bd2 ba895 sqft1524 Michigan Ave, Winter Park, FL 32789Off Market
- $471,5003 bd3 ba1.4k sqft1532 Michigan Ave, Winter Park, FL 32789Off Market
A local agent can set up tours, give advice and negotiate with sellers.
Similar homes
- $1,419,9004 bd4 ba2.9k sqft1546 MILLER AVENUE, WINTER PARK, FL 32789New Construction
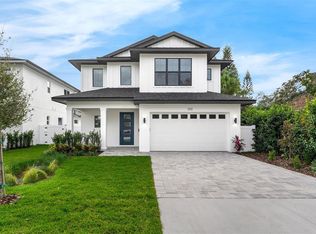
 MLS ID #O6428019, Kim Griffin, RE/MAX EXCLUSIVE COLLECTION. Stellar MLS
 - $1,429,0005 bd4 ba2.3k sqft1473 BERKSHIRE AVENUE, WINTER PARK, FL 32789New Construction
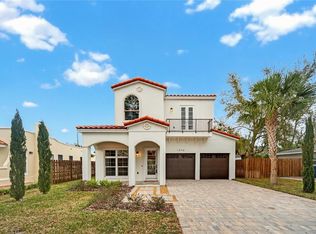 MLS ID #O6415098, Gilson Rodrigues, KARDOSH REALTY. Stellar MLS
 - $1,249,9004 bd4 ba2.9k sqft(Undisclosed Address), WINTER PARK, FL 32789New Construction
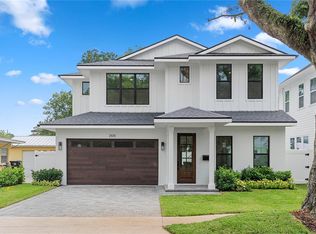 MLS ID #O6406381, Kim Griffin, RE/MAX EXCLUSIVE COLLECTION. Stellar MLS
 - $1,399,5004 bd5 ba2.8k sqft607 ELLEN DRIVE, WINTER PARK, FL 32789New Construction
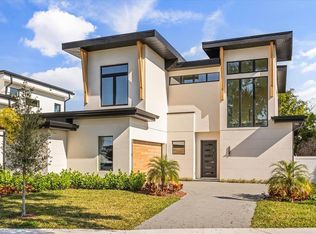 MLS ID #O6354269, Kelly Price, KELLY PRICE & COMPANY LLC. Stellar MLS
 - $1,800,0005 bd5 ba4k sqft281 BREWER AVENUE, WINTER PARK, FL 32789For SaleMLS ID #O6424364, John Henthorn, HENTHORN REAL ESTATE. Stellar MLS
- $1,380,0004 bd4 ba2.1k sqft1751 GOODRICH AVENUE, WINTER PARK, FL 32789For SaleMLS ID #O6377936, Stephanie Baldner, EXP REALTY LLC. Stellar MLS
- $1,399,0005 bd5 ba3.1k sqft2422 MUSSELWHITE AVENUE, ORLANDO, FL 32804New ConstructionMLS ID #O6427921, Brandon Geers, COMPASS FLORIDA LLC. Stellar MLS
- $1,695,0004 bd4 ba3.1k sqft1420 MAGNOLIA AVENUE, WINTER PARK, FL 32789For SaleMLS ID #O6404564, Audra Wilks, PREMIER SOTHEBY'S INTL. REALTY. Stellar MLS
- $1,399,0005 bd5 ba3.4k sqft113 W EVANS STREET, ORLANDO, FL 32804New ConstructionMLS ID #O6408239, Amanda Wood, RE/MAX EXCLUSIVE COLLECTION. Stellar MLS
- $1,375,0005 bd5 ba3.2k sqft2935 HELEN AVENUE, ORLANDO, FL 32804For SaleMLS ID #O6393774, Lisa Foor, NEWBERRY REALTY & DEV GRP INC.. Stellar MLS
- $1,800,0004 bd4 ba3k sqft723 SYMONDS AVENUE, WINTER PARK, FL 32789New ConstructionStellar MLS
- $1,549,0005 bd5 ba3.2k sqft106 W KING STREET, ORLANDO, FL 32804New ConstructionMLS ID #O6425882, Amanda Wood, RE/MAX EXCLUSIVE COLLECTION. Stellar MLS
- $1,669,0003 bd5 ba2.7k sqft641 NORTHWOOD CIRCLE, WINTER PARK, FL 32789For SaleMLS ID #O6412554, Sandra Cuba, PREMIER SOTHEBY'S INTL. REALTY. Stellar MLS
- $1,189,0004 bd3 ba2k sqft3006 NORTHWOOD BOULEVARD, WINTER PARK, FL 32789For SaleMLS ID #O6419056, Daren Ellington, ORLANDO HOMES GROUP LLC. Stellar MLS
- $1,599,0004 bd4 ba2.9k sqft2430 CHANTILLY AVENUE, WINTER PARK, FL 32789New ConstructionMLS ID #O6401352, Julie Christensen, ONE LUXURY INTERNATIONAL LLC. Stellar MLS
- $1,399,0003 bd3 ba2.5k sqft512 W SWOOPE AVENUE, WINTER PARK, FL 32789For SaleMLS ID #O6417375, Carmen Quintana, COLDWELL BANKER REALTY. Stellar MLS
- $1,589,0005 bd5 ba3.4k sqft2925 OBERLIN AVENUE, ORLANDO, FL 32804New ConstructionStellar MLS
- $1,262,5004 bd4 ba3k sqft2015 SUMMERFIELD ROAD, WINTER PARK, FL 32792For SaleMLS ID #O6418198, Courtney Lindsay, UNITED REAL ESTATE PREFERRED. Stellar MLS
- $1,399,0004 bd4 ba2.4k sqft102 BELL PLACE, WINTER PARK, FL 32792New ConstructionStellar MLS
- $1,499,0005 bd5 ba3.3k sqft3807 PELICAN LANE, ORLANDO, FL 32803New ConstructionMLS ID #O6407633, Ken Pozek, REAL BROKER, LLC. Stellar MLS
