Skip main navigation
Off market
  • $1,379,500

    1453 Miller Ave, Winter Park, FL 32789

    4beds
    3,050sqft
    Single Family Residence
    Built in 2020
    6,969 Square Feet Lot
    $1,379,500 Zestimate®
    $452/sqft
    $5,376 Estimated rent

    Home value

    $1,379,500

    $1.27M - $1.50M

    $5,376/mo

    Zestimate® history
    Loading
    Loading...

    Owner options

    List your home for rent

    $5,376/mo

    Rent Zestimate®

    Find your next renter with Zillow Rental Manager. Plus, with online applications, you can quickly screen prospective tenants – for free.

    Learn more

    $5,376/mo

    Rent Zestimate®

    Refinance and save

    $9,983/mo

    Est. payment

    Refinancing to a lower rate could help reduce your monthly payments and save thousands over the life of the loan.

    See today's rates

    $9,983/mo

    Est. payment

    Explore your selling options

    Work with a Zillow partner agent

    Leverage their expertise and Zillow's premium Showcase listings to get your home seen by more buyers.

    Get started

    List with your own agent

    Get your home in front of millions of buyers by listing it on Zillow.

    Learn how to do it

    Sell it yourself

    Take full control of how buyers see your home on Zillow by listing For Sale by Owner (FSBO).

    List your home

    What's special

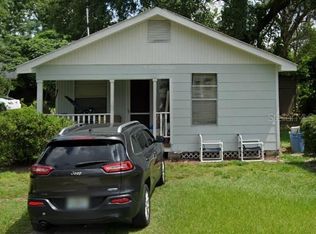
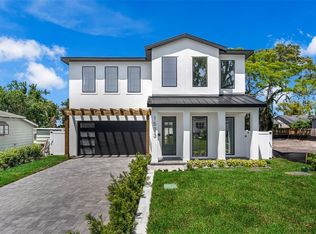
    Enjoy another meticulously crafted custom home built by Fortis Enterprises, in this highly desired unincorporated Winter Park neighborhood. This lovely custom home offers 4 BDRM, 3.5 Baths with an office and downstairs Master Bedroom. As you walk up to this stunning brick accented custom home you will enjoy a covered porch with Pavers, a metal porch roof and spectacular tongue and groove ceiling. This custom home invites you to enjoy the rich dark wood flooring throughout the main area. The gourmet kitchen has plenty of natural light with many built in features, and a separate dining area. Included in your gourmet kitchen is a beautiful island with stunning granite counter tops, solid wood cabinets, all with soft close technology with plenty of built-in cabinet spaces with under counter LED lighting and a large walk in pantry. The Samsung appliance package is sure to please. Enjoy your private fenced in outdoor living space just through the sliders to the over-sized lanai, also with Pavers and rich tongue and groove ceilings. The downstairs Master Bedroom suite flows beautifully into the Master Bathroom, which connects to the over-sized laundry room and over-sized closets. Enjoy double vanities, granite counter tops and solid wood cabinets with a stand-alone soaking tub and a separate frame-less glass enclosed shower. Two of the secondary bedrooms upstairs share a bathroom with dual vanity, granite counter tops and a walk-in shower. The third upstairs bedroom has en suite bathroom with granite counter tops and a tub and shower. All bedrooms enjoy the bonus room with plenty of natural light and rich dark wood flooring. There is a large unfinished attic space for future use. This stunning custom built home has Zoned HVAC, Tankless water heater and much more. Builder offers a 1 year builder warranty & 10 year structural warranty. Termite Bond. Schedule a showing today to see this incredible home.

    This property is off market, which means it's not currently listed for sale or rent on Zillow. This may be different from what's available on other websites or public sources.
    Originating MLS: Orlando Regional

    Facts & features

    Interior

    Bedrooms & bathrooms
    • Bedrooms: 4
    • Bathrooms: 4
    • Full bathrooms: 3
    • 1/2 bathrooms: 1
    Heating
    • Heat pump, Electric, Gas
    Cooling
    • Central
    Appliances
    • Included: Dishwasher, Garbage disposal, Microwave, Range / Oven, Refrigerator
    • Laundry: Inside, Laundry Room
    Features
    • Eating Space In Kitchen, High Ceiling(s), Master Bedroom Downstairs, Stone Counters, Walk-In Closet(s), Crown Molding, Solid Wood Cabinets, Thermostat, Kitchen/Family Room Combo, Built in Features, Tray Ceiling(s)
    • Flooring: Tile, Carpet, Hardwood
    • Windows: Low Emissivity Windows, Thermal Windows
    • Has fireplace: Yes
    Interior area
    • Structure area source: Builder
    • Total interior livable area: 3,050 sqft

    Property

    Parking
    • Total spaces: 2
    • Parking features: Garage - Attached
    Features
    • Levels: Two
    • Patio & porch: Covered, Front Porch, Rear Porch
    • Fencing: Wood
    Lot
    • Size: 6,969 Square Feet
    • Features: Sidewalk, Street Paved, Unincorporated
    • Residential vegetation: Trees/Landscaped
    Details
    • Parcel number: 292212499605160
    • Zoning: R-2

    Construction

    Type & style
    • Home type: SingleFamily
    • Architectural style: Custom
    • Property subtype: Single Family Residence
    Materials
    • masonry
    • Roof: Metal
    Condition
    • Completed
    • Year built: 2020
    Details
    • Builder model: Cypress
    • Builder name: FORTIS ENTERPRISES LLC

    Utilities & green energy

    • Sewer: Public Sewer
    • Water: Public
    • Utilities for property: Electricity Connected, Natural Gas Connected, Sewer Connected, BB/HS Internet Available, Cable Available, Public, Water Connected

    Community & HOA

    Community
    • Security: Smoke Detector(s), Security System Owned
    • Subdivision: LAWNDALE
    Location
    • Region: Winter Park

    Financial & listing details

    • Price per square foot: $452/sqft
    • Tax assessed value: $1,084,527
    • Annual tax amount: $12,964
    • Listing terms: Cash, Conventional, VA Loan
    • Ownership: Fee Simple

    Price history

    DateEventPrice
    11/13/2020Sold$804,500-3.6%$264/sqft
    Source: Stellar MLS #O5883361 Report a problem
    10/22/2020Pending sale$834,900$274/sqft
    Source: METRO REALTY GROUP LLC #O5883361 Report a problem
    10/1/2020Price change$834,900-2.3%$274/sqft
    Source: METRO REALTY GROUP LLC #O5883361 Report a problem
    8/7/2020Listed for sale$854,900+280%$280/sqft
    Source: METRO REALTY GROUP LLC #O5883361 Report a problem
    3/23/2017Sold$225,000+106.4%$74/sqft
    Source: Public Record Report a problem
    5/12/1999Sold$109,000$36/sqft
    Source: Public Record Report a problem

    Public tax history

    YearProperty taxesTax assessment
    2024$12,964 +7.2%$805,618 +3%
    2023$12,090 +3.2%$782,153 +3%
    2022$11,718 +5.8%$759,372 +7.5%
    2021$11,074 +302.8%$706,186 +404.4%
    2020$2,749 -0.1%$140,000
    2019$2,752 -1.6%$140,000
    2018$2,795 $140,000 -20.5%
    2017$2,795 +39.2%$176,124 +0.4%
    2016$2,008 +2.6%$175,367 +8.2%
    2015$1,957 -5.1%$162,007 +15.4%
    2014$2,063 +1.9%$140,383 +12.7%
    2013$2,026 -0.4%$124,514 +0.4%
    2012$2,034 -30.1%$124,071 -28.4%
    2011$2,910 -16%$173,291 -17.5%
    2010$3,462 $210,146 -31.6%
    2009-- $307,409 -11.5%
    2008$3,708 +1.3%$347,200 -4.3%
    2007$3,659 -6%$362,704 +5.9%
    2006$3,891 +21.1%$342,537 +31.7%
    2005$3,214 +39.4%$260,048 +54%
    2004$2,306 +10.2%$168,915 +17.1%
    2003$2,094 +9.6%$144,201 +26.7%
    2002$1,911 $113,814
    Find assessor info on the county website

    Neighborhood: 32789

    Nearby schools

    GreatSchools rating
    Schools provided by the listing agent
    • Elementary: Killarney Elem
    • Middle: College Park Middle
    • High: Edgewater High

    Source: The MLS. This data may not be complete. We recommend contacting the local school district to confirm school assignments for this home.

    Get a cash offer in 3 minutes
    Find out how much your home could sell for in as little as 3 minutes with a no-obligation cash offer.
    Estimated market value
    $1,379,500
    Get a cash offer in 3 minutes
    Find out how much your home could sell for in as little as 3 minutes with a no-obligation cash offer.
    Estimated market value
    $1,379,500