LOCATION LOCATION LOCATION. Discover exceptional new construction in the heart of Winter Park. Completed in 2025, this stunning Mediterranean-inspired residence offers 5 bedrooms, 4 bathrooms, and nearly 2,900 square feet of thoughtfully designed living space. Situated on a charming, tree-lined street, the home combines timeless elegance with modern luxury. The open-concept floor plan features 10-foot ceilings, 8-foot doors, luxury vinyl plank flooring throughout, and an expansive great room with an electric fireplace. The gourmet kitchen is designed to impress with quartz countertops, custom cabinetry, stainless steel appliances, a large center island, and abundant storage. A unique under-stair wine cellar adds character and sophistication, while a first-floor guest suite provides privacy and flexibility. Upstairs, the spacious primary suite overlooks the backyard and pool area and includes a spa-inspired bathroom with dual vanities, a soaking tub, walk-in shower, and generous walk-in closet. Three additional bedrooms comfortable accommodations, including a Jack-and-Jill layout and a private In-suite bedroom. A conveniently located upstairs laundry room completes the second level. Step outside to your private outdoor retreat featuring a beautifully landscaped backyard, sparkling in-ground pool, covered lanai, and summer kitchen with built-in grill—perfect for entertaining year-round. Ideally located just minutes from Winter Park’s renowned shopping, dining, parks, and cultural attractions, this exceptional home offers the rare opportunity to enjoy the benefits of brand-new construction in one of Central Florida’s most sought-after communities. Schedule your private showing today.
New construction
$1,429,000
1473 BERKSHIRE AVENUE, WINTER PARK, FL 32789
5beds
2,351sqft
Single Family Residence
Built in 2025
6,750 Square Feet Lot
$-- Zestimate®
$608/sqft
$-- HOA
What's special
Electric fireplaceLarge center islandCovered lanaiPrivate in-suite bedroomPrivate outdoor retreatQuartz countertopsBeautifully landscaped backyard
- 68 days |
- 947 |
- 61 |
Zillow last checked:
Listing updated:
Listed by:
Gilson Rodrigues 407-989-2033,
KARDOSH REALTY 407-499-4466
Source: Stellar MLS,MLS#: O6415098 Originating MLS: Orlando Regional
Originating MLS: Orlando Regional
Facts & features
Interior
Bedrooms & bathrooms
- Bedrooms: 5
- Bathrooms: 4
- Full bathrooms: 4
Primary bedroom
- Features: Built-in Closet
- Level: Second
- Area: 165 Square Feet
- Dimensions: 15x11
Bedroom 2
- Features: Built-in Closet
- Level: Second
- Area: 132 Square Feet
- Dimensions: 12x11
Bedroom 3
- Features: Built-in Closet
- Level: Second
- Area: 120 Square Feet
- Dimensions: 12x10
Bedroom 4
- Features: Built-in Closet
- Level: Second
- Area: 110 Square Feet
- Dimensions: 11x10
Kitchen
- Level: First
- Area: 180 Square Feet
- Dimensions: 18x10
Living room
- Level: First
- Area: 504 Square Feet
- Dimensions: 36x14
Office
- Features: Built-in Closet
- Level: First
- Area: 132 Square Feet
- Dimensions: 12x11
Heating
- Central
Cooling
- Central Air
Appliances
- Included: Disposal, Microwave, Range, Refrigerator
- Laundry: Laundry Room
Features
- Ceiling Fan(s)
- Flooring: Luxury Vinyl, Tile
- Doors: Outdoor Kitchen
- Has fireplace: Yes
- Fireplace features: Electric
Interior area
- Total structure area: 3,689
- Total interior livable area: 2,351 sqft
Video & virtual tour
Property
Parking
- Total spaces: 2
- Parking features: Garage - Attached
- Attached garage spaces: 2
Features
- Levels: Two
- Stories: 2
- Exterior features: Balcony, Outdoor Kitchen
- Has private pool: Yes
- Pool features: In Ground
Lot
- Size: 6,750 Square Feet
Details
- Parcel number: 122229643210130
- Zoning: R-1A
- Special conditions: None
Construction
Type & style
- Home type: SingleFamily
- Property subtype: Single Family Residence
Materials
- Block, Concrete, Stucco
- Foundation: Slab
- Roof: Tile
Condition
- Completed
- New construction: Yes
- Year built: 2025
Utilities & green energy
- Sewer: Public Sewer
- Water: Public
- Utilities for property: Cable Available, Water Available
Community & HOA
Community
- Pet fee: $0 monthly
- Subdivision: ORWIN MANOR WESTMINSTER SEC
HOA
- Has HOA: No
Location
- Region: Winter Park
Financial & listing details
- Price per square foot: $608/sqft
- Tax assessed value: $348,000
- Annual tax amount: $5,773
- Date on market: 6/10/2026
- Cumulative days on market: 377 days
- Listing terms: Cash,Conventional
- Ownership: Fee Simple
- Total actual rent: 0
- Road surface type: Paved
Estimated market value
Not available
Estimated sales range
Not available
Not available
Price history
| Date | Event | Price |
|---|---|---|
| 6/10/2026 | Listed for sale | $1,429,000-4.7%$608/sqft |
Source:  Stellar MLS #O6415098 Report a problem Stellar MLS #O6415098 Report a problem | ||
| 6/9/2026 | Listing removed | $1,499,000+1.4%$638/sqft |
Source: Space Coast AOR #1048892 Report a problem | ||
| 5/10/2026 | Price change | $1,479,000-1.3%$629/sqft |
Source: Stellar MLS #O6320741 Report a problem | ||
| 3/11/2026 | Price change | $1,499,000-3.2%$638/sqft |
Source: Space Coast AOR #1048892 Report a problem | ||
| 1/28/2026 | Price change | $1,549,000-2.6%$659/sqft |
Source: Space Coast AOR #1048892 Report a problem | ||
| 9/19/2025 | Listed for sale | $1,589,904+0.9%$676/sqft |
Source: Stellar MLS #O6320741 Report a problem | ||
| 8/7/2025 | Listing removed | $1,575,000$670/sqft |
Source: Space Coast AOR #1048892 Report a problem | ||
| 6/23/2025 | Listed for sale | $1,575,000+262.1%$670/sqft |
Source: Stellar MLS #O6320741 Report a problem | ||
| 5/15/2023 | Listing removed | -- |
Source: Stellar MLS #O6078586 Report a problem | ||
| 4/24/2023 | Price change | $435,000-3.3%$185/sqft |
Source: Stellar MLS #O6078586 Report a problem | ||
| 3/8/2023 | Price change | $450,000-4.3%$191/sqft |
Source: Stellar MLS #O6078586 Report a problem | ||
| 1/23/2023 | Price change | $470,000-1.1%$200/sqft |
Source: Stellar MLS #O6078586 Report a problem | ||
| 1/9/2023 | Price change | $475,000-3.1%$202/sqft |
Source: Stellar MLS #O6078586 Report a problem | ||
| 12/16/2022 | Listed for sale | $490,000-27.9%$208/sqft |
Source: Stellar MLS #O6078586 Report a problem | ||
| 11/4/2021 | Sold | $680,000-18.6%$289/sqft |
Source: Public Record Report a problem | ||
| 2/2/2020 | Listing removed | $835,000$355/sqft |
Source: KELLER WILLIAMS AT THE LAKES #S5026935 Report a problem | ||
| 11/29/2019 | Listed for sale | $835,000+161.8%$355/sqft |
Source: KELLER WILLIAMS AT THE LAKES #S5026977 Report a problem | ||
| 7/15/2009 | Sold | $319,000+20.4%$136/sqft |
Source: Public Record Report a problem | ||
| 5/9/2003 | Sold | $265,000+51.4%$113/sqft |
Source: Public Record Report a problem | ||
| 12/20/1996 | Sold | $175,000$74/sqft |
Source: Public Record Report a problem | ||
Public tax history
| Year | Property taxes | Tax assessment |
|---|---|---|
| 2024 | $5,730 +54.5% | $348,000 +57.8% |
| 2023 | $3,709 +36.8% | $220,500 +25.6% |
| 2022 | $2,712 -21.3% | $175,500 -31.9% |
| 2021 | $3,445 -0.1% | $257,752 +1.4% |
| 2020 | $3,447 +0.9% | $254,193 +2.3% |
| 2019 | $3,416 +0.7% | $248,478 +1.9% |
| 2018 | $3,392 | $243,845 -11.8% |
| 2017 | $3,392 +1.1% | $276,608 +1.4% |
| 2016 | $3,356 +2.2% | $272,887 +8.7% |
| 2015 | $3,285 -3.1% | $251,112 +9% |
| 2014 | $3,391 -3% | $230,448 -4% |
| 2013 | $3,494 +1.2% | $240,068 +2.8% |
| 2012 | $3,452 -2.5% | $233,461 -1.8% |
| 2011 | $3,541 -8.5% | $237,719 -9.9% |
| 2010 | $3,870 | $263,801 +12.3% |
| 2009 | -- | $234,980 -23.1% |
| 2008 | $4,174 -1.5% | $305,572 -7.2% |
| 2007 | $4,237 -6.5% | $329,186 -5.9% |
| 2006 | $4,530 0% | $349,724 +29.4% |
| 2005 | $4,531 +1.3% | $270,200 +10.3% |
| 2004 | $4,472 +78.3% | $244,979 +0.6% |
| 2003 | $2,509 | $243,458 |
Find assessor info on the county website
Monthly payment
Est. payment
Payment breakdown
Explore the cost of this home by adjusting the details. Changes won't be saved.Climate risks
Neighborhood: 32789
Nearby schools
GreatSchools rating
- 4/10Killarney Elementary SchoolGrades: PK-5Distance: 1.2 mi
- 3/10College Park Middle SchoolGrades: 6-8Distance: 1.7 mi
- 6/10Edgewater High SchoolGrades: 9-12Distance: 1.4 mi
Schools provided by the listing agent
- Elementary: Killarney Elem
- Middle: College Park Middle
- High: Edgewater High
Source: Stellar MLS. This data may not be complete. We recommend contacting the local school district to confirm school assignments for this home.
- $791,600-- bd-- ba2k sqft1475 Berkshire Ave, Winter Park, FL 32789Off Market
- $658,2002 bd2 ba1.5k sqft1465 Berkshire Ave, Winter Park, FL 32789Off Market
- $540,0003 bd2 ba1.7k sqft1494 Westchester Ave, Winter Park, FL 32789Sold

- $755,0004 bd3 ba2k sqft1500 Westchester Ave, Winter Park, FL 32789Off Market
- $525,0003 bd2 ba1.2k sqft1523 Berkshire Ave, Winter Park, FL 32789Sold
- $1,430,4005 bd4 ba3.5k sqft1482 Westchester Ave, Winter Park, FL 32789Off Market
- $1,877,5005 bd6 ba4.6k sqft1446 Berkshire Ave, Winter Park, FL 32789Sold
- $781,1004 bd2 ba2k sqft1492 Berkshire Ave, Winter Park, FL 32789Off Market
A local agent can set up tours, give advice and negotiate with sellers.
Similar homes
- $1,419,9004 bd4 ba2.9k sqft1546 MILLER AVENUE, WINTER PARK, FL 32789New Construction
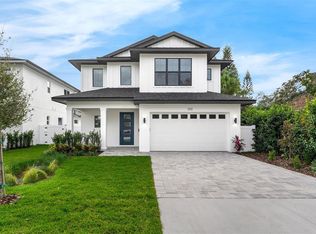
 MLS ID #O6428019, Kim Griffin, RE/MAX EXCLUSIVE COLLECTION. Stellar MLS
 - $1,400,0005 bd4 ba3.1k sqft1523 MILLER AVENUE, WINTER PARK, FL 32789New Construction
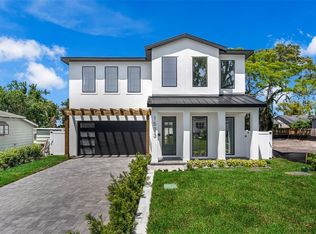 MLS ID #O6371649, Eric Trumble II, CHARLES RUTENBERG REALTY ORLANDO. Stellar MLS
 - $1,465,0004 bd4 ba2.7k sqft1581 MAGNOLIA AVE, WINTER PARK, FL 32789For Sale
 MLS ID #O6396118, Jo Ann Lamar, PREMIER SOTHEBY'S INTL. REALTY. Stellar MLS
 - $1,625,0005 bd5 ba3.1k sqft2407 LAFAYETTE AVENUE, WINTER PARK, FL 32789For Sale
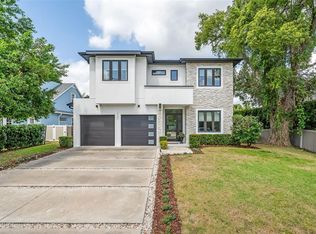 MLS ID #O6431314, Lisa Fleming, FANNIE HILLMAN & ASSOCIATES. Stellar MLS
 - $1,249,9004 bd4 ba2.9k sqft(Undisclosed Address), WINTER PARK, FL 32789New ConstructionMLS ID #O6406381, Kim Griffin, RE/MAX EXCLUSIVE COLLECTION. Stellar MLS
- $1,649,0005 bd4 ba3.3k sqft2501 WINTER PARK ROAD, WINTER PARK, FL 32789For SaleMLS ID #O6384756, Jill Healey, KELLER WILLIAMS WINTER PARK. Stellar MLS
- $1,380,0004 bd4 ba2.1k sqft1751 GOODRICH AVENUE, WINTER PARK, FL 32789For SaleMLS ID #O6377936, Stephanie Baldner, EXP REALTY LLC. Stellar MLS
- $1,084,0003 bd4 ba2.2k sqft1120 WISCONSIN AVENUE, WINTER PARK, FL 32789For SaleMLS ID #O6406800, Kelly Price, KELLY PRICE & COMPANY LLC. Stellar MLS
- $1,498,0003 bd4 ba2.4k sqft1841 LAKE SPIER DRIVE, WINTER PARK, FL 32789For SaleMLS ID #O6407841, Nicole Seybold, FANNIE HILLMAN & ASSOCIATES. Stellar MLS
- $1,469,0005 bd5 ba3.1k sqft516 CLAYTON STREET, ORLANDO, FL 32804New ConstructionMLS ID #O6432462, Amanda Wood, RE/MAX EXCLUSIVE COLLECTION. Stellar MLS
- $1,865,0004 bd4 ba3.3k sqft2343 VERSAILLES AVENUE, WINTER PARK, FL 32789For SaleMLS ID #O6432029, MaryStuart Day, FANNIE HILLMAN & ASSOCIATES. Stellar MLS
- $1,399,0003 bd3 ba2.5k sqft512 W SWOOPE AVENUE, WINTER PARK, FL 32789For SaleMLS ID #O6417375, Carmen Quintana, COLDWELL BANKER REALTY. Stellar MLS
- $1,675,0004 bd4 ba2.8k sqft1903 N PARK AVENUE, WINTER PARK, FL 32789For SaleMLS ID #O6375766, Chris Creegan, CREEGAN GROUP. Stellar MLS
- $1,599,0003 bd5 ba2.7k sqft641 NORTHWOOD CIRCLE, WINTER PARK, FL 32789For SaleMLS ID #O6412554, Sandra Cuba, PREMIER SOTHEBY'S INTL. REALTY. Stellar MLS
- $1,399,0005 bd5 ba3.4k sqft113 W EVANS STREET, ORLANDO, FL 32804New ConstructionMLS ID #O6408239, Amanda Wood, RE/MAX EXCLUSIVE COLLECTION. Stellar MLS
- $1,099,0004 bd3 ba2k sqft3006 NORTHWOOD BOULEVARD, WINTER PARK, FL 32789For SaleMLS ID #O6419056, Daren Ellington, ORLANDO HOMES GROUP LLC. Stellar MLS
- $1,690,0004 bd4 ba3.1k sqft1420 MAGNOLIA AVENUE, WINTER PARK, FL 32789For SaleMLS ID #O6404564, Audra Wilks, PREMIER SOTHEBY'S INTL. REALTY. Stellar MLS
- $1,800,0004 bd4 ba3k sqft723 SYMONDS AVENUE, WINTER PARK, FL 32789New ConstructionStellar MLS
- $1,770,0003 bd4 ba2.3k sqft621 HUNTINGTON AVENUE, WINTER PARK, FL 32789For SaleMLS ID #O6394464, Noelle Leblanc, OLDE TOWN BROKERS INC. Stellar MLS
- $1,349,0005 bd5 ba3.1k sqft2422 MUSSELWHITE AVENUE, ORLANDO, FL 32804New ConstructionMLS ID #O6427921, Brandon Geers, COMPASS FLORIDA LLC. Stellar MLS
