Nestled in the highly sought-after Orwin Manor neighborhood of Winter Park, this stunning Spanish Revival home at 1446 Berkshire Ave, offers a luxurious lifestyle with unparalleled proximity to Winter Park’s finest amenities including Historic Park Avenue and Rollins College. Located on a tree-lined street, this residence exudes timeless elegance, complemented by a circular driveway that leads you to its impressive facade. The home has been thoughtfully updated with fresh interior and exterior paint, along with the addition of three new HVAC systems, ensuring modern comfort throughout. Boasting over 4,000 square feet of living space, the home features five generously sized bedrooms, including a second-floor Primary Suite that offers both luxury and privacy. The suite is complete with a private sitting area, a terrace overlooking the lushly landscaped grounds, and a spa-like bath with dual sinks, jetted tub, and a walk-in shower. A spacious walk-in closet provides ample storage space and custom built-ins. In addition to the three bedrooms, the second-floor features a spearate bonus room that is perfect for a private office, or could be converted to an in-law/guest suite, adding versatile living space to the property. The chef’s kitchen is a culinary dream, featuring solid wood 42” cabinetry, elegant granite countertops and a new subway tile backsplash. Adding to the Kitchen's functionality and sophistication are Copper prep and main sinks, Wolf Natural Gas Range, dual dishwashers, under counter ice maker and a walk-in pantry, A separate casual dining space and an island/breakfast bar seamlessly open into the family room, creating an ideal setting for everyday living and entertaining. Off the Kitchen and family room is a full guest bathroom with built in desk area and a multifunctional game room that could convert to a 6th bedroom. Outside, the private oasis is designed for both relaxation and entertainment. A resort-style pool with tranquil fountains serves as the centerpiece, while a beautifully crafted Spanish styled privacy wall, accented with lighting and peaceful bamboo, offers a serene atmosphere. Enjoy the cooler evening relaxing around the piped natural gas fire pit. Enjoy the expansive Cabana area includes a summer kitchen, as well as dedicated seating and dining areas, all overlooking the pool and lush landscaping. With its prime Winter Park location, exceptional privacy, and resort-style amenities, this remarkable home offers the perfect blend of style, comfort, and convenience in one of Winter Park’s most desirable neighborhoods.
Sold for $1,877,500
$1,877,500
1446 BERKSHIRE AVENUE, WINTER PARK, FL 32789
5beds
4,612sqft
Single Family Residence
Built in 1925
0.45 Acres Lot
$1,847,500 Zestimate®
$407/sqft
$7,456 Estimated rent
Home value
$1,847,500
$1.68M - $2.03M
$7,456/mo
Zestimate® history
Owner options
List your home for rent
$7,456/mo
Rent Zestimate®
Find your next renter with Zillow Rental Manager. Plus, with online applications, you can quickly screen prospective tenants – for free.
$7,456/mo
Rent Zestimate®
Refinance and save
$13,367/mo
Est. payment
Refinancing to a lower rate could help reduce your monthly payments and save thousands over the life of the loan.
$13,367/mo
Est. payment
Explore your selling options
Work with a Zillow partner agent
Leverage their expertise and Zillow's premium Showcase listings to get your home seen by more buyers.
Get startedList with your own agent
Get your home in front of millions of buyers by listing it on Zillow.
Learn how to do itSell it yourself
Take full control of how buyers see your home on Zillow by listing For Sale by Owner (FSBO).
List your homeWhat's special
Resort-style poolSpanish styled privacy wallPrivate sitting areaGenerously sized bedroomsFull guest bathroomSummer kitchenElegant granite countertops
Zillow last checked:
Listing updated:
Listed by:
Jimmy Hendrickson 321-302-2618,
SERHANT 646-480-7665,
Shawn Layton 321-514-8055,
SERHANT
Bought with:
Jimmy Hendrickson, 3384826
SERHANT
Shawn Layton, 3389210
SERHANT
Source: Stellar MLS,MLS#: O6275533 Originating MLS: Orlando Regional
Originating MLS: Orlando Regional
Facts & features
Interior
Bedrooms & bathrooms
- Bedrooms: 5
- Bathrooms: 6
- Full bathrooms: 6
Rooms
- Room types: Bonus Room, Breakfast Room Separate, Den/Library/Office, Family Room, Dining Room, Living Room, Utility Room, Storage Rooms
Primary bedroom
- Features: Bath With Whirlpool, Built-In Shelving, Built-In Shower Bench, Ceiling Fan(s), Dual Sinks, En Suite Bathroom, Granite Counters, Makeup/Vanity Space, Split Vanities, Tub with Separate Shower Stall, Water Closet/Priv Toilet, Window/Skylight in Bath, Walk-In Closet(s)
- Level: Second
- Area: 667 Square Feet
- Dimensions: 23x29
Bedroom 2
- Features: Walk-In Closet(s)
- Level: First
- Area: 143 Square Feet
- Dimensions: 11x13
Bedroom 3
- Features: Walk-In Closet(s)
- Level: First
- Area: 224 Square Feet
- Dimensions: 16x14
Bedroom 4
- Features: Built-in Closet
- Level: Second
- Area: 99 Square Feet
- Dimensions: 9x11
Bedroom 5
- Features: Walk-In Closet(s)
- Level: Second
- Area: 169 Square Feet
- Dimensions: 13x13
Dinette
- Level: First
- Area: 180 Square Feet
- Dimensions: 20x9
Dining room
- Level: First
- Area: 315 Square Feet
- Dimensions: 21x15
Family room
- Level: First
- Area: 204 Square Feet
- Dimensions: 12x17
Game room
- Features: Dual Closets
- Level: First
- Area: 182 Square Feet
- Dimensions: 13x14
Gym
- Level: First
- Area: 170 Square Feet
- Dimensions: 10x17
Kitchen
- Features: Breakfast Bar, Exhaust Fan, Granite Counters, Pantry
- Level: First
- Area: 204 Square Feet
- Dimensions: 12x17
Laundry
- Level: First
- Area: 81 Square Feet
- Dimensions: 9x9
Living room
- Level: First
- Area: 400 Square Feet
- Dimensions: 25x16
Media room
- Level: First
- Area: 150 Square Feet
- Dimensions: 10x15
Other
- Level: Second
- Area: 300 Square Feet
- Dimensions: 15x20
Heating
- Central
Cooling
- Central Air
Appliances
- Included: Dishwasher, Disposal, Dryer, Electric Water Heater, Microwave, Range, Range Hood, Refrigerator, Washer
- Laundry: Inside, Laundry Room
Features
- Built-in Features, Cathedral Ceiling(s), Ceiling Fan(s), Coffered Ceiling(s), Crown Molding, Eating Space In Kitchen, High Ceilings, Kitchen/Family Room Combo, PrimaryBedroom Upstairs, Solid Wood Cabinets, Split Bedroom, Stone Counters, Thermostat, Tray Ceiling(s), Walk-In Closet(s)
- Flooring: Carpet, Travertine, Hardwood
- Doors: French Doors, Outdoor Grill, Outdoor Kitchen
- Windows: Window Treatments
- Has fireplace: Yes
- Fireplace features: Wood Burning
Interior area
- Total structure area: 7,963
- Total interior livable area: 4,612 sqft
Property
Parking
- Total spaces: 2
- Parking features: Circular Driveway, Driveway, Garage Door Opener, Guest, On Street, Oversized
- Attached garage spaces: 2
- Has uncovered spaces: Yes
Features
- Levels: Two
- Stories: 2
- Patio & porch: Covered, Deck, Patio, Porch, Rear Porch
- Exterior features: Balcony, Dog Run, Garden, Irrigation System, Lighting, Outdoor Grill, Outdoor Kitchen, Rain Gutters, Sidewalk
- Has private pool: Yes
- Pool features: Gunite, Heated, In Ground, Lighting, Salt Water
- Has spa: Yes
- Spa features: Heated, In Ground
- Fencing: Fenced,Masonry,Other
- Has view: Yes
- View description: Garden, Pool
Lot
- Size: 0.45 Acres
- Features: City Lot, Landscaped, Level, Oversized Lot, Sidewalk
- Residential vegetation: Bamboo, Oak Trees, Trees/Landscaped
Details
- Parcel number: 122229643213190
- Zoning: R-1A
- Special conditions: None
Construction
Type & style
- Home type: SingleFamily
- Architectural style: Mediterranean
- Property subtype: Single Family Residence
Materials
- Block, Stucco, Wood Frame
- Foundation: Crawlspace, Slab
- Roof: Membrane,Tile
Condition
- New construction: No
- Year built: 1925
Utilities & green energy
- Sewer: Public Sewer
- Water: Public
- Utilities for property: Cable Available, Electricity Connected, Natural Gas Connected, Phone Available, Sewer Connected, Sprinkler Well, Street Lights, Underground Utilities, Water Connected
Community & HOA
Community
- Features: Park, Playground, Sidewalks
- Security: Closed Circuit Camera(s), Security System
- Pet fee: $0 monthly
- Subdivision: ORWIN MANOR WESTMINSTER SEC
HOA
- Has HOA: No
Location
- Region: Winter Park
Financial & listing details
- Price per square foot: $407/sqft
- Tax assessed value: $1,506,642
- Annual tax amount: $17,935
- Date on market: 2/10/2025
- Cumulative days on market: 5 days
- Listing terms: Cash,Conventional
- Ownership: Fee Simple
- Total actual rent: 0
- Electric utility on property: Yes
- Road surface type: Paved, Asphalt
Price history
| Date | Event | Price |
|---|---|---|
| 4/1/2025 | Sold | $1,877,500-14.7%$407/sqft |
Source:  Stellar MLS #O6275533 Report a problem Stellar MLS #O6275533 Report a problem | ||
| 2/16/2025 | Pending sale | $2,200,000$477/sqft |
Source: Stellar MLS #O6275533 Report a problem | ||
| 2/11/2025 | Listed for sale | $2,200,000+92.1%$477/sqft |
Source: Stellar MLS #O6275533 Report a problem | ||
| 11/15/2016 | Sold | $1,145,000-4.5%$248/sqft |
Source: Stellar MLS #O5428735 Report a problem | ||
| 7/8/2016 | Price change | $1,199,000-4%$260/sqft |
Source: STOCKWORTH REALTY GROUP #O5428735 Report a problem | ||
| 3/23/2016 | Listed for sale | $1,249,000+96.7%$271/sqft |
Source: STOCKWORTH REALTY GROUP #O5428735 Report a problem | ||
| 10/12/2012 | Sold | $635,000-7.8%$138/sqft |
Source: Stellar MLS #O5085951 Report a problem | ||
| 2/14/2012 | Price change | $689,000-17.9%$149/sqft |
Source: Weichert Realtors #O5085951 Report a problem | ||
| 9/30/2011 | Price change | $839,000-6.5%$182/sqft |
Source: Weichert Realtors Hallmark Properties of Winter Park, FL #O5057977 Report a problem | ||
| 8/11/2011 | Listed for sale | $897,500+66.5%$195/sqft |
Source: Weichert Realtors #O5057977 Report a problem | ||
| 7/1/2005 | Sold | $539,000$117/sqft |
Source: Public Record Report a problem | ||
Public tax history
| Year | Property taxes | Tax assessment |
|---|---|---|
| 2024 | $17,936 +3.7% | $1,161,219 +3% |
| 2023 | $17,290 +6.1% | $1,127,397 +3% |
| 2022 | $16,301 +1% | $1,094,560 +3% |
| 2021 | $16,140 -2.3% | $1,062,680 -0.6% |
| 2020 | $16,526 +0.6% | $1,069,536 +2.3% |
| 2019 | $16,420 +0.5% | $1,045,490 +1.9% |
| 2018 | $16,342 | $1,025,996 +2.1% |
| 2017 | $16,342 +0.8% | $1,004,893 +36.2% |
| 2016 | $16,212 +30.8% | $737,795 +0.7% |
| 2015 | $12,393 +34.2% | $732,478 +39.8% |
| 2014 | $9,233 -2.8% | $524,126 -3.3% |
| 2013 | $9,502 +3.2% | $542,125 -3.1% |
| 2012 | $9,211 -1.9% | $559,501 -1.4% |
| 2011 | $9,387 +0.3% | $567,458 -7.8% |
| 2010 | $9,363 | $615,289 -3.8% |
| 2009 | -- | $639,624 +63.1% |
| 2007 | $5,976 -17.5% | $392,130 -8.9% |
| 2006 | $7,248 +145.8% | $430,282 +38% |
| 2005 | $2,949 +4.7% | $311,760 +9.3% |
| 2004 | $2,816 +5.7% | $285,155 +1.4% |
| 2003 | $2,663 +2.9% | $281,184 +14.3% |
| 2002 | $2,589 +0.5% | $246,076 +5.1% |
| 2001 | $2,575 +2.6% | $234,029 +13.5% |
| 2000 | $2,508 | $206,158 |
Find assessor info on the county website
Neighborhood: 32789
Nearby homes
- $781,1004 bd2 ba2k sqft1492 Berkshire Ave, Winter Park, FL 32789Off Market

- $658,2002 bd2 ba1.5k sqft1465 Berkshire Ave, Winter Park, FL 32789Off Market
- $628,7003 bd2 ba1.9k sqft3350 N Orange Ave, Orlando, FL 32803Off Market

- $1,429,0005 bd4 ba2.3k sqft1473 Berkshire Ave, Winter Park, FL 32789New Construction
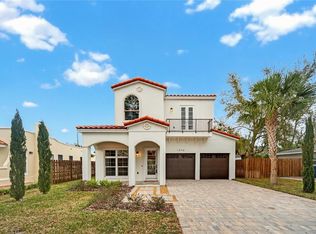
- $625,0003 bd2 ba1.4k sqft1500 Berkshire Ave, Winter Park, FL 32789Sold
- $797,900-- bd-- ba2k sqft1475 Berkshire Ave, Winter Park, FL 32789Off Market
- $597,4003 bd1 ba1.3k sqft615 Westminster St, Orlando, FL 32803Off Market
- $602,2003 bd2 ba1.9k sqft1425 Berkshire Ave, Winter Park, FL 32789Off Market
Nearby schools
GreatSchools rating
- 4/10Killarney Elementary SchoolGrades: PK-5Distance: 1.2 mi
- 3/10College Park Middle SchoolGrades: 6-8Distance: 1.7 mi
- 6/10Edgewater High SchoolGrades: 9-12Distance: 1.5 mi
Schools provided by the listing agent
- Elementary: Killarney Elem
- Middle: College Park Middle
- High: Edgewater High
Source: Stellar MLS. This data may not be complete. We recommend contacting the local school district to confirm school assignments for this home.
Get a cash offer in 3 minutes
Find out how much your home could sell for in as little as 3 minutes with a no-obligation cash offer.
Estimated market value
$1,847,500
Get a cash offer in 3 minutes
Find out how much your home could sell for in as little as 3 minutes with a no-obligation cash offer.
Estimated market value
$1,847,500
- Florida
- Orange County
- Winter Park
- 32789
- 1446 BERKSHIRE AVENUE
Nearby cities
Nearby neighborhoods
Nearby zip codes
Other Winter Park Topics
