Curated with intention and finished without compromise, 1120 Wisconsin Avenue is a rare opportunity to own a bespoke Winter Park residence where elevated design meets effortless everyday living. Every detail of this 2,213-square-foot, three-bedroom, three-and-a-half-bath home has been thoughtfully considered — from the custom Pella® multi-point entry door that welcomes you into a light-filled, open-concept gathering room, to the chef's kitchen anchored by a dramatic waterfall island and ZLINE commercial-style gas range with soft-close cabinetry and curated high-end appliances throughout. A private courtyard entry sets a serene tone before you've even stepped inside. The seamless indoor-outdoor connection continues through Pella® wood-clad sliding glass doors to a covered BBQ kitchen lanai — your own tranquil outdoor retreat. The primary suite is a true sanctuary: a generous walk-in closet, a sitting area, linen storage, and a spa-caliber bathroom with a double-sink vanity and oversized walk-in shower. Upstairs, two spacious en-suite bedrooms and a versatile loft with built-in storage offer flexibility for guests, family, or a refined home office. Finished with stunning hardwood floors, soaring ceilings, custom window treatments, spray foam insulation, and dual-zone climate control, this home is as quietly practical as it is undeniably beautiful. Whether you're entertaining or simply unwinding, 1120 Wisconsin Avenue offers the ease and elegance of a true lock-and-leave lifestyle in one of Winter Park's most sought-after neighborhoods.
For sale
Price cut: $11K (7/27)
$1,084,000
1120 WISCONSIN AVENUE, WINTER PARK, FL 32789
3beds
2,213sqft
:
Get pre-qualified$6,970/mo
Single Family Residence
Built in 2021
5,085 Square Feet Lot
$-- Zestimate®
$490/sqft
$-- HOA
What's special
Private courtyard entryDramatic waterfall islandTwo spacious en-suite bedroomsSpa-caliber bathroomDual-zone climate controlCovered bbq kitchen lanaiCustom window treatments
- 64 days |
- 761 |
- 31 |
Zillow last checked:
Listing updated:
Listed by:
Kelly Price 407-645-4321,
KELLY PRICE & COMPANY LLC 407-645-4321
Source: Stellar MLS,MLS#: O6406800 Originating MLS: Orlando Regional
Originating MLS: Orlando Regional
Facts & features
Interior
Bedrooms & bathrooms
- Bedrooms: 3
- Bathrooms: 4
- Full bathrooms: 3
- 1/2 bathrooms: 1
Rooms
- Room types: Utility Room
Primary bedroom
- Features: Walk-In Closet(s)
- Level: First
- Area: 280 Square Feet
- Dimensions: 20x14
Bedroom 2
- Features: Walk-In Closet(s)
- Level: Second
- Area: 221 Square Feet
- Dimensions: 17x13
Bedroom 3
- Features: Walk-In Closet(s)
- Level: Second
- Area: 170 Square Feet
- Dimensions: 17x10
Dinette
- Level: First
- Area: 90 Square Feet
- Dimensions: 10x9
Kitchen
- Level: First
- Area: 150 Square Feet
- Dimensions: 15x10
Living room
- Level: First
- Area: 260 Square Feet
- Dimensions: 20x13
Loft
- Features: No Closet
- Level: Second
- Area: 156 Square Feet
- Dimensions: 13x12
Heating
- Central, Electric
Cooling
- Central Air
Appliances
- Included: Dishwasher, Disposal, Microwave, Range, Range Hood, Refrigerator
- Laundry: Inside, Laundry Room
Features
- Ceiling Fan(s), Kitchen/Family Room Combo, Open Floorplan, Primary Bedroom Main Floor, Stone Counters, Thermostat, Walk-In Closet(s)
- Flooring: Engineered Hardwood
- Has fireplace: No
Interior area
- Total structure area: 2,695
- Total interior livable area: 2,213 sqft
Video & virtual tour
Property
Parking
- Total spaces: 1
- Parking features: Driveway
- Attached garage spaces: 1
- Has uncovered spaces: Yes
Features
- Levels: Two
- Stories: 2
- Exterior features: Irrigation System
Lot
- Size: 5,085 Square Feet
- Features: City Lot
Details
- Parcel number: 122229348400137
- Zoning: R-2
- Special conditions: None
Construction
Type & style
- Home type: SingleFamily
- Property subtype: Single Family Residence
Materials
- Block, Stucco
- Foundation: Slab
- Roof: Shingle
Condition
- New construction: No
- Year built: 2021
Details
- Builder name: IBK Construction
Utilities & green energy
- Sewer: Public Sewer
- Water: Public
- Utilities for property: BB/HS Internet Available, Cable Available, Natural Gas Connected
Green energy
- Energy efficient items: Insulation
Community & HOA
Community
- Pet fee: $0 monthly
- Subdivision: HENKEL ADD
HOA
- Has HOA: No
Location
- Region: Winter Park
Financial & listing details
- Price per square foot: $490/sqft
- Tax assessed value: $768,860
- Annual tax amount: $10,451
- Date on market: 5/26/2026
- Cumulative days on market: 58 days
- Ownership: Fee Simple
- Total actual rent: 0
- Road surface type: Paved
Estimated market value
Not available
Estimated sales range
Not available
Not available
Price history
| Date | Event | Price |
|---|---|---|
| 7/27/2026 | Price change | $1,084,000-1%$490/sqft |
Source:  Stellar MLS #O6406800 Report a problem Stellar MLS #O6406800 Report a problem | ||
| 7/18/2026 | Listed for sale | $1,095,000$495/sqft |
Source: Stellar MLS #O6406800 Report a problem | ||
| 7/10/2026 | Contingent | $1,095,000$495/sqft |
Source: Stellar MLS #O6406800 Report a problem | ||
| 5/26/2026 | Listed for sale | $1,095,000+50%$495/sqft |
Source: Stellar MLS #O6406800 Report a problem | ||
| 4/26/2021 | Sold | $730,000+143.3%$330/sqft |
Source: Public Record Report a problem | ||
| 10/2/2019 | Sold | $300,000$136/sqft |
Source: Public Record Report a problem | ||
Public tax history
| Year | Property taxes | Tax assessment |
|---|---|---|
| 2024 | $10,146 +3.6% | $687,521 +3% |
| 2023 | $9,796 +4.2% | $667,496 +3% |
| 2022 | $9,402 +496.1% | $648,054 +548.1% |
| 2021 | $1,577 -61% | $100,000 -60.3% |
| 2020 | $4,039 +15.9% | $251,810 +37.6% |
| 2019 | $3,485 +3.1% | $182,959 +10% |
| 2018 | $3,379 | $166,326 -0.2% |
| 2017 | $3,379 +27.4% | $166,659 +1% |
| 2016 | $2,653 +5.1% | $165,083 +10.6% |
| 2015 | $2,525 +19.2% | $149,244 +17.2% |
| 2014 | $2,117 +17% | $127,302 +23.3% |
| 2013 | $1,810 -4.9% | $103,275 -4.2% |
| 2012 | $1,904 -0.9% | $107,821 -0.5% |
| 2011 | $1,922 -6.2% | $108,417 -9.1% |
| 2010 | $2,050 | $119,326 -37.1% |
| 2009 | -- | $189,557 -18% |
| 2008 | $3,789 -4.7% | $231,227 -5.3% |
| 2007 | $3,975 -3% | $244,195 +6.6% |
| 2006 | $4,098 +31.8% | $229,138 +36.2% |
| 2005 | $3,109 +52.5% | $168,237 +50.7% |
| 2004 | $2,038 +16.8% | $111,660 +13% |
| 2003 | $1,745 +14.1% | $98,855 +14.1% |
| 2002 | $1,528 +1.1% | $86,656 +2.4% |
| 2001 | $1,513 +0.6% | $84,622 +1.5% |
| 2000 | $1,503 | $83,378 |
Find assessor info on the county website
Monthly payment
Est. payment
Payment breakdown
Explore the cost of this home by adjusting the details. Changes won't be saved.Climate risks
Neighborhood: 32789
Nearby schools
GreatSchools rating
- 4/10Killarney Elementary SchoolGrades: PK-5Distance: 1 mi
- 3/10College Park Middle SchoolGrades: 6-8Distance: 1.7 mi
- 6/10Edgewater High SchoolGrades: 9-12Distance: 1.6 mi
Schools provided by the listing agent
- Elementary: Killarney Elem
- Middle: College Park Middle
- High: Edgewater High
Source: Stellar MLS. This data may not be complete. We recommend contacting the local school district to confirm school assignments for this home.
- $---- bd-- ba-- sqft1150 Wisconsin Ave, Winter Park, FL 32789Off Market
- $1,025,400-- bd-- ba2.2k sqft1442 Miller Ave, Winter Park, FL 32789Off Market
- $1,014,9003 bd4 ba2.2k sqft1442 Miller Ave #1, Winter Park, FL 32789Off Market
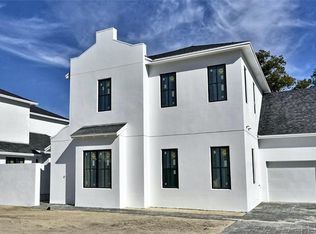
- $433,4002 bd2 ba1.3k sqft1430 Miller Ave, Winter Park, FL 32789Off Market
- $318,1002 bd1 ba934 sqft1500 Miller Ave, Winter Park, FL 32789Off Market
- $1,270,1003 bd5 ba2.6k sqft1435 Indiana Ave, Winter Park, FL 32789Off Market
- $279,5002 bd1 ba770 sqft1107 Wisconsin Ave, Winter Park, FL 32789Off Market
- $676,0004 bd2 ba1.8k sqft1422 Miller Ave, Winter Park, FL 32789Off Market
A local agent can set up tours, give advice and negotiate with sellers.
Similar homes
- $1,250,0004 bd4 ba3.2k sqft1649 HARMON AVENUE, WINTER PARK, FL 32789For Sale

 MLS ID #O6392216, Alison Mosley, PREMIER SOTHEBY'S INTL. REALTY. Stellar MLS
 - $840,0003 bd3 ba2k sqft338 BLUE HERON DRIVE, WINTER PARK, FL 32789For Sale
 MLS ID #O6410174, Samuel Kingsford, STOCKWORTH REALTY GROUP. Stellar MLS
 - $1,189,0004 bd3 ba2k sqft3006 NORTHWOOD BOULEVARD, WINTER PARK, FL 32789For Sale
 MLS ID #O6419056, Daren Ellington, ORLANDO HOMES GROUP LLC. Stellar MLS
 - $1,249,9004 bd4 ba2.9k sqft(Undisclosed Address), WINTER PARK, FL 32789New Construction
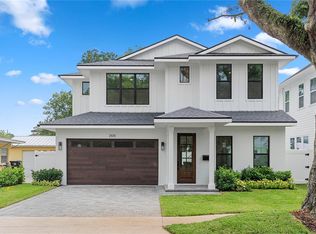 MLS ID #O6406381, Kim Griffin, RE/MAX EXCLUSIVE COLLECTION. Stellar MLS
 - $1,049,0005 bd3 ba2.6k sqft2702 PARKLAND DRIVE, WINTER PARK, FL 32789For SaleMLS ID #O6397997, Elizabeth Nordquist, NORDQUIST & COMPANY INC. Stellar MLS
- $899,0003 bd4 ba1.8k sqft1411 MILLER AVENUE, WINTER PARK, FL 32789For SaleMLS ID #O6416926, Sue Gilman, KELLER WILLIAMS WINTER PARK. Stellar MLS
- $639,0003 bd2 ba1.6k sqft1707 HARMON AVENUE, WINTER PARK, FL 32789For SaleMLS ID #O6409180, Nicole Howell, FANNIE HILLMAN & ASSOCIATES. Stellar MLS
- $574,9003 bd2 ba1.2k sqft1354 INDIANA AVENUE, WINTER PARK, FL 32789For SaleMLS ID #O6387500, Ellen Bessette, CHARLES RUTENBERG REALTY ORLANDO. Stellar MLS
- $1,429,0005 bd4 ba2.3k sqft1473 BERKSHIRE AVENUE, WINTER PARK, FL 32789New ConstructionMLS ID #O6415098, Gilson Rodrigues, KARDOSH REALTY. Stellar MLS
- $1,225,0003 bd3 ba2k sqft1870 WALKER AVENUE, WINTER PARK, FL 32789New ConstructionMLS ID #O6390504, Mick Night, PREMIER SOTHEBY'S INTL. REALTY. Stellar MLS
- $1,625,0004 bd2 ba2.6k sqft446 MELROSE AVENUE, WINTER PARK, FL 32789For SaleMLS ID #O6402113, Audra Wilks, PREMIER SOTHEBY'S INTL. REALTY. Stellar MLS
- $1,595,0003 bd4 ba2.4k sqft1841 LAKE SPIER DRIVE, WINTER PARK, FL 32789For SaleMLS ID #O6407841, Nicole Seybold, FANNIE HILLMAN & ASSOCIATES. Stellar MLS
- $1,449,9995 bd4 ba3.1k sqft1523 MILLER AVENUE, WINTER PARK, FL 32789New ConstructionMLS ID #O6371649, Eric Trumble II, CHARLES RUTENBERG REALTY ORLANDO. Stellar MLS
- $1,199,0004 bd4 ba2.9k sqft1438 W HARVARD STREET, ORLANDO, FL 32804For SaleMLS ID #O6410235, Caroline Hourani, KELLY PRICE & COMPANY LLC. Stellar MLS
- $925,0004 bd4 ba2.6k sqft632 GAMEWELL AVENUE, MAITLAND, FL 32751For SaleMLS ID #O6422907, Padgett McCormick, KELLY PRICE & COMPANY LLC. Stellar MLS
- $649,9003 bd2 ba1.3k sqft840 W CANTON AVENUE, WINTER PARK, FL 32789For SaleMLS ID #O6412754, Ken Pozek, REAL BROKER, LLC. Stellar MLS
- $1,380,0004 bd4 ba2.1k sqft1751 GOODRICH AVENUE, WINTER PARK, FL 32789For SaleMLS ID #O6377936, Stephanie Baldner, EXP REALTY LLC. Stellar MLS
- $1,100,0003 bd3 ba1.3k sqft102 W PRINCETON STREET, ORLANDO, FL 32804New ConstructionMLS ID #V4949034, Chad Newberry, NEWBERRY REALTY & DEV GRP INC.. Stellar MLS
- $1,262,5004 bd4 ba3k sqft2015 SUMMERFIELD ROAD, WINTER PARK, FL 32792For SaleMLS ID #O6418198, Courtney Lindsay, UNITED REAL ESTATE PREFERRED. Stellar MLS
- $1,399,0003 bd3 ba2.5k sqft512 W SWOOPE AVENUE, WINTER PARK, FL 32789For SaleMLS ID #O6417375, Carmen Quintana, COLDWELL BANKER REALTY. Stellar MLS
