Built in 2023 by SGC Homes, this exceptionally livable modern Mediterranean townhome blends comfort and convenience in a classic architectural package, offering 3 bedrooms, 3-1/2 baths, and no shared internal walls, for perfect privacy. There is so much to love here. Situated on a tree-lined brick street in the walkable, convenient area of Minnesota Row, this beauty has been lightly occupied as a second home, and it has never been rented. It is truly a blank slate to make your own. Features that make it special include an open yet cozy floor plan, with a roomy ground floor primary suite which includes a walk-in closet, designer bath with 2 sinks, soaking tub and separate shower, as well as Electrolux washer and dryer, for main-floor convenience. The chef's kitchen with high-end appliances looks into the combined living and dining space. Direct access from the 2-car garage into the kitchen and a very private garden complete the ground floor. Upstairs you'll find two bedrooms, both en suite, separated by an open sitting area for a little extra living space, and a second floor larger laundry with a sink and cabinets for additional storage. Large windows make the rooms light and bright, and the house is ideally situated for maximum privacy. You're going to love the finishes in this unit, including the engineered wood floors, fans in all bedrooms and high end light fixtures, as well tankless hot water, and pavers on the outdoor areas. Easy access to all the options in charming Winter Park including Park Avenue, Winter Park Village, Rollins College and the many parks and green spaces, as well as more shops and dining in College Park. I-4 is minutes away, to get to any place in and around Orlando.
For sale
$899,000
1411 MILLER AVENUE, WINTER PARK, FL 32789
3beds
1,824sqft
:
Get pre-qualified$6,216/mo
Townhouse
Built in 2023
4,608 Square Feet Lot
$866,100 Zestimate®
$493/sqft
$200/mo HOA
What's special
Tankless hot waterEngineered wood floorsHigh end light fixturesTree-lined brick streetFans in all bedroomsVery private gardenWalk-in closet
- 40 days |
- 769 |
- 44 |
Zillow last checked:
Listing updated:
Listed by:
Sue Gilman 407-405-0108,
KELLER WILLIAMS WINTER PARK 407-545-6430,
Francis Gilman 407-756-0241,
KELLER WILLIAMS WINTER PARK
Source: Stellar MLS,MLS#: O6416926 Originating MLS: Orlando Regional
Originating MLS: Orlando Regional
Facts & features
Interior
Bedrooms & bathrooms
- Bedrooms: 3
- Bathrooms: 4
- Full bathrooms: 3
- 1/2 bathrooms: 1
Primary bedroom
- Features: Walk-In Closet(s)
- Level: First
- Area: 168 Square Feet
- Dimensions: 12x14
Bedroom 2
- Features: Walk-In Closet(s)
- Level: Second
- Area: 156 Square Feet
- Dimensions: 12x13
Bedroom 3
- Features: Walk-In Closet(s)
- Level: Second
- Area: 120 Square Feet
- Dimensions: 12x10
Primary bathroom
- Level: First
- Area: 84 Square Feet
- Dimensions: 12x7
Dining room
- Level: First
- Area: 120 Square Feet
- Dimensions: 8x15
Kitchen
- Level: First
- Area: 165 Square Feet
- Dimensions: 11x15
Laundry
- Level: Second
- Area: 45 Square Feet
- Dimensions: 9x5
Living room
- Level: First
- Area: 240 Square Feet
- Dimensions: 16x15
Heating
- Central, Electric
Cooling
- Central Air
Appliances
- Included: Dishwasher, Disposal, Dryer, Range, Range Hood, Refrigerator, Washer
- Laundry: Laundry Room
Features
- Crown Molding, High Ceilings, Walk-In Closet(s)
- Flooring: Ceramic Tile, Hardwood
- Has fireplace: No
Interior area
- Total structure area: 2,387
- Total interior livable area: 1,824 sqft
Property
Parking
- Total spaces: 2
- Parking features: Garage - Attached
- Attached garage spaces: 2
Features
- Levels: Two
- Stories: 2
- Exterior features: Irrigation System
Lot
- Size: 4,608 Square Feet
Details
- Parcel number: 122229885201020
- Zoning: R-2
- Special conditions: None
Construction
Type & style
- Home type: Townhouse
- Property subtype: Townhouse
Materials
- Block, Wood Frame
- Foundation: Slab
- Roof: Tile
Condition
- New construction: No
- Year built: 2023
Utilities & green energy
- Sewer: Public Sewer
- Water: None
- Utilities for property: Cable Connected, Electricity Connected
Community & HOA
Community
- Features: Deed Restrictions
- Pet fee: $0 monthly
- Subdivision: H VANWIES SUB
HOA
- Has HOA: Yes
- Services included: Common Area Taxes, Reserve Fund, Insurance, Maintenance Grounds
- HOA fee: $200 monthly
- HOA name: Nicole Howell
- HOA phone: 321-217-7918
Location
- Region: Winter Park
Financial & listing details
- Price per square foot: $493/sqft
- Tax assessed value: $459,343
- Annual tax amount: $8,004
- Date on market: 6/22/2026
- Cumulative days on market: 41 days
- Ownership: Fee Simple
- Total actual rent: 0
- Electric utility on property: Yes
- Road surface type: Brick
Estimated market value
$866,100
$823,000 - $909,000
$3,996/mo
Price history
| Date | Event | Price |
|---|---|---|
| 6/22/2026 | Listed for sale | $899,000+15.3%$493/sqft |
Source:  Stellar MLS #O6416926 Report a problem Stellar MLS #O6416926 Report a problem | ||
| 11/14/2023 | Sold | $779,900$428/sqft |
Source: Stellar MLS #O6136190 Report a problem | ||
| 9/23/2023 | Pending sale | $779,900$428/sqft |
Source: Stellar MLS #O6136190 Report a problem | ||
| 8/22/2023 | Listed for sale | $779,900+13.9%$428/sqft |
Source: Stellar MLS #O6136190 Report a problem | ||
| 9/8/2021 | Sold | $685,000$376/sqft |
Source: Public Record Report a problem | ||
Public tax history
| Year | Property taxes | Tax assessment |
|---|---|---|
| 2024 | $7,070 +61.4% | $459,343 +61.2% |
| 2023 | $4,379 -0.6% | $285,000 |
| 2022 | $4,404 +2.8% | $285,000 +4.9% |
| 2021 | $4,285 -1.8% | $271,659 -0.1% |
| 2020 | $4,364 -1.8% | $272,023 -0.1% |
| 2019 | $4,442 +80.1% | $272,266 +44.5% |
| 2018 | $2,466 | $188,435 -22.6% |
| 2017 | $2,466 +1.2% | $243,328 +11.2% |
| 2016 | $2,437 +2.2% | $218,849 +7.4% |
| 2015 | $2,383 -3.1% | $203,772 +14.3% |
| 2014 | $2,459 +2.5% | $178,209 +1.6% |
| 2013 | $2,399 -5.8% | $175,449 -10.2% |
| 2012 | $2,546 +3.4% | $195,334 -1% |
| 2011 | $2,462 +5.6% | $197,333 -10.1% |
| 2010 | $2,331 | $219,491 -27.8% |
| 2009 | -- | $304,006 -16.4% |
| 2008 | $2,136 -5.9% | $363,661 -11.5% |
| 2007 | $2,271 -6.3% | $410,993 +7.7% |
| 2006 | $2,423 +0.3% | $381,492 +36.6% |
| 2005 | $2,416 +4.9% | $279,368 +45.3% |
| 2004 | $2,304 +5.8% | $192,273 +6.7% |
| 2003 | $2,178 +3% | $180,235 +15% |
| 2002 | $2,115 +0.6% | $156,754 +6.1% |
| 2001 | $2,102 +2.8% | $147,769 +3.8% |
| 2000 | $2,045 | $142,364 |
Find assessor info on the county website
Monthly payment
Est. payment
Payment breakdown
Explore the cost of this home by adjusting the details. Changes won't be saved.Climate risks
Neighborhood: 32789
Nearby schools
GreatSchools rating
- 4/10Killarney Elementary SchoolGrades: PK-5Distance: 1.1 mi
- 3/10College Park Middle SchoolGrades: 6-8Distance: 1.8 mi
- 6/10Edgewater High SchoolGrades: 9-12Distance: 1.6 mi
Schools provided by the listing agent
- Elementary: Killarney Elem
- Middle: College Park Middle
- High: Edgewater High
Source: Stellar MLS. This data may not be complete. We recommend contacting the local school district to confirm school assignments for this home.
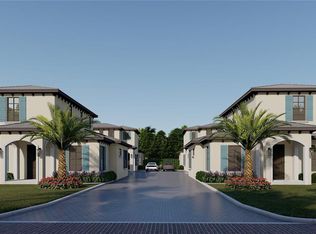
- $779,9003 bd4 ba1.8k sqft1409 Miller Ave, Winter Park, FL 32789Sold
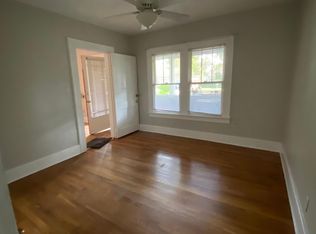
- $398,9002 bd1 ba1.2k sqft1399 Miller Ave, Winter Park, FL 32789Off Market
- $416,1002 bd1 ba687 sqft1440 Miller Ave, Winter Park, FL 32789Off Market
- $875,0003 bd3 ba1.8k sqft1407 Miller Ave, Winter Park, FL 32789Sold

- $899,0003 bd3 ba1.8k sqft1405 Miller Ave, Winter Park, FL 32789For Sale
- $420,4002 bd1 ba905 sqft1385 Miller Ave, Winter Park, FL 32789Off Market
- $519,0001 bd1 ba850 sqft1400 Miller Ave, Winter Park, FL 32789Off Market
- $824,2003 bd3 ba1.6k sqft1413 Miller Ave, Winter Park, FL 32789Off Market
A local agent can set up tours, give advice and negotiate with sellers.
Similar homes
- $849,0003 bd3 ba1.9k sqft437 N CAPEN AVENUE, WINTER PARK, FL 32789For Sale

 MLS ID #O6414283, Brandon Geers, COMPASS FLORIDA LLC. Stellar MLS
 - $574,9003 bd2 ba1.2k sqft1354 INDIANA AVENUE, WINTER PARK, FL 32789For Sale
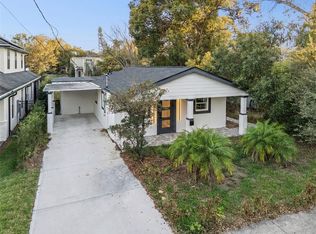 MLS ID #O6387500, Ellen Bessette, CHARLES RUTENBERG REALTY ORLANDO. Stellar MLS
 - $915,0003 bd4 ba2.2k sqft484 W PLANT STREET, WINTER GARDEN, FL 34787For Sale
 MLS ID #O6428419, Grace Brazell, DENIZ REALTY PARTNERS LLC. Stellar MLS
 - $925,0004 bd4 ba2.6k sqft632 GAMEWELL AVENUE, MAITLAND, FL 32751For Sale
 MLS ID #O6422907, Padgett McCormick, KELLY PRICE & COMPANY LLC. Stellar MLS
 - $850,0003 bd2 ba2k sqft1507 GOLFSIDE DRIVE, WINTER PARK, FL 32792For SaleMLS ID #O6395355, Catherine D'Amico, FANNIE HILLMAN & ASSOCIATES. Stellar MLS
- $599,9993 bd3 ba2.3k sqft2505 DEPAUW AVENUE, ORLANDO, FL 32804For SaleMLS ID #O6400799, Thomas Nickley, Jr, KELLER WILLIAMS REALTY AT THE PARKS. Stellar MLS
- $615,0003 bd4 ba1.8k sqft1012 E MARKS STREET, ORLANDO, FL 32803For SaleMLS ID #O6423678, Timothy Snell, UNITED REAL ESTATE PREFERRED. Stellar MLS
- $699,0003 bd3 ba1.7k sqft2401 AMHERST AVENUE, ORLANDO, FL 32804For SaleMLS ID #O6418311, Heather Unger, PA, ACME REAL ESTATE FLORIDA LLC. Stellar MLS
- $1,225,0003 bd3 ba2k sqft1870 WALKER AVENUE, WINTER PARK, FL 32789New ConstructionMLS ID #O6390504, Mick Night, PREMIER SOTHEBY'S INTL. REALTY. Stellar MLS
- $750,0004 bd3 ba2.1k sqft1418 LONE FEATHER TRAIL, WINTER PARK, FL 32792For SaleMLS ID #O6417341, Harif Hazera LLC, PREMIER SOTHEBY'S INTL. REALTY. Stellar MLS
- $919,0003 bd4 ba2k sqft129 S PARK AVENUE #8E, WINTER GARDEN, FL 34787For SaleMLS ID #O6420596, Marc Holland, BOARDWALK REALTY, LLC. Stellar MLS
- $649,0003 bd3 ba1.7k sqft515 W Princeton St, Orlando, FL 32804For SaleMLS ID #1077869, Laura Burns. Space Coast AOR
- $995,0003 bd3 ba2.3k sqft1825 DEMASTUS LANE, OCOEE, FL 34761For SaleMLS ID #O6408592, Ashley Boyd, BHHS FLORIDA REALTY. Stellar MLS
- $834,0003 bd4 ba1.9k sqft131 OAK LAUREL DRIVE, WINTER GARDEN, FL 34787For SaleMLS ID #O6374501, Thomas Nickley, Jr, KELLER WILLIAMS REALTY AT THE PARKS. Stellar MLS
- $459,0002 bd3 ba1.4k sqft2058 PACKING DISTRICT WAY, ORLANDO, FL 32804For SaleMLS ID #O6427971, Vi Mateo, KELLER WILLIAMS WINTER PARK. Stellar MLS
- $719,9003 bd3 ba2.4k sqft980 BURNS STREET, ORLANDO, FL 32803For SaleMLS ID #O6421001, Denise Pohlmann, PALMANO GROUP RE BROKERAGE LLC. Stellar MLS
- $675,0004 bd2 ba1.6k sqft1348 RADCLYFFE ROAD, ORLANDO, FL 32804For SaleMLS ID #O6408360, Abbas Sultanali, ALPHA EQUITY REALTY & MANAGEMENT INC. Stellar MLS
- $725,0004 bd3 ba2.1k sqft1316 BLUE STEM LANE, WINTER PARK, FL 32792For SaleMLS ID #O6416828, Matthew Fong, AFFINITY REALTY LLC. Stellar MLS
- $475,0003 bd4 ba2.1k sqft2419 KILGORE STREET, ORLANDO, FL 32803For SaleMLS ID #O6387390, Tiphany Weeks, DIAMOND REAL ESTATE GROUP. Stellar MLS
- $699,0003 bd3 ba2k sqft210 HIBISCUS COURT, ORLANDO, FL 32801For SaleMLS ID #O6360156, Kristin Duncan, KELLER WILLIAMS ADVANTAGE REALTY. Stellar MLS
