
Under contract-accepting backup offers. Experience high-end luxury and effortless convenience in one of the most central locations in Winter Park. Built by Makeur Homes and thoughtfully updated by SMRS Design, this stunning Modern Mediterranean detached townhome showcases light-filled interiors and carefully curated custom finishes. Offering 3 bedrooms and 2.5 bathrooms across 1,884 square feet, the home features a desirable first-floor primary suite and elevated design details, including Level 4 drywall, engineered oak floors, Bosch appliances, LED mirrors, and a Lutron Caséta lighting and Triathlon shade system. A Calacatta Gold porcelain slab electric fireplace serves as a striking focal point in the living room. The open-concept floor plan is both functional and inviting, filled with natural light and offering views of a private paved patio and fenced backyard—ideal for relaxing or entertaining. Enjoy a low-maintenance, lock-and-leave lifestyle within an intimate four-unit community tucked along a picturesque, tree-lined brick street. Additional highlights include a private two-car garage with EV charging port, guest parking, and close proximity to premier dining, shopping, and daily conveniences, including Publix and AdventHealth. A rare opportunity to own a design-forward residence in an exceptional location.
Under contract
$899,000
1405 Miller Ave, Winter Park, FL 32789
3beds
1,884sqft
:
Get pre-qualified$6,216/mo
Townhouse
Built in 2023
4,603 Square Feet Lot
$871,700 Zestimate®
$477/sqft
$200/mo HOA
What's special
Guest parkingOpen-concept floor planLed mirrorsFenced backyardBosch appliancesDesirable first-floor primary suiteLight-filled interiors
- 146 days |
- 71 |
- 1 |
Zillow last checked:
Listing updated:
Listed by:
Rikhil Amin 407-792-8069,
FANNIE HILLMAN & ASSOCIATES 407-644-1234
Source: Stellar MLS,MLS#: O6386405 Originating MLS: Orlando Regional
Originating MLS: Orlando Regional
Facts & features
Interior
Bedrooms & bathrooms
- Bedrooms: 3
- Bathrooms: 3
- Full bathrooms: 2
- 1/2 bathrooms: 1
Primary bedroom
- Features: Ceiling Fan(s), Walk-In Closet(s)
- Level: First
- Area: 180 Square Feet
- Dimensions: 12x15
Bedroom 2
- Features: Ceiling Fan(s), Storage Closet
- Level: Second
- Area: 132 Square Feet
- Dimensions: 11x12
Bedroom 3
- Features: Ceiling Fan(s), Walk-In Closet(s)
- Level: Second
- Area: 132 Square Feet
- Dimensions: 11x12
Primary bathroom
- Features: Linen Closet
- Level: First
Bathroom 2
- Features: No Closet
- Level: Second
Dining room
- Features: No Closet
- Level: First
- Area: 168 Square Feet
- Dimensions: 14x12
Kitchen
- Features: Storage Closet
- Level: First
- Area: 170 Square Feet
- Dimensions: 17x10
Laundry
- Features: No Closet
- Level: Second
Living room
- Features: Ceiling Fan(s), No Closet
- Level: First
- Area: 270 Square Feet
- Dimensions: 15x18
Heating
- Central, Electric
Cooling
- Central Air
Appliances
- Included: Dishwasher, Disposal, Dryer, Freezer, Microwave, Range Hood, Refrigerator, Washer
- Laundry: Electric Dryer Hookup, In Garage, Inside, Laundry Closet, Laundry Room, Upper Level
Features
- Ceiling Fan(s), Eating Space In Kitchen, Kitchen/Family Room Combo, Open Floorplan, Stone Counters, Thermostat, Walk-In Closet(s)
- Flooring: Engineered Hardwood, Porcelain Tile
- Doors: Sliding Doors
- Windows: Window Treatments
- Has fireplace: Yes
- Fireplace features: Electric
- Furnished: Yes
Interior area
- Total structure area: 2,224
- Total interior livable area: 1,884 sqft
Video & virtual tour
Property
Parking
- Total spaces: 2
- Parking features: Electric Vehicle Charging Station(s)
- Attached garage spaces: 2
Features
- Levels: Two
- Stories: 2
- Patio & porch: Patio
- Exterior features: Irrigation System, Lighting
- Fencing: Vinyl
Lot
- Size: 4,603 Square Feet
- Features: Landscaped
- Residential vegetation: Mature Landscaping
Details
- Parcel number: 122229885201031
- Zoning: R-2
- Special conditions: None
Construction
Type & style
- Home type: Townhouse
- Architectural style: Contemporary
- Property subtype: Townhouse
Materials
- Stucco
- Foundation: Slab
- Roof: Tile
Condition
- Completed
- New construction: No
- Year built: 2023
Details
- Builder name: Makeur Homes
Utilities & green energy
- Sewer: Public Sewer
- Water: Public
- Utilities for property: Cable Connected, Electricity Connected, Natural Gas Connected, Public, Sewer Connected, Sprinkler Meter, Water Connected
Community & HOA
Community
- Features: Sidewalks
- Pet fee: $0 monthly
- Subdivision: H VANWIES SUB
HOA
- Has HOA: Yes
- Services included: Reserve Fund, Insurance, Maintenance Structure, Manager
- HOA fee: $200 monthly
- HOA name: Nicole Howell
- HOA phone: 321-217-7918
Location
- Region: Winter Park
Financial & listing details
- Price per square foot: $477/sqft
- Annual tax amount: $8,199
- Date on market: 3/2/2026
- Cumulative days on market: 73 days
- Ownership: Fee Simple
- Total actual rent: 0
- Electric utility on property: Yes
- Road surface type: Paved, Asphalt
Estimated market value
$871,700
$828,000 - $915,000
$3,793/mo
Price history
| Date | Event | Price |
|---|---|---|
| 7/8/2026 | Contingent | $899,000$477/sqft |
Source:  Stellar MLS #O6386405 Report a problem Stellar MLS #O6386405 Report a problem | ||
| 5/8/2026 | Pending sale | $899,000$477/sqft |
Source: Stellar MLS #O6386405 Report a problem | ||
| 5/5/2026 | Listed for sale | $899,000$477/sqft |
Source: Stellar MLS #O6386405 Report a problem | ||
| 4/23/2026 | Pending sale | $899,000$477/sqft |
Source: Stellar MLS #O6386405 Report a problem | ||
| 4/10/2026 | Price change | $899,000-5.4%$477/sqft |
Source: Stellar MLS #O6386405 Report a problem | ||
| 3/2/2026 | Listed for sale | $950,000+21.8%$504/sqft |
Source: Stellar MLS #O6386405 Report a problem | ||
| 11/3/2023 | Sold | $779,900$414/sqft |
Source: Stellar MLS #O6104711 Report a problem | ||
| 4/18/2023 | Pending sale | $779,900$414/sqft |
Source: Stellar MLS #O6104711 Report a problem | ||
Public tax history
Tax history is unavailable.
Monthly payment
Est. payment
Payment breakdown
Explore the cost of this home by adjusting the details. Changes won't be saved.Climate risks
Neighborhood: 32789
Nearby schools
GreatSchools rating
- 4/10Killarney Elementary SchoolGrades: PK-5Distance: 1 mi
- 3/10College Park Middle SchoolGrades: 6-8Distance: 1.8 mi
- 6/10Edgewater High SchoolGrades: 9-12Distance: 1.6 mi
Schools provided by the listing agent
- Elementary: Killarney Elem
- Middle: College Park Middle
- High: Edgewater High
Source: Stellar MLS. This data may not be complete. We recommend contacting the local school district to confirm school assignments for this home.
- $875,0003 bd3 ba1.8k sqft1407 Miller Ave, Winter Park, FL 32789Sold

- $779,9003 bd4 ba1.8k sqft1409 Miller Ave, Winter Park, FL 32789Sold
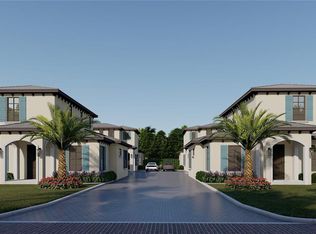
- $819,6003 bd3 ba1.6k sqft1413 Miller Ave, Winter Park, FL 32789Off Market
- $798,700-- bd-- ba1.5k sqft1413 Miller Ave UNIT 1/2, Winter Park, FL 32789Off Market
- $729,7003 bd3 ba1.6k sqft1415.5 Miller Ave, Winter Park, FL 32789Off Market
- $310,0002 bd1 ba860 sqft1430 Michigan Ave, Winter Park, FL 32789Sold
- $435,0003 bd1 ba1.6k sqft1410 Michigan Ave, Winter Park, FL 32789Off Market
- $899,0003 bd4 ba1.8k sqft1411 Miller Ave, Winter Park, FL 32789For Sale
A local agent can set up tours, give advice and negotiate with sellers.
Similar homes
- $1,084,0003 bd4 ba2.2k sqft1120 Wisconsin Ave, Winter Park, FL 32789For Sale
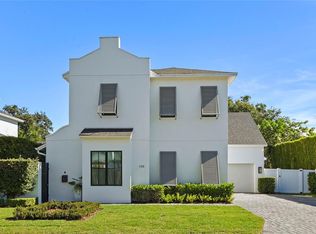
 MLS ID #O6406800, Kelly Price, KELLY PRICE & COMPANY LLC. Stellar MLS
 - $574,9003 bd2 ba1.2k sqft1354 Indiana Ave, Winter Park, FL 32789For Sale
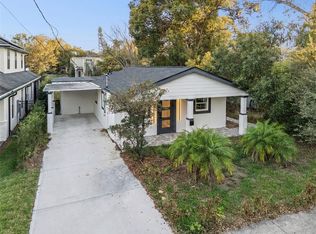 MLS ID #O6387500, Ellen Bessette, CHARLES RUTENBERG REALTY ORLANDO. Stellar MLS
 - $925,0003 bd4 ba2.5k sqft1223 Country Club Oaks Cir, Orlando, FL 32804For Sale
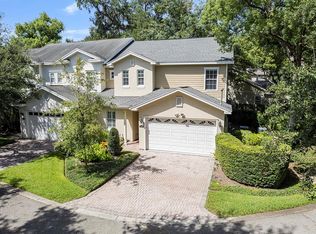 MLS ID #O6414962, Mick Night, PREMIER SOTHEBY'S INTL. REALTY. Stellar MLS
 - $899,0005 bd3 ba2.3k sqft21 W Steele St, Orlando, FL 32804For Sale
 MLS ID #O6380934, Elaine Zheng, HONEST REAL ESTATE COMPANY. Stellar MLS
 - $879,9003 bd2 ba2.3k sqft3108 Troy Dr, Orlando, FL 32806For SaleMLS ID #O6404678, Bethanne Baer, BEAR TEAM REAL ESTATE. Stellar MLS
- $850,0002 bd3 ba1.4k sqft219 Quayside Cir, Maitland, FL 32751For SaleMLS ID #O6352851, Chad Isenhart, PREMIER SOTHEBY'S INTL. REALTY. Stellar MLS
- $684,0004 bd2 ba1.6k sqft2833 Prince John Rd, Winter Park, FL 32792For SaleMLS ID #O6427246, Wendy Aldana LLC, NETWORTH REALTY OF ORLANDO, LLC. Stellar MLS
- $699,0003 bd3 ba1.7k sqft2401 Amherst Ave, Orlando, FL 32804For SaleMLS ID #O6418311, Heather Unger, PA, ACME REAL ESTATE FLORIDA LLC. Stellar MLS
- $765,0004 bd3 ba2.2k sqft148 S Thornton Ave, Orlando, FL 32801For SaleMLS ID #O6410832, Alex Zarzuela, FLORIDA HOMES REALTY & MORTGAGE. Stellar MLS
- $875,0003 bd4 ba2.4k sqft461 Geranium Park Way, Winter Garden, FL 34787For SaleMLS ID #O6403758, Cindy Rosenbloom, THE ROSENBLOOM TEAM. Stellar MLS
- $835,0004 bd4 ba2.5k sqft1090 Wildmeadow Run, Winter Park, FL 32792For SaleMLS ID #O6394208, Rod Chevalier, BHHS FLORIDA REALTY. Stellar MLS
- $759,0004 bd3 ba1.9k sqft275 N Ranger Blvd, Winter Park, FL 32792For SaleMLS ID #O6415904, Belinda Gonzales, RE/MAX TOWN & COUNTRY REALTY. Stellar MLS
- $980,0003 bd4 ba2.1k sqft1004 E Robinson, Orlando, FL 32801New ConstructionMLS ID #O6378444, Jennifer Sloan, COMPASS FLORIDA LLC. Stellar MLS
- $1,225,0003 bd3 ba2k sqft1870 Walker Ave, Winter Park, FL 32789New ConstructionMLS ID #O6390504, Mick Night, PREMIER SOTHEBY'S INTL. REALTY. Stellar MLS
- $995,0003 bd3 ba2.3k sqft1825 Demastus Ln, Ocoee, FL 34761For SaleMLS ID #O6408592, Ashley Boyd, BHHS FLORIDA REALTY. Stellar MLS
- $997,0003 bd4 ba2.1k sqft1008 E Robinson, Orlando, FL 32801New ConstructionMLS ID #O6378954, Jennifer Sloan, COMPASS FLORIDA LLC. Stellar MLS
- $799,0004 bd3 ba2.7k sqft2720 S Shine Ave, Orlando, FL 32806For SaleMLS ID #O6385122, Farzana Ali, LPT REALTY, LLC. Stellar MLS
- $1,095,0003 bd4 ba2.3k sqft1010 E Robinson, Orlando, FL 32801New ConstructionMLS ID #O6380935, Jennifer Sloan, COMPASS FLORIDA LLC. Stellar MLS
- $719,9003 bd3 ba2.4k sqft980 Burns St, Orlando, FL 32803For SaleMLS ID #O6421001, Denise Pohlmann, PALMANO GROUP RE BROKERAGE LLC. Stellar MLS
- $865,0003 bd3 ba2.2k sqft907 Easley Ave, Winter Garden, FL 34787For SaleMLS ID #O6406147, Ashley Boyd, BHHS FLORIDA REALTY. Stellar MLS
