Under contract-accepting backup offers. Virtually Staged. Price improvement. No furniture included . Welcome to an elegant contemporary residence located in the heart of Orlando’s highly sought-after College Park area. This beautifully appointed home offers 5 bedrooms, 3 full bathrooms, and a detached 2-car garage, blending modern design with refined comfort. Offered fully furnished, this turnkey property showcases thoughtfully curated interiors, open-concept living spaces, and upscale finishes throughout, perfect for both everyday living and elevated entertaining. The private office / bedroom has been partially virtual staged to illustrate its flexible potential as a workspace, creative studio, or additional in law suite. This property is ideally positioned just minutes from AdventHealth Orlando, UCF Downtown Campus, and Dr. Phillips Center for the Performing Arts, you’ll enjoy effortless access to Orlando’s premier dining, shopping, and cultural destinations. The home is also a short bike ride to the Packing District Orlando, featuring planned walking and biking trails, retail, food halls, and a state-of-the-art YMCA of Central Florida. Schedule your private showing today. DISCLAIMER: Office space is partially virtual staged.
Accepting backups
Price cut: $15K (9/28)
$845,000
21 W STEELE STREET, ORLANDO, FL 32804
5beds
2,327sqft
Single Family Residence
Built in 2022
7,050 Square Feet Lot
$823,500 Zestimate®
$363/sqft
$-- HOA
What's special
Fully furnishedThoughtfully curated interiorsElegant contemporary residenceUpscale finishes throughoutOpen-concept living spaces
- 246 days
- 563
- 46
Zillow last checked:
Listing updated:
Listed by:
Elaine Zheng 407-417-1314,
HONEST REAL ESTATE COMPANY 407-417-1314
Source: Stellar MLS,MLS#: O6380934 Originating MLS: Orlando Regional
Originating MLS: Orlando Regional
Facts & features
Interior
Bedrooms & bathrooms
- Bedrooms: 5
- Bathrooms: 3
- Full bathrooms: 3
Primary bedroom
- Features: Built-in Closet
- Level: Second
- Area: 180 Square Feet
- Dimensions: 15x12
Kitchen
- Level: First
- Area: 144 Square Feet
- Dimensions: 12x12
Living room
- Level: First
- Area: 289 Square Feet
- Dimensions: 17x17
Heating
- Central
Cooling
- Central Air
Appliances
- Included: Oven, Cooktop, Dishwasher, Disposal, Dryer, Microwave, Range Hood, Refrigerator, Washer
- Laundry: Laundry Room
Features
- PrimaryBedroom Upstairs, Solid Surface Counters, Thermostat, Walk-In Closet(s)
- Flooring: Carpet, Ceramic Tile, Porcelain Tile
- Has fireplace: No
- Furnished: Yes
Interior area
- Total structure area: 7,050
- Total interior livable area: 2,327 sqft
Property
Parking
- Total spaces: 2
- Parking features: Driveway, Garage Door Opener
- Garage spaces: 2
- Has uncovered spaces: Yes
- Details: Garage Dimensions: 20X20
Features
- Levels: Two
- Stories: 2
- Exterior features: Lighting, Sprinkler Metered
Lot
- Size: 7,050 Square Feet
- Features: Above Flood Plain
- Residential vegetation: Trees/Landscaped
Details
- Parcel number: 142229077601150
- Zoning: R-1/T/W
- Special conditions: None
Construction
Type & style
- Home type: SingleFamily
- Architectural style: Contemporary
- Property subtype: Single Family Residence
Materials
- Block, Stucco
- Foundation: Stem Wall
- Roof: Shingle
Condition
- Completed
- New construction: No
- Year built: 2022
Utilities & green energy
- Sewer: Public Sewer
- Water: None
- Utilities for property: Cable Connected, Electricity Connected, Sewer Connected, Sprinkler Meter, Water Connected
Green energy
- Energy efficient items: Appliances, Thermostat
- Indoor air quality: No/Low VOC Cabinets/Counters, No/Low VOC Flooring, No/Low VOC Paint/Finish
Community & HOA
Community
- Pet fee: $0 monthly
- Subdivision: BONITA PARK
HOA
- Has HOA: No
Location
- Region: Orlando
Financial & listing details
- Price per square foot: $363/sqft
- Tax assessed value: $728,339
- Annual tax amount: $12,951
- Date on market: 2/18/2026
- Cumulative days on market: 245 days
- Listing terms: Cash,Conventional,VA Loan
- Ownership: Fee Simple
- Total actual rent: 0
- Electric utility on property: Yes
- Road surface type: Asphalt
Estimated market value
$823,500
$782,000 - $865,000
$4,115/mo
Price history
| Date | Event | Price |
|---|---|---|
| 9/28/2026 | Price change | $845,000-1.7%$363/sqft |
Source:  Stellar MLS #O6380934 Report a problem Stellar MLS #O6380934 Report a problem | ||
| 9/2/2026 | Price change | $860,000-2.3%$370/sqft |
Source: Stellar MLS #O6380934 Report a problem | ||
| 8/8/2026 | Price change | $880,000-2.1%$378/sqft |
Source: Stellar MLS #O6380934 Report a problem | ||
| 6/30/2026 | Price change | $899,000-1.7%$386/sqft |
Source: Stellar MLS #O6380934 Report a problem | ||
| 5/25/2026 | Price change | $915,000-1.1%$393/sqft |
Source: Stellar MLS #O6380934 Report a problem | ||
| 3/21/2026 | Price change | $925,000-2.6%$398/sqft |
Source: Stellar MLS #O6380934 Report a problem | ||
| 2/18/2026 | Listed for sale | $950,000+216.7%$408/sqft |
Source: Stellar MLS #O6380934 Report a problem | ||
| 7/12/2024 | Listing removed | $300,000-64.7%$129/sqft |
Source: Stellar MLS #O5947632 Report a problem | ||
| 7/21/2023 | Pending sale | $849,990$365/sqft |
Source: Stellar MLS #O6006859 Report a problem | ||
| 6/28/2023 | Price change | $849,990-3.4%$365/sqft |
Source: Stellar MLS #O6006859 Report a problem | ||
| 4/10/2023 | Listed for sale | $879,990$378/sqft |
Source: Stellar MLS #O6006859 Report a problem | ||
| 2/28/2023 | Listing removed | -- |
Source: Stellar MLS #O6006859 Report a problem | ||
| 8/11/2022 | Price change | $879,990-2.2%$378/sqft |
Source: Stellar MLS #O6006859 Report a problem | ||
| 7/28/2022 | Price change | $899,990-3.2%$387/sqft |
Source: Stellar MLS #O6006859 Report a problem | ||
| 7/6/2022 | Price change | $930,000+1.6%$400/sqft |
Source: Stellar MLS #O6006859 Report a problem | ||
| 6/7/2022 | Price change | $915,000+0.3%$393/sqft |
Source: Stellar MLS #O6006859 Report a problem | ||
| 4/25/2022 | Price change | $912,000+0.2%$392/sqft |
Source: Stellar MLS #O6006859 Report a problem | ||
| 4/7/2022 | Price change | $910,000+0.3%$391/sqft |
Source: Stellar MLS #O6006859 Report a problem | ||
| 3/21/2022 | Price change | $907,500+8.4%$390/sqft |
Source: Stellar MLS #O6006859 Report a problem | ||
| 2/27/2022 | Listed for sale | $837,500+179.2%$360/sqft |
Source: Stellar MLS #O6006859 Report a problem | ||
| 7/7/2021 | Sold | $300,000$129/sqft |
Source: Public Record Report a problem | ||
| 6/7/2021 | Pending sale | $300,000$129/sqft |
Source: Stellar MLS #O5947632 Report a problem | ||
| 5/28/2021 | Listed for sale | $300,000+66.7%$129/sqft |
Source: Stellar MLS #O5947632 Report a problem | ||
| 9/12/2017 | Sold | $180,000-10%$77/sqft |
Source: Public Record Report a problem | ||
| 8/12/2017 | Listed for sale | $199,900+35.1%$86/sqft |
Source: METROPOLIS R.E. SOLUTIONS, LLC #O5530265 Report a problem | ||
| 9/27/2004 | Sold | $148,000+45.8%$64/sqft |
Source: Public Record Report a problem | ||
| 3/14/2002 | Sold | $101,500$44/sqft |
Source: Public Record Report a problem | ||
Public tax history
| Year | Property taxes | Tax assessment |
|---|---|---|
| 2024 | $12,559 +220.4% | $728,339 +246.7% |
| 2023 | $3,920 +9.7% | $210,100 +10% |
| 2022 | $3,574 -10.6% | $191,000 -8.3% |
| 2021 | $4,000 +4.9% | $208,397 +10% |
| 2020 | $3,812 -1.5% | $189,452 +10% |
| 2019 | $3,869 +25.2% | $172,229 +10% |
| 2018 | $3,090 | $156,572 -0.4% |
| 2017 | $3,090 +11.8% | $157,165 +12.4% |
| 2016 | $2,764 +8.4% | $139,856 +7.4% |
| 2015 | $2,550 +21.5% | $130,271 +26.7% |
| 2014 | $2,098 +19.2% | $102,798 +19.6% |
| 2013 | $1,760 +2.3% | $85,979 +3.1% |
| 2012 | $1,721 -16.4% | $83,426 -17.1% |
| 2011 | $2,058 -0.5% | $100,582 -3.4% |
| 2010 | $2,068 | $104,120 -23.5% |
| 2009 | -- | $136,166 -13.4% |
| 2008 | $2,947 -2.6% | $157,232 -7.1% |
| 2007 | $3,028 +34.8% | $169,274 +5.3% |
| 2006 | $2,245 +0.5% | $160,782 +19.4% |
| 2005 | $2,234 +42.3% | $134,701 +24.1% |
| 2004 | $1,570 +1.7% | $108,523 +8.1% |
| 2003 | $1,543 -9.3% | $100,404 +20.3% |
| 2002 | $1,701 +1.1% | $83,477 +4% |
| 2001 | $1,683 +21.6% | $80,291 +25.8% |
| 2000 | $1,384 | $63,801 |
Find assessor info on the county website
Monthly payment
Est. payment
Payment breakdown
Explore the cost of this home by adjusting the details. Changes won't be saved.Climate risks
Neighborhood: College Park
Nearby schools
Schools provided by the listing agent
- Elementary: Princeton Elem
- Middle: College Park Middle
- High: Edgewater High
Source: Stellar MLS. This data may not be complete. We recommend contacting the local school district to confirm school assignments for this home.


Similar homes
- $949,0003 bd4 ba2.4k sqft808 EDGEWATER DRIVE, ORLANDO, FL 32804For Sale
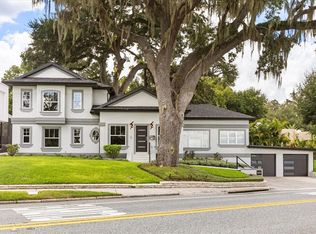
 MLS ID #O6332752, Amanda Brown, THE HIGH TIDE GROUP. Stellar MLS
 - $899,9004 bd3 ba2.5k sqft2572 FIFESHIRE DRIVE, WINTER PARK, FL 32792For Sale
 MLS ID #O6442325, MaryAnne Branner, PREMIER SOTHEBY'S INTL. REALTY. Stellar MLS
 - $799,0004 bd4 ba2.7k sqft105 SPRING COVE TRAIL, ALTAMONTE SPRINGS, FL 32714For Sale
 MLS ID #S5151148, Jeel Castillo-Lippi, AGENT TRUST REALTY CORPORATION. Stellar MLS
 - $899,0004 bd3 ba3k sqft231 SEVERN WAY, ORLANDO, FL 32803For Sale
 MLS ID #O6433001, Francesca Agostino, ALL REAL ESTATE & INVESTMENTS. Stellar MLS
 - $885,0003 bd3 ba2.3k sqft1825 DEMASTUS LANE, OCOEE, FL 34761For SaleMLS ID #O6408592, Ashley Boyd, BHHS FLORIDA REALTY. Stellar MLS
- $785,0004 bd4 ba2.9k sqft1148 TURNER LANE, ALTAMONTE SPRINGS, FL 32714New ConstructionMLS ID #O6444463, Doug Atkins, RE/MAX TOWN & COUNTRY REALTY. Stellar MLS
- $889,5004 bd3 ba2.5k sqft11209 LEMON LAKE BOULEVARD, ORLANDO, FL 32836For SaleMLS ID #O6396701, Kristi Matthew, CENTURY 21 CARIOTI. Stellar MLS
- $800,0005 bd3 ba3k sqft14031 ZEPHERMOOR LANE, WINTER GARDEN, FL 34787For SaleMLS ID #O6447706, Duke Crider, EXP REALTY LLC. Stellar MLS
- $524,9003 bd2 ba1.4k sqft1741 WESTCHESTER AVENUE, WINTER PARK, FL 32789For SaleMLS ID #O6399014, Mick Night, PREMIER SOTHEBY'S INTL. REALTY. Stellar MLS
- $949,0003 bd3 ba2.9k sqft1320 CLOVERLAWN AVENUE, ORLANDO, FL 32806New ConstructionMLS ID #O6434822, Tuan Trinh, NATIONAL REAL ESTATE. Stellar MLS
- $745,0004 bd4 ba3k sqft1287 VERDANT GLADE PLACE, WINTER PARK, FL 32792For SaleMLS ID #O6434086, Renee Funk, EXP REALTY LLC. Stellar MLS
- $899,0004 bd4 ba2.6k sqft13358 BEEBE ALLEY, ORLANDO, FL 32827For SaleMLS ID #O6405111, Debbie Jones, KELLER WILLIAMS REALTY AT THE PARKS. Stellar MLS
- $849,9004 bd4 ba3.2k sqft6839 BRIDGMAN STREET, ORLANDO, FL 32827For SaleMLS ID #O6420515, Michael Blank, FL PRO BROKERS LLC. Stellar MLS
- $525,0004 bd2 ba1.7k sqft212 S GLENWOOD AVENUE, ORLANDO, FL 32803For SaleMLS ID #O6411514, Carla Trine, MAINFRAME REAL ESTATE. Stellar MLS
- $840,0003 bd3 ba2.2k sqft907 EASLEY AVENUE, WINTER GARDEN, FL 34787For SaleMLS ID #O6406147, Ashley Boyd, BHHS FLORIDA REALTY. Stellar MLS
- $790,0005 bd5 ba2.5k sqft6955 HIGGS ALLEY, ORLANDO, FL 32827For SaleMLS ID #TB8488469, Stephen Hachey, FLAT FEE MLS REALTY. Stellar MLS
- $894,9005 bd5 ba2.9k sqft8274 NEMOURS PARKWAY, ORLANDO, FL 32827For SaleMLS ID #O6399570, Margarita DAngelo, SOTERA LIVING. Stellar MLS
- $795,0003 bd2 ba1.7k sqft190 ROPER DRIVE, WINTER GARDEN, FL 34787For SaleMLS ID #O6447968, Austin Cummings, NEXTDWELL. Stellar MLS
- $699,5004 bd3 ba2.1k sqft1418 LONE FEATHER TRAIL, WINTER PARK, FL 32792For SaleMLS ID #O6417341, Harif Hazera LLC, PREMIER SOTHEBY'S INTL. REALTY. Stellar MLS
- $859,0005 bd5 ba3k sqft15367 SHONAN GOLD DRIVE, WINTER GARDEN, FL 34787For SaleMLS ID #O6426934, Oscar Rodriguez, B LIVE COMMERCIAL AND RESIDENT. Stellar MLS
