BACK ON THE MARKET at no fault of Seller. This fully renovated 3-bed, 3.5-bath home offers rare lakefront living with 152 feet of private frontage on Lake Concord—including the only private boat ramp on the lake. Bold modern design meets effortless functionality in a light-filled, open-concept layout with panoramic water views throughout. Dual primary suites feature spa-like baths and custom closets. The designer kitchen impresses with high-gloss cabinetry, quartz counters, glass tile backsplash, and premium KitchenAid appliances. Entertain seamlessly in the lake-facing great room, open dining area, or corner office with sunrise views. Every major system is updated: 2023 roof, new electrical (200A underground service with generator-ready transfer switch), new water heater, and all-new finishes inside and out—including modern stucco, garage doors, and trim. Enjoy a rare Central Florida basement with a half bath and storage/flex space, plus a fully fenced backyard with a hot tub and pergola-covered deck. Across the street, your private lakefront parcel includes a covered dock with power, water, LED lighting, and a boat lift—offering downtown Orlando skyline views and glowing evening ambiance. Located minutes from Downtown Orlando, Ivanhoe Village, and major roadways—this is high-style, turn-key lakefront living in the heart of College Park
For sale
Price cut: $20K (10/12)
$949,000
808 EDGEWATER DRIVE, ORLANDO, FL 32804
3beds
2,413sqft
Single Family Residence
Built in 1918
0.94 Acres Lot
$-- Zestimate®
$393/sqft
$-- HOA
What's special
Boat liftHot tubSpa-like bathsQuartz countersPanoramic water viewsPergola-covered deckDual primary suites
- 440 days
- 1,464
- 112
Zillow last checked:
Listing updated:
Listed by:
Amanda Brown 386-248-5754,
THE HIGH TIDE GROUP 386-682-0992
Source: Stellar MLS,MLS#: O6332752 Originating MLS: Orlando Regional
Originating MLS: Orlando Regional
Facts & features
Interior
Bedrooms & bathrooms
- Bedrooms: 3
- Bathrooms: 4
- Full bathrooms: 3
- 1/2 bathrooms: 1
Primary bedroom
- Features: Built-In Shelving, En Suite Bathroom, Shower No Tub, Walk-In Closet(s)
- Level: First
- Area: 276.33 Square Feet
- Dimensions: 18.3x15.1
Bedroom 2
- Features: Walk-In Closet(s)
- Level: First
- Area: 139.15 Square Feet
- Dimensions: 12.1x11.5
Bedroom 3
- Features: Built-In Shelving, Ceiling Fan(s), En Suite Bathroom, Shower No Tub, Walk-In Closet(s)
- Level: Second
- Area: 240.34 Square Feet
- Dimensions: 19.7x12.2
Foyer
- Level: First
- Area: 141.34 Square Feet
- Dimensions: 19.1x7.4
Kitchen
- Level: First
- Area: 401.71 Square Feet
- Dimensions: 28.9x13.9
Laundry
- Level: First
Living room
- Level: First
- Area: 250.21 Square Feet
- Dimensions: 19.1x13.1
Office
- Level: First
- Area: 217.56 Square Feet
- Dimensions: 22.2x9.8
Heating
- Central
Cooling
- Central Air
Appliances
- Included: Oven, Dishwasher, Microwave, Range, Refrigerator
- Laundry: Laundry Room
Features
- Ceiling Fan(s), Eating Space In Kitchen, High Ceilings, Open Floorplan, Primary Bedroom Main Floor, Solid Surface Counters, Thermostat, Walk-In Closet(s)
- Flooring: Porcelain Tile
- Doors: French Doors
- Windows: Window Treatments
- Basement: Full,Other
- Has fireplace: No
Interior area
- Total structure area: 3,073
- Total interior livable area: 2,413 sqft
Video & virtual tour
Property
Parking
- Total spaces: 2
- Parking features: Bath In Garage, Garage Door Opener
- Attached garage spaces: 2
Features
- Levels: Two
- Stories: 2
- Patio & porch: Deck, Rear Porch
- Exterior features: Irrigation System, Lighting, Rain Gutters
- Has spa: Yes
- Spa features: Above Ground
- Fencing: Fenced,Vinyl
- Has view: Yes
- View description: Water, Lake
- Has water view: Yes
- Water view: Water,Lake
- Waterfront features: Lake Front, Lake Privileges, Boat Ramp - Private, Lift - Covered, Riprap
- Body of water: LAKE CONCORD
Lot
- Size: 0.94 Acres
Details
- Additional structures: Boat House, Gazebo
- Parcel number: 232229000000031
- Zoning: R-1AA/T
- Special conditions: None
Construction
Type & style
- Home type: SingleFamily
- Property subtype: Single Family Residence
Materials
- Block, Stucco, Wood Frame
- Foundation: Basement, Crawlspace, Slab, Stem Wall
- Roof: Shingle
Condition
- New construction: No
- Year built: 1918
Utilities & green energy
- Sewer: Public Sewer
- Water: Canal/Lake For Irrigation, Public
- Utilities for property: Public
Community & HOA
Community
- Pet fee: $0 monthly
- Subdivision: BOARDMANS ADD
HOA
- Has HOA: No
Location
- Region: Orlando
Financial & listing details
- Price per square foot: $393/sqft
- Tax assessed value: $511,359
- Annual tax amount: $9,392
- Date on market: 8/8/2025
- Cumulative days on market: 455 days
- Listing terms: Cash,Conventional
- Ownership: Fee Simple
- Total actual rent: 0
- Road surface type: Paved
Estimated market value
Not available
Estimated sales range
Not available
Not available
Price history
| Date | Event | Price |
|---|---|---|
| 10/12/2026 | Price change | $949,000-2.1%$393/sqft |
Source:  Stellar MLS #O6332752 Report a problem Stellar MLS #O6332752 Report a problem | ||
| 10/10/2026 | Price change | $969,000-3.1%$402/sqft |
Source: Stellar MLS #O6332752 Report a problem | ||
| 8/4/2026 | Price change | $999,999-4.8%$414/sqft |
Source: Stellar MLS #O6332752 Report a problem | ||
| 7/18/2026 | Listed for sale | $1,050,000$435/sqft |
Source: Stellar MLS #O6332752 Report a problem | ||
| 6/30/2026 | Pending sale | $1,050,000$435/sqft |
Source: Stellar MLS #O6332752 Report a problem | ||
| 6/22/2026 | Price change | $1,050,000-4.5%$435/sqft |
Source: Stellar MLS #O6332752 Report a problem | ||
| 4/21/2026 | Price change | $1,099,999-4.3%$456/sqft |
Source: Stellar MLS #O6332752 Report a problem | ||
| 3/26/2026 | Price change | $1,150,000-4.1%$477/sqft |
Source: Stellar MLS #O6332752 Report a problem | ||
| 2/23/2026 | Price change | $1,199,000-4.1%$497/sqft |
Source: Stellar MLS #O6332752 Report a problem | ||
| 1/12/2026 | Price change | $1,249,999-3.8%$518/sqft |
Source: Stellar MLS #O6332752 Report a problem | ||
| 12/5/2025 | Price change | $1,299,999-5.8%$539/sqft |
Source: Stellar MLS #O6332752 Report a problem | ||
| 11/14/2025 | Price change | $1,380,000-4.8%$572/sqft |
Source: Stellar MLS #O6332752 Report a problem | ||
| 11/1/2025 | Price change | $1,449,999-3.3%$601/sqft |
Source: Stellar MLS #O6332752 Report a problem | ||
| 9/29/2025 | Price change | $1,499,999-5.1%$622/sqft |
Source: Stellar MLS #O6332752 Report a problem | ||
| 9/17/2025 | Price change | $1,580,000-1.3%$655/sqft |
Source: Stellar MLS #O6332752 Report a problem | ||
| 8/8/2025 | Listed for sale | $1,600,000-10.1%$663/sqft |
Source: Stellar MLS #O6332752 Report a problem | ||
| 7/31/2025 | Listing removed | $1,780,000$738/sqft |
Source: Stellar MLS #TB8401594 Report a problem | ||
| 6/28/2025 | Listed for sale | $1,780,000+239%$738/sqft |
Source: Stellar MLS #TB8401594 Report a problem | ||
| 12/13/2022 | Sold | $525,000-12.5%$218/sqft |
Source: Public Record Report a problem | ||
| 11/1/2022 | Pending sale | $599,900$249/sqft |
Source: Stellar MLS #O6055251 Report a problem | ||
| 10/21/2022 | Price change | $599,900-14.3%$249/sqft |
Source: Stellar MLS #O6055251 Report a problem | ||
| 9/27/2022 | Price change | $699,900-2.8%$290/sqft |
Source: Stellar MLS #O6055251 Report a problem | ||
| 9/7/2022 | Listed for sale | $720,000+60%$298/sqft |
Source: Stellar MLS #O6055251 Report a problem | ||
| 7/19/2017 | Listing removed | $450,000$186/sqft |
Source: SUTTON & SUTTON REALTY, INC. #O5483504 Report a problem | ||
| 2/24/2017 | Price change | $450,000-10%$186/sqft |
Source: SUTTON & SUTTON REALTY, INC. #O5483504 Report a problem | ||
| 1/6/2017 | Listed for sale | $499,900$207/sqft |
Source: SUTTON & SUTTON REALTY, INC. #O5483504 Report a problem | ||
Public tax history
| Year | Property taxes | Tax assessment |
|---|---|---|
| 2024 | $9,392 +5.6% | $511,359 +5.1% |
| 2023 | $8,894 -0.2% | $486,534 +0.1% |
| 2022 | $8,912 +4.4% | $485,916 +6.2% |
| 2021 | $8,535 +120.7% | $457,619 +87.5% |
| 2020 | $3,868 +1.2% | $244,006 +2.3% |
| 2019 | $3,822 +1.1% | $238,520 +1.9% |
| 2018 | $3,781 | $234,073 -31.7% |
| 2017 | $3,781 +1.4% | $342,901 +5.5% |
| 2016 | $3,727 +0.5% | $324,986 +3.1% |
| 2015 | $3,707 -1.8% | $315,128 +14% |
| 2014 | $3,777 +6.9% | $276,434 +8.4% |
| 2013 | $3,533 +1.4% | $255,083 +0.9% |
| 2012 | $3,486 +3.2% | $252,925 +4.5% |
| 2011 | $3,378 +5.1% | $242,112 -1.3% |
| 2010 | $3,214 | $245,409 -4.9% |
| 2009 | -- | $258,023 -4.5% |
| 2008 | $2,979 -1% | $270,114 -2.8% |
| 2007 | $3,011 -5.6% | $277,940 +2.8% |
| 2006 | $3,189 +0.3% | $270,403 +6.3% |
| 2005 | $3,179 +20% | $254,297 +42.5% |
| 2004 | $2,649 +1% | $178,420 +0.4% |
| 2003 | $2,622 +2.9% | $177,637 +17% |
| 2002 | $2,550 -14.7% | $151,848 +4.6% |
| 2001 | $2,990 +26% | $145,149 +30% |
| 2000 | $2,373 | $111,676 |
Find assessor info on the county website
Monthly payment
Est. payment
Payment breakdown
Explore the cost of this home by adjusting the details. Changes won't be saved.Climate risks
Neighborhood: College Park
Nearby schools
Schools provided by the listing agent
- Elementary: Lake Silver Elem
- Middle: College Park Middle
- High: Edgewater High
Source: Stellar MLS. This data may not be complete. We recommend contacting the local school district to confirm school assignments for this home.


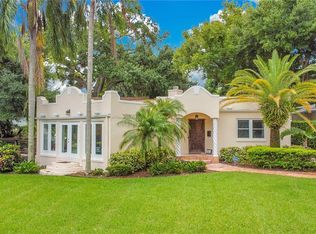
Similar homes
- $929,0005 bd4 ba3k sqft26 BACKSPIN LANE, ORLANDO, FL 32804For Sale
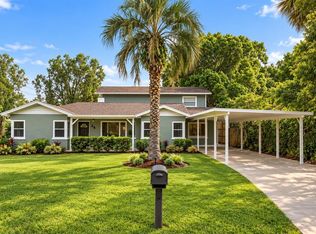
 MLS ID #O6451850, Gordon Renninger, III, LPT REALTY, LLC. Stellar MLS
 - $799,9994 bd3 ba2.3k sqft1520 ROCK LAKE DRIVE, ORLANDO, FL 32805For Sale
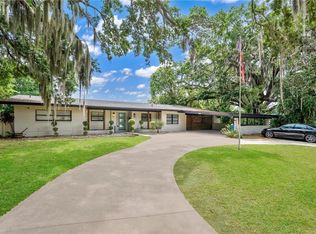 MLS ID #O6444285, Julimar Barreiro Pastrana, EXP REALTY LLC. Stellar MLS
 - $949,0003 bd3 ba2.9k sqft1320 CLOVERLAWN AVENUE, ORLANDO, FL 32806New Construction
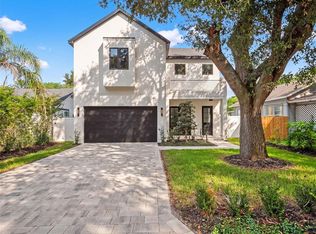 MLS ID #O6434822, Tuan Trinh, NATIONAL REAL ESTATE. Stellar MLS
 - $857,5003 bd4 ba2.1k sqft636 MARIPOSA STREET, ORLANDO, FL 32801For Sale
 MLS ID #O6433529, Michelle Ausburn, ORANGE SLICE PROPERTIES. Stellar MLS
 - $1,079,9994 bd4 ba2.7k sqft1619 S OSCEOLA AVENUE, ORLANDO, FL 32806For SaleMLS ID #O6434996, Cara Edwards, ALL REAL ESTATE & INVESTMENTS. Stellar MLS
- $925,0003 bd3 ba3k sqft755 WOODSIDE ROAD, MAITLAND, FL 32751For SaleMLS ID #O6402797, Diane Heiken, EMPIRE NETWORK REALTY. Stellar MLS
- $885,0003 bd3 ba2.3k sqft1825 DEMASTUS LANE, OCOEE, FL 34761For SaleMLS ID #O6408592, Ashley Boyd, BHHS FLORIDA REALTY. Stellar MLS
- $999,0003 bd4 ba2.7k sqft10713 BERRY CREEK ROAD, ORLANDO, FL 32836For SaleMLS ID #R4912172, Jessica Sims, SIMS REALTY LLC. Stellar MLS
- $600,0003 bd2 ba1.5k sqft616 STRATHMORE DRIVE, ORLANDO, FL 32803For SaleMLS ID #O6450115, Joseph Sipp, KELLER WILLIAMS WINTER PARK. Stellar MLS
- $1,150,0004 bd4 ba3k sqft8601 HATA STREET, ORLANDO, FL 32827For SaleMLS ID #O6450192, Julie Bettosini, PA, STOCKWORTH REALTY GROUP. Stellar MLS
- $750,0004 bd3 ba2.3k sqft1854 VISTA ROYALE BOULEVARD, ORLANDO, FL 32835For SaleMLS ID #O6450391, Margo Rochelle, WEICHERT REALTORS HALLMARK PROPERTIES. Stellar MLS
- $900,0004 bd3 ba2.8k sqft2052 WOOD THRUSH LANE, WINTER PARK, FL 32792For SaleMLS ID #O6446652, Ron Verzaro, II, KELLER WILLIAMS ADVANTAGE REALTY. Stellar MLS
- $899,0004 bd3 ba3k sqft231 SEVERN WAY, ORLANDO, FL 32803For SaleMLS ID #O6433001, Francesca Agostino, ALL REAL ESTATE & INVESTMENTS. Stellar MLS
- $689,9004 bd2 ba2.9k sqft2001 HIDDEN PINE LANE, APOPKA, FL 32712For SaleMLS ID #O6450236, Krista Taurins, PA, LPT REALTY, LLC. Stellar MLS
- $950,0004 bd3 ba2.2k sqft10692 ROYAL CYPRESS WAY, ORLANDO, FL 32836For SaleMLS ID #O6424516, Tiphany Weeks, DIAMOND REAL ESTATE GROUP. Stellar MLS
- $1,349,0004 bd4 ba2.5k sqft1939 WOODCREST DRIVE, WINTER PARK, FL 32792For SaleMLS ID #O6449666, Jose Martinez Rivera LLC, LA ROSA REALTY PREMIER LLC. Stellar MLS
- $1,397,0005 bd4 ba3.3k sqft1430 STETSON STREET, ORLANDO, FL 32804New ConstructionMLS ID #O6447213, Robert Kurzreiter PA, KELLER WILLIAMS REALTY AT THE PARKS. Stellar MLS
- $1,225,0004 bd2 ba2.6k sqft190 E FAITH TERRACE, MAITLAND, FL 32751For SaleMLS ID #O6442774, Ashley Swindell, DIBS REALTY, LLC. Stellar MLS
- $499,0003 bd2 ba1.9k sqft2909 HARGILL DRIVE, ORLANDO, FL 32806For SaleMLS ID #O6413689, Youbel Montesino, LPT REALTY, LLC. Stellar MLS
- $899,0003 bd2 ba2.4k sqft13688 ABBERWICK DRIVE, ORLANDO, FL 32832For SaleMLS ID #O6450527, Maurice Rogers, III, LPT REALTY, LLC. Stellar MLS
