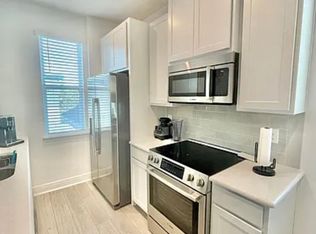
Seller is offering an assumable loan at 2.75 PERC. interest, subject to lender qualification and approval. Buyer must meet the lender’s requirements to assume the loan at the stated rate. Experience the highly desired Brewer floorplan with a rare two-casita layout—each with its own full bath—wrapped around a welcoming bamboo-lined, lighted breezeway and private courtyard. Tucked away in the often-forgotten and more secluded Phase 10, this location offers a quieter feel while still providing quick access to Lake Nona Town Center, Nemours Pkwy, and SR-417. From the manicured front yard and travertine entry steps to the breezeway/courtyard design, this home was made for flexible living and effortless entertaining. Inside, enjoy quartz countertops, a stylish LED-lit kitchen backdrop, and laminate flooring throughout (no carpet) for a clean, modern look. One of the best features: direct walking access and a park view/entry into Merit Park, so you enjoy the open green space without car traffic at your front door. Community lifestyle is a standout—enjoy the Aquatic Center, resort-style pools, LP Fit gym, playgrounds, and 44+ miles of trails. Located minutes to Medical City, Nemours, the VA Hospital, Lake Nona Town Center, dining, shopping, Orlando International Airport, USTA National Campus, and world-famous theme parks.
For sale
Price cut: $5K (6/29)
$800,000
6955 HIGGS ALLEY, ORLANDO, FL 32827
5beds
2,523sqft
Single Family Residence
Built in 2021
3,677 Square Feet Lot
$778,400 Zestimate®
$317/sqft
$179/mo HOA
What's special
Private courtyardQuartz countertopsTravertine entry stepsStylish led-lit kitchen backdropWelcoming bamboo-lined lighted breezewayManicured front yard
- 162 days
- 639
- 38
Zillow last checked:
Listing updated:
Listed by:
Stephen Hachey 813-642-6030,
FLAT FEE MLS REALTY 813-642-6030
Source: Stellar MLS,MLS#: TB8488469 Originating MLS: Suncoast Tampa
Originating MLS: Suncoast Tampa
Facts & features
Interior
Bedrooms & bathrooms
- Bedrooms: 5
- Bathrooms: 5
- Full bathrooms: 4
- 1/2 bathrooms: 1
Primary bedroom
- Features: Walk-In Closet(s)
- Level: Second
- Area: 117 Square Feet
- Dimensions: 13x9
Kitchen
- Level: First
- Area: 180 Square Feet
- Dimensions: 18x10
Living room
- Level: First
- Area: 324 Square Feet
- Dimensions: 18x18
Heating
- Electric
Cooling
- Central Air
Appliances
- Included: Oven, Convection Oven, Dishwasher, Disposal, Dryer, Electric Water Heater, Exhaust Fan, Gas Water Heater, Microwave, Range, Range Hood, Refrigerator, Washer, Water Purifier, Water Softener
- Laundry: Inside, Laundry Closet
Features
- Ceiling Fan(s), High Ceilings, Living Room/Dining Room Combo, Open Floorplan, Solid Surface Counters, Split Bedroom, Thermostat, Walk-In Closet(s)
- Flooring: Ceramic Tile, Laminate
- Doors: French Doors, Sliding Doors
- Windows: Window Treatments
- Has fireplace: No
Interior area
- Total structure area: 2,523
- Total interior livable area: 2,523 sqft
Video & virtual tour
Property
Parking
- Total spaces: 2
- Parking features: Alley Access, Garage Door Opener, Garage Faces Rear
- Attached garage spaces: 2
- Details: Garage Dimensions: 22x20
Features
- Levels: Two
- Stories: 2
- Patio & porch: Other
- Exterior features: Balcony, Irrigation System, Lighting, Rain Gutters, Sidewalk
- Has view: Yes
- View description: Park/Greenbelt
Lot
- Size: 3,677 Square Feet
- Features: Sidewalk
- Residential vegetation: Bamboo, Trees/Landscaped
Details
- Parcel number: 252430497600210
- Zoning: PD/AN
- Special conditions: None
Construction
Type & style
- Home type: SingleFamily
- Property subtype: Single Family Residence
Materials
- Block, Concrete, Stucco
- Foundation: Slab
- Roof: Other,Shingle
Condition
- Completed
- New construction: No
- Year built: 2021
Utilities & green energy
- Sewer: Public Sewer
- Water: Public
- Utilities for property: Cable Available, Electricity Connected, Sprinkler Recycled
Community & HOA
Community
- Features: Fitness Center, Park, Playground, Pool, Sidewalks, Tennis Court(s)
- Security: Key Card Entry, Smoke Detector(s)
- Pet fee: $0 monthly
- Subdivision: LAUREATE PARK PH 10
HOA
- Has HOA: Yes
- Amenities included: Maintenance, Park, Recreation Facilities, Tennis Court(s)
- Services included: Community Pool, Internet, Maintenance Grounds, Manager, Pool Maintenance, Recreational Facilities
- HOA fee: $179 monthly
- HOA name: Andre Rivera
- HOA phone: 407-705-2190
- Second HOA name: 407-705-2190
Location
- Region: Orlando
Financial & listing details
- Price per square foot: $317/sqft
- Tax assessed value: $589,399
- Annual tax amount: $8,841
- Date on market: 3/30/2026
- Cumulative days on market: 159 days
- Listing terms: Cash,Conventional,FHA,VA Loan
- Ownership: Fee Simple
- Total actual rent: 0
- Electric utility on property: Yes
- Road surface type: Paved
Estimated market value
$778,400
$739,000 - $817,000
$4,803/mo
Price history
| Date | Event | Price |
|---|---|---|
| 6/29/2026 | Price change | $800,000-0.6%$317/sqft |
Source:  Stellar MLS #TB8488469 Report a problem Stellar MLS #TB8488469 Report a problem | ||
| 3/30/2026 | Listed for sale | $805,000+49.9%$319/sqft |
Source: Stellar MLS #TB8488469 Report a problem | ||
| 4/30/2021 | Sold | $537,059$213/sqft |
Source: Public Record Report a problem | ||
Public tax history
| Year | Property taxes | Tax assessment |
|---|---|---|
| 2024 | $8,539 +3.7% | $473,913 +3% |
| 2023 | $8,235 +1.5% | $460,110 +3% |
| 2022 | $8,115 +374.3% | $446,709 +850.4% |
| 2021 | $1,711 +0.6% | $47,000 |
| 2020 | $1,701 | $47,000 |
Find assessor info on the county website
Monthly payment
Est. payment
Payment breakdown
Explore the cost of this home by adjusting the details. Changes won't be saved.Climate risks
Neighborhood: Lake Nona South

Similar homes
- $854,9004 bd4 ba3.2k sqft6839 BRIDGMAN STREET, ORLANDO, FL 32827For Sale
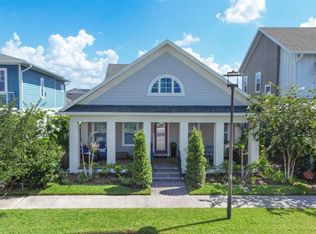
 MLS ID #O6420515, Michael Blank, FL PRO BROKERS LLC. Stellar MLS
 - $894,9005 bd5 ba2.9k sqft8274 NEMOURS PARKWAY, ORLANDO, FL 32827For Sale
 MLS ID #O6399570, Margarita DAngelo, SOTERA LIVING. Stellar MLS
 - $899,0004 bd4 ba2.6k sqft13358 BEEBE ALLEY, ORLANDO, FL 32827For Sale
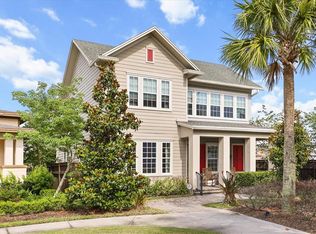 MLS ID #O6405111, Debbie Jones, KELLER WILLIAMS REALTY AT THE PARKS. Stellar MLS
 - $880,0005 bd5 ba3.3k sqft9044 TAVISTOCK LAKES BOULEVARD, ORLANDO, FL 32827For Sale
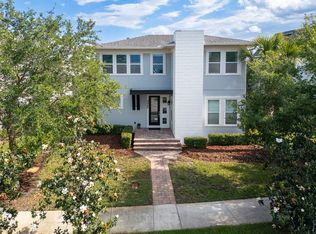 MLS ID #O6402945, Michael Blank, FL PRO BROKERS LLC. Stellar MLS
 - $849,9003 bd3 ba2.2k sqft13308 STODDART AVENUE, ORLANDO, FL 32827For SaleMLS ID #S5149632, Alexia Jimenez, R LUGO REALTY. Stellar MLS
- $619,9003 bd2 ba1.5k sqft6935 HIGGS ALLEY, ORLANDO, FL 32827For SaleMLS ID #O6430303, Fran Zvaigzne, COLDWELL BANKER REALTY. Stellar MLS
- $760,0004 bd3 ba2.9k sqft19053 BLUELEAF STREET, ORLANDO, FL 32827For SaleMLS ID #O6420749, Giovanni Sanginesi, REAL BROKER, LLC. Stellar MLS
- $970,0005 bd5 ba3.2k sqft8266 NEMOURS PARKWAY, ORLANDO, FL 32827For SaleMLS ID #O6374696, Tiago Fernandez PLLC, MCO REALTY GROUP LLC. Stellar MLS
- $959,0004 bd4 ba2.4k sqft13660 CHAUVIN AVENUE, ORLANDO, FL 32827For SaleMLS ID #O6421013, Anderson Ramos, NOSSA REALTY LLC. Stellar MLS
- $795,0004 bd3 ba2.2k sqft13342 BROMBOROUGH DRIVE, ORLANDO, FL 32832For SaleMLS ID #S5156062, Christian Rosa, PREFERRED REAL ESTATE BROKERS. Stellar MLS
- $655,0003 bd3 ba1.9k sqft8105 LAUREATE BOULEVARD, ORLANDO, FL 32827For SaleMLS ID #O6422151, Eric Horner, EXP REALTY LLC. Stellar MLS
- $890,0004 bd3 ba2.2k sqft13864 DESTIN BEACH LANE, ORLANDO, FL 32827For SaleMLS ID #O6303489, Andreia Beraldo, TALENT REALTY SOLUTIONS. Stellar MLS
- $1,175,0004 bd5 ba3.1k sqft13137 LOWER HARDEN AVENUE, ORLANDO, FL 32827For SaleMLS ID #O6429136, Michael Blank, FL PRO BROKERS LLC. Stellar MLS
- $849,0005 bd4 ba3.2k sqft9741 NERUDA STREET, ORLANDO, FL 32827For SaleMLS ID #O6416523, Justin Pekarek, ORLANDO PROPERTY ADVISORS. Stellar MLS
- $535,0003 bd3 ba2k sqft8163 UPPER PERSE CIRCLE, ORLANDO, FL 32827For SaleMLS ID #O6438642, Manuel Delgado, LPT REALTY, LLC. Stellar MLS
- $639,9003 bd2 ba2k sqft9230 YONATH STREET, ORLANDO, FL 32827For SaleMLS ID #O6406802, Ann Marie Ursino, LUNA GROUP. Stellar MLS
- $735,5584 bd3 ba2.3k sqft14975 SIRLEAF DRIVE, ORLANDO, FL 32827New ConstructionStellar MLS
- $599,9003 bd2 ba1.8k sqft8257 LOWER PERSE CIRCLE, ORLANDO, FL 32827For SaleMLS ID #O6394304, Michael Blank, FL PRO BROKERS LLC. Stellar MLS
- $528,0003 bd3 ba1.7k sqft13249 CORMACK LANE, ORLANDO, FL 32827For SaleMLS ID #O6397303, Jessica Lyons, LAKE NONA REALTY LLC. Stellar MLS
- $1,124,9995 bd5 ba3.5k sqft13330 PANAMA BEACH COURT, ORLANDO, FL 32827For SaleMLS ID #O6305501, Limarys Hernandez, THE LIZ TEAM REALTY. Stellar MLS
