Where Modern Elegance Meets Everyday Escape in Lake Nona. Now Offered at an Exceptional Price!!! Welcome to a place where luxury feels like home. Nestled in the GATED Isles of Lake Nona, this 4-bed, 3-bath masterpiece is more than a home—it’s a peaceful retreat, crafted for comfort, connection, and style. Enjoy the benefits of a premium SOLAR PANEL system with the flexibility to choose what best fits your lifestyle. Buyers may assume the fully TRANSFERABLE LEASE, professionally maintained by the provider while enjoying significant monthly energy savings, OR request that the SELLER PAY OFF THE SYSTEM at closing with an acceptable offer. Professionally designed with custom Appenin cabinetry and curated by a Decor design expert, every space radiates warmth and modern sophistication. The chef’s kitchen stuns with quartz countertops, Samsung smart appliances, and sleek, thoughtful finishes— It’s a space made not just for cooking, but for gathering, laughing, and making memories. Light fills the open floor plan, leading to a private outdoor oasis with a custom POOL, covered lanai, and tranquil WATER VIEWS. Inside, elegant touches like large-format porcelain tile, a spa-inspired primary suite, and a flexible ensuite bedroom offer true everyday luxury. Smart upgrades include surround sound wiring, fiber internet, and home theater capabilities. And beyond your doorstep? Resort-style amenities and unbeatable access to Lake Nona Town Center, TOP-RATED SCHOOLS, the airport, and Disney. This is more than a home—it’s your sanctuary in the heart of Central Florida. Schedule a showing TODAY!
For sale
$890,000
13864 DESTIN BEACH LANE, ORLANDO, FL 32827
4beds
2,228sqft
:
Get pre-qualified$6,312/mo
Single Family Residence
Built in 2022
5,794 Square Feet Lot
$-- Zestimate®
$399/sqft
$421/mo HOA
What's special
Covered lanaiSleek thoughtful finishesFlexible ensuite bedroomCustom poolQuartz countertopsLarge-format porcelain tileHome theater capabilities
- 469 days |
- 384 |
- 19 |
Zillow last checked:
Listing updated:
Listed by:
Andreia Beraldo 804-475-1710,
TALENT REALTY SOLUTIONS 407-910-2020
Source: Stellar MLS,MLS#: O6303489 Originating MLS: Orlando Regional
Originating MLS: Orlando Regional
Facts & features
Interior
Bedrooms & bathrooms
- Bedrooms: 4
- Bathrooms: 3
- Full bathrooms: 3
Primary bedroom
- Features: Built-in Closet
- Level: First
Bedroom 2
- Features: En Suite Bathroom, Built-in Closet
- Level: First
Bedroom 3
- Features: Built-in Closet
- Level: First
Bedroom 4
- Features: Built-in Closet
- Level: First
Primary bathroom
- Features: Linen Closet
- Level: First
Dining room
- Features: Bar, Built-In Shelving, No Closet
- Level: First
Kitchen
- Features: Pantry, Kitchen Island, Stone Counters, No Closet
- Level: First
Laundry
- Features: Built-In Shelving, Tall Countertops, Storage Closet
- Level: First
Living room
- Features: No Closet
- Level: First
Heating
- Electric, Solar
Cooling
- Central Air
Appliances
- Included: Oven, Cooktop, Dishwasher, Disposal, Microwave, Refrigerator
- Laundry: Inside, Laundry Room
Features
- Built-in Features, High Ceilings, Kitchen/Family Room Combo, Living Room/Dining Room Combo, Open Floorplan, Primary Bedroom Main Floor, Smart Home, Stone Counters, Thermostat, Vaulted Ceiling(s), Walk-In Closet(s)
- Flooring: Porcelain Tile
- Doors: Sliding Doors
- Windows: Blinds, Window Treatments
- Has fireplace: No
Interior area
- Total structure area: 2,228
- Total interior livable area: 2,228 sqft
Video & virtual tour
Property
Parking
- Total spaces: 2
- Parking features: Garage - Attached
- Attached garage spaces: 2
Features
- Levels: One
- Stories: 1
- Exterior features: Irrigation System, Lighting, Sidewalk
- Has private pool: Yes
- Pool features: In Ground, Lighting
- Has view: Yes
- View description: Water, Pond
- Has water view: Yes
- Water view: Water,Pond
- Waterfront features: Waterfront, Pond
Lot
- Size: 5,794 Square Feet
Details
- Parcel number: 312431389304570
- Zoning: PD/AN
- Special conditions: None
Construction
Type & style
- Home type: SingleFamily
- Property subtype: Single Family Residence
Materials
- Block, Stucco
- Foundation: Slab
- Roof: Shingle
Condition
- New construction: No
- Year built: 2022
Details
- Builder model: Mystique
- Builder name: Pulte
Utilities & green energy
- Electric: Photovoltaics Third-Party Owned
- Sewer: Public Sewer
- Water: Public
- Utilities for property: Cable Connected, Electricity Connected, Natural Gas Connected, Sewer Connected, Solar, Street Lights, Water Connected
Community & HOA
Community
- Features: Waterfront, Clubhouse, Community Mailbox, Dog Park, Fitness Center
- Pet fee: $0 monthly
- Subdivision: ISLES/LK NONA PH 3A
HOA
- Has HOA: Yes
- Amenities included: Clubhouse, Fitness Center, Gated, Park, Playground, Pool, Recreation Facilities, Tennis Court(s)
- Services included: Community Pool, Internet
- HOA fee: $421 monthly
- HOA name: Isle of Lake Nona
- HOA phone: 407-661-4778
- Second HOA name: Isle of Lake Nona
Location
- Region: Orlando
Financial & listing details
- Price per square foot: $399/sqft
- Tax assessed value: $733,707
- Annual tax amount: $13,907
- Date on market: 4/26/2025
- Cumulative days on market: 470 days
- Listing terms: Cash,Conventional,VA Loan
- Ownership: Fee Simple
- Total actual rent: 0
- Electric utility on property: Yes
- Road surface type: Asphalt
Estimated market value
Not available
Estimated sales range
Not available
Not available
Price history
| Date | Event | Price |
|---|---|---|
| 4/23/2026 | Price change | $890,000-6.2%$399/sqft |
Source:  Stellar MLS #O6303489 Report a problem Stellar MLS #O6303489 Report a problem | ||
| 12/3/2025 | Price change | $949,000-5%$426/sqft |
Source: Stellar MLS #O6303489 Report a problem | ||
| 10/24/2025 | Price change | $999,000-3.9%$448/sqft |
Source: Stellar MLS #O6303489 Report a problem | ||
| 5/29/2025 | Price change | $1,040,000-4.6%$467/sqft |
Source: Stellar MLS #O6303489 Report a problem | ||
| 4/27/2025 | Listed for sale | $1,090,000+9.1%$489/sqft |
Source: Stellar MLS #O6303489 Report a problem | ||
| 8/29/2024 | Listing removed | $999,000$448/sqft |
Source: My State MLS #11289745 Report a problem | ||
| 6/15/2024 | Listed for sale | $999,000+19.5%$448/sqft |
Source: Stellar MLS #O6215113 Report a problem | ||
| 10/17/2022 | Sold | $835,700$375/sqft |
Source: Public Record Report a problem | ||
Public tax history
| Year | Property taxes | Tax assessment |
|---|---|---|
| 2024 | $13,908 -2.1% | $701,335 +3% |
| 2023 | $14,201 +503.8% | $680,908 +519% |
| 2022 | $2,352 +365.5% | $110,000 +358.3% |
| 2021 | $505 | $24,000 |
Find assessor info on the county website
Monthly payment
Est. payment
Payment breakdown
Explore the cost of this home by adjusting the details. Changes won't be saved.Climate risks
Neighborhood: City of Orlando-GOAA
Nearby schools
GreatSchools rating
- 9/10Eagle Creek ElementaryGrades: PK-5Distance: 0.5 mi
- 9/10Luminary MiddleGrades: 6-8Distance: 0.6 mi
- 7/10Lake Nona High SchoolGrades: 9-12Distance: 1.8 mi
Schools provided by the listing agent
- Elementary: Laureate Park Elementary
- Middle: Lake Nona Middle School
- High: Lake Nona High
Source: Stellar MLS. This data may not be complete. We recommend contacting the local school district to confirm school assignments for this home.
- $884,000-- bd-- ba3.5k sqft13870 Destin Beach Ln, Orlando, FL 32827Off Market
- $949,8005 bd5 ba3.6k sqft13852 Destin Beach Ln, Orlando, FL 32827Sold

- $779,200-- bd-- ba2.4k sqft13846 Destin Beach Ln, Orlando, FL 32827Off Market
- $1,000,0005 bd5 ba3.6k sqft13871 Destin Beach Ln, Orlando, FL 32827For Sale

- $5,1005 bd4 ba3.6k sqft13865 Destin Beach Ln, Orlando, FL 32827For Rent
- $960,300-- bd-- ba3.5k sqft13877 Destin Beach Ln, Orlando, FL 32827Off Market
- $973,700-- bd-- ba3.4k sqft13908 Destin Beach Ln, Orlando, FL 32827Off Market
- $948,000-- bd-- ba3.6k sqft13859 Destin Beach Ln, Orlando, FL 32827Off Market
A local agent can set up tours, give advice and negotiate with sellers.
Similar homes
- $895,0003 bd2 ba2k sqft8252 MODIANO STREET, ORLANDO, FL 32827For Sale

 MLS ID #S5154903, Juan Grisales, LA ROSA REALTY LLC. Stellar MLS
 - $849,9004 bd3 ba2.8k sqft13301 MCMILLAN DRIVE, ORLANDO, FL 32827For Sale
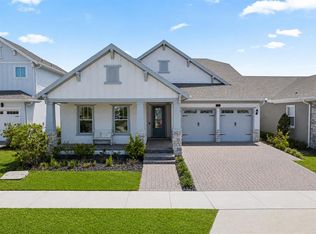 MLS ID #O6402553, Nohora Gomez, COLDWELL BANKER REALTY. Stellar MLS
 - $609,9904 bd3 ba2k sqft18863 RAWSON STREET, ORLANDO, FL 32827For Sale
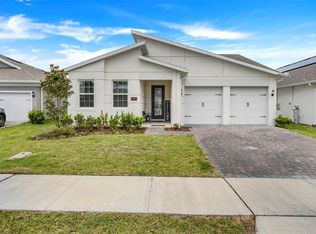 MLS ID #S5154325, Andrea Munoz, MOSAIC PARTNERS GROUP. Stellar MLS
 - $800,0005 bd5 ba2.5k sqft6955 HIGGS ALLEY, ORLANDO, FL 32827For Sale
 MLS ID #TB8488469, Stephen Hachey, FLAT FEE MLS REALTY. Stellar MLS
 - $749,9995 bd3 ba2.9k sqft19358 BANFIELD PLACE, ORLANDO, FL 32827For SaleMLS ID #O6419063, Ann Marie Ursino, LUNA GROUP. Stellar MLS
- $999,0005 bd4 ba3k sqft13373 MCMILLAN DRIVE, ORLANDO, FL 32827For SaleMLS ID #O6379836, Peter Luu, REAL BROKER, LLC. Stellar MLS
- $625,0003 bd3 ba2.5k sqft18907 RAWSON STREET, ORLANDO, FL 32827For SaleMLS ID #O6366171, Alexis Anderson, REGENCY REAL ESTATE LLC. Stellar MLS
- $629,9003 bd2 ba1.5k sqft6935 HIGGS ALLEY, ORLANDO, FL 32827For SaleMLS ID #O6430303, Fran Zvaigzne, COLDWELL BANKER REALTY. Stellar MLS
- $1,200,0004 bd5 ba3.1k sqft13137 LOWER HARDEN AVENUE, ORLANDO, FL 32827For SaleMLS ID #O6429136, Michael Blank, FL PRO BROKERS LLC. Stellar MLS
- $649,9993 bd2 ba2k sqft9230 YONATH STREET, ORLANDO, FL 32827For SaleMLS ID #O6406802, Ann Marie Ursino, LUNA GROUP. Stellar MLS
- $1,230,0003 bd4 ba2.7k sqft13207 PANAMA BEACH COURT, ORLANDO, FL 32827For SaleMLS ID #O6417630, Anderson Ramos, AUTHENTIC REAL ESTATE TEAM. Stellar MLS
- $699,0005 bd4 ba2.6k sqft13247 HATHERTON CIRCLE, ORLANDO, FL 32832For SaleMLS ID #O6415789, Nadia Eggers, FUTURE HOME REALTY INC. Stellar MLS
- $999,9905 bd4 ba3k sqft10156 BALLAST DRIVE, ORLANDO, FL 32827For SaleMLS ID #O6410681, Mara Brasil, REALIZE INTERNATIONAL REALTY L. Stellar MLS
- $689,9004 bd3 ba2.5k sqft13060 HATHERTON CIRCLE, ORLANDO, FL 32832For SaleMLS ID #O6391839, Elizabeth Szalus, COLDWELL BANKER REALTY. Stellar MLS
- $849,9003 bd3 ba2.3k sqft2808 CHERRY BLOSSOM LOOP, ST CLOUD, FL 34771For SaleMLS ID #O6387148, Peter Luu, REAL BROKER, LLC. Stellar MLS
- $998,0004 bd4 ba2.8k sqft3135 VANGUARD COURT, ST CLOUD, FL 34771For SaleMLS ID #O6425506, Jose Basabe, ARINTON REALTY, LLC. Stellar MLS
- $849,0003 bd4 ba2.8k sqft2745 NATURE VIEW ROAD, ST CLOUD, FL 34771For SaleMLS ID #O6372481, Domenique Lombardo, ROYALTY R E BOUTIQUE INC. Stellar MLS
- $850,0004 bd3 ba2.3k sqft2518 EMPRESS DRIVE, KISSIMMEE, FL 34741For SaleMLS ID #O6418213, Tom Vitale, CENTURY 21 BE3. Stellar MLS
- $849,9004 bd3 ba2.5k sqft4280 TUCKER AVENUE, ST CLOUD, FL 34772For SaleMLS ID #O6419669, David Berlant, KELLER WILLIAMS REALTY AT THE PARKS. Stellar MLS
- $775,0004 bd3 ba3k sqft5185 DOVE TREE STREET, ORLANDO, FL 32811For SaleMLS ID #O6431243, Caio Garcia de Souza Monteiro, DTB FLORIDA REALTY, INC.. Stellar MLS
