Welcome to this stunning, fully updated 5-bedroom, 3.5-bathroom home nestled in the exclusive, guard-gated community of Eagle Creek in Lake Nona. As you step inside, you’re greeted by an elegant formal dining and living room that flows seamlessly into the brand-new, custom-designed gourmet kitchen with an eat-in area and spacious family room—perfect for both everyday living and entertaining. This beautifully renovated home boasts soaring ceilings and luxury vinyl flooring throughout, with the expansive primary suite conveniently located on the first floor. The primary bathroom features a garden tub, dual vanities, a walk-in shower, and a private walk-in closet—your personal retreat. Recent Upgrades Include: **Brand-New Roof** (2025), **Fresh Interior Paint** (2024), **Energy-Efficient Water Heater** (2024), **New 5-ton Bosch 20 SEER Full Inverter HVAC System** (2024) – significantly reducing your energy bills, **New Luxury Vinyl Flooring Throughout** (2024), **Custom Kitchen with soft-close cabinets, stainless steel appliances, quartz countertops, and an extended island** (2024), **New Appliances**, **Fully Remodeled Bathrooms** (2024), **All-New Light Fixtures** (2024), **New Irrigation System**. Located in one of Orlando’s most desirable neighborhoods, Eagle Creek is a premier gated community offering 24/7 staffed security at the main entrance, secondary electronic gates at individual neighborhoods, and resort-style amenities. Enjoy a championship 18-hole golf course, a clubhouse with a restaurant, fitness center, tennis and basketball courts, multiple swimming pools, playgrounds, dog parks, and scenic walking trails. Families will love the convenience of A-rated Eagle Creek Elementary School right within the community, and Lake Nona Middle and High Schools just across the street. You’ll also enjoy easy access to everything Lake Nona has to offer—shopping, dining, and essential services, including Publix and major banks. Only 15 minutes to Orlando International Airport and 25 minutes to Walt Disney World and Universal Studios. Don’t miss this opportunity to own a fully upgraded home in one of Central Florida’s most sought-after communities. Schedule your private showing today!
Pending
$699,000
13247 HATHERTON CIRCLE, ORLANDO, FL 32832
5beds
2,692sqft
Single Family Residence
Built in 2006
6,445 Square Feet Lot
$675,800 Zestimate®
$260/sqft
$205/mo HOA
What's special
Brand-new custom-designed gourmet kitchenSpacious family roomEat-in areaNew irrigation systemSoaring ceilingsLuxury vinyl flooring throughoutWalk-in shower
- 39 days
- 142
- 2
Zillow last checked:
Listing updated:
Listed by:
Nadia Eggers 407-247-0906,
FUTURE HOME REALTY INC 813-855-4982
Source: Stellar MLS,MLS#: O6415789 Originating MLS: Suncoast Tampa
Originating MLS: Suncoast Tampa
Facts & features
Interior
Bedrooms & bathrooms
- Bedrooms: 5
- Bathrooms: 4
- Full bathrooms: 3
- 1/2 bathrooms: 1
Primary bedroom
- Features: Bidet, Walk-In Closet(s)
- Level: First
- Area: 231 Square Feet
- Dimensions: 21x11
Bedroom 2
- Features: Built-in Closet
- Level: Second
- Area: 132 Square Feet
- Dimensions: 12x11
Bedroom 3
- Features: Built-in Closet
- Level: Second
- Area: 132 Square Feet
- Dimensions: 12x11
Bedroom 4
- Features: Built-in Closet
- Level: Second
- Area: 144 Square Feet
- Dimensions: 12x12
Bedroom 5
- Features: Built-in Closet
- Level: Second
- Area: 144 Square Feet
- Dimensions: 12x12
Family room
- Level: First
- Area: 210 Square Feet
- Dimensions: 15x14
Kitchen
- Level: First
- Area: 154 Square Feet
- Dimensions: 14x11
Living room
- Level: First
- Area: 209 Square Feet
- Dimensions: 11x19
Loft
- Level: Second
- Area: 144 Square Feet
- Dimensions: 12x12
Heating
- Central
Cooling
- Central Air
Appliances
- Included: Dishwasher, Dryer, Electric Water Heater, Microwave, Range, Refrigerator, Washer
- Laundry: Corridor Access, Inside, Laundry Room
Features
- Ceiling Fan(s), Eating Space In Kitchen, High Ceilings, Kitchen/Family Room Combo, Living Room/Dining Room Combo, Open Floorplan, Primary Bedroom Main Floor, Solid Surface Counters, Solid Wood Cabinets, Stone Counters, Walk-In Closet(s)
- Flooring: Luxury Vinyl
- Doors: Sliding Doors
- Has fireplace: No
Interior area
- Total structure area: 3,282
- Total interior livable area: 2,692 sqft
Video & virtual tour
Property
Parking
- Total spaces: 2
- Parking features: Garage - Attached
- Attached garage spaces: 2
Features
- Levels: Two
- Stories: 2
- Exterior features: Irrigation System, Lighting, Sidewalk
Lot
- Size: 6,445 Square Feet
- Features: Near Golf Course, Sidewalk
Details
- Parcel number: 292431224300650
- Zoning: P-D
- Special conditions: None
Construction
Type & style
- Home type: SingleFamily
- Property subtype: Single Family Residence
Materials
- Block, Stucco
- Foundation: Slab
- Roof: Shingle
Condition
- Completed
- New construction: No
- Year built: 2006
Utilities & green energy
- Sewer: Public Sewer
- Water: Public
- Utilities for property: Cable Available, Electricity Connected, Public, Sewer Connected, Water Connected
Community & HOA
Community
- Features: Clubhouse, Deed Restrictions, Fitness Center, Gated Community - Guard, Golf, Park, Playground, Pool, Restaurant, Sidewalks, Tennis Court(s)
- Pet fee: $0 monthly
- Subdivision: EAGLE CRK PH 01B
HOA
- Has HOA: Yes
- Amenities included: Clubhouse, Fitness Center, Gated, Golf Course, Maintenance, Park, Playground, Pool, Recreation Facilities, Security, Tennis Court(s)
- Services included: 24-Hour Guard, Community Pool, Manager, Recreational Facilities, Security, Trash
- HOA fee: $205 monthly
- HOA name: Maria Valera
- HOA phone: 407-207-7078
Location
- Region: Orlando
Financial & listing details
- Price per square foot: $260/sqft
- Tax assessed value: $514,217
- Annual tax amount: $7,959
- Date on market: 6/23/2026
- Cumulative days on market: 78 days
- Listing terms: Cash,Conventional,FHA,VA Loan
- Ownership: Fee Simple
- Total actual rent: 0
- Electric utility on property: Yes
- Road surface type: Asphalt, Concrete
Estimated market value
$675,800
$642,000 - $710,000
$3,534/mo
Price history
| Date | Event | Price |
|---|---|---|
| 8/13/2026 | Pending sale | $699,000$260/sqft |
Source:  Stellar MLS #O6415789 Report a problem Stellar MLS #O6415789 Report a problem | ||
| 8/2/2026 | Listing removed | $3,700$1/sqft |
Source: Stellar MLS #O6422854 Report a problem | ||
| 8/2/2026 | Listed for sale | $699,000$260/sqft |
Source: Stellar MLS #O6415789 Report a problem | ||
| 7/9/2026 | Listed for rent | $3,700+85.5%$1/sqft |
Source: Stellar MLS #O6422854 Report a problem | ||
| 7/8/2026 | Listing removed | $699,000$260/sqft |
Source: Stellar MLS #O6415789 Report a problem | ||
| 6/23/2026 | Listed for sale | $699,000-3.3%$260/sqft |
Source: Stellar MLS #O6415789 Report a problem | ||
| 2/16/2026 | Listing removed | $722,900$269/sqft |
Source: Stellar MLS #O6358014 Report a problem | ||
| 11/6/2025 | Listed for sale | $722,900$269/sqft |
Source: Stellar MLS #O6358014 Report a problem | ||
| 7/26/2025 | Listing removed | $722,900$269/sqft |
Source: Stellar MLS #O6299904 Report a problem | ||
| 7/14/2025 | Price change | $722,900-0.7%$269/sqft |
Source: Stellar MLS #O6299904 Report a problem | ||
| 7/2/2025 | Price change | $727,900-0.1%$270/sqft |
Source: Stellar MLS #O6299904 Report a problem | ||
| 6/14/2025 | Price change | $728,900-0.1%$271/sqft |
Source: Stellar MLS #O6299904 Report a problem | ||
| 5/27/2025 | Price change | $729,900-1%$271/sqft |
Source: Stellar MLS #O6299904 Report a problem | ||
| 4/17/2025 | Listed for sale | $737,000+20.4%$274/sqft |
Source: Stellar MLS #O6299904 Report a problem | ||
| 3/30/2023 | Sold | $612,000-1.3%$227/sqft |
Source: Public Record Report a problem | ||
| 3/1/2023 | Pending sale | $620,000$230/sqft |
Source: Stellar MLS #O6073658 Report a problem | ||
| 2/24/2023 | Listed for sale | $620,000$230/sqft |
Source: Stellar MLS #O6073658 Report a problem | ||
| 2/15/2023 | Pending sale | $620,000$230/sqft |
Source: Stellar MLS #O6073658 Report a problem | ||
| 2/3/2023 | Listed for sale | $620,000+1.6%$230/sqft |
Source: Stellar MLS #O6073658 Report a problem | ||
| 12/26/2022 | Listing removed | -- |
Source: Stellar MLS #O6073658 Report a problem | ||
| 12/7/2022 | Price change | $610,000-1.6%$227/sqft |
Source: Stellar MLS #O6073658 Report a problem | ||
| 11/21/2022 | Listed for sale | $620,000+254.3%$230/sqft |
Source: Stellar MLS #O6073658 Report a problem | ||
| 12/23/2017 | Listing removed | $1,995$1/sqft |
Source: CINO INTERNATIONAL INC #O5552333 Report a problem | ||
| 12/16/2017 | Listed for rent | $1,995$1/sqft |
Source: CINO INTERNATIONAL INC #O5552333 Report a problem | ||
| 12/16/2011 | Sold | $175,000-54.5%$65/sqft |
Source: Public Record Report a problem | ||
| 8/17/2006 | Sold | $384,400$143/sqft |
Source: Public Record Report a problem | ||
Public tax history
| Year | Property taxes | Tax assessment |
|---|---|---|
| 2024 | $7,959 +23.2% | $514,217 +41.7% |
| 2023 | $6,461 +11.8% | $362,833 +10% |
| 2022 | $5,779 +15.5% | $329,848 +10% |
| 2021 | $5,003 +2% | $299,862 +2.8% |
| 2020 | $4,907 +0.8% | $291,723 +2.1% |
| 2019 | $4,870 +1% | $285,585 +2.3% |
| 2018 | $4,822 +0% | $279,136 +2.3% |
| 2017 | $4,822 +4.3% | $272,845 +5.4% |
| 2016 | $4,624 +5.6% | $258,806 +8.8% |
| 2015 | $4,377 +15.1% | $237,956 +13.6% |
| 2014 | $3,802 +7.9% | $209,480 +5.9% |
| 2013 | $3,523 +14.3% | $197,779 +23.4% |
| 2012 | $3,082 -1% | $160,243 -0.6% |
| 2011 | $3,112 -5.3% | $161,274 -8.2% |
| 2010 | $3,287 | $175,666 -18.6% |
| 2009 | -- | $215,814 -18.2% |
| 2008 | $4,616 -27.1% | $263,899 -29% |
| 2007 | $6,336 +159.7% | $371,507 +197.2% |
| 2006 | $2,439 +188.9% | $125,000 +177.8% |
| 2005 | $844 | $45,000 |
Find assessor info on the county website
Monthly payment
Est. payment
Payment breakdown
Explore the cost of this home by adjusting the details. Changes won't be saved.Climate risks
Neighborhood: 32832
Nearby schools
Schools provided by the listing agent
- Elementary: Eagle Creek Elementary
- Middle: Lake Nona Middle School
- High: Lake Nona High
Source: Stellar MLS. This data may not be complete. We recommend contacting the local school district to confirm school assignments for this home.

Similar homes
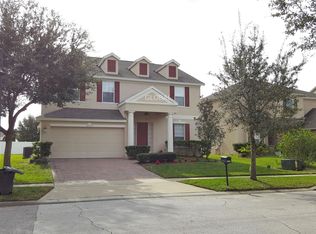
- $699,9005 bd3 ba3.5k sqft10408 CHORLTON CIRCLE, ORLANDO, FL 32832For Sale
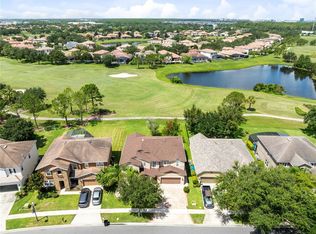
 MLS ID #O6425274, Peter Luu, REAL BROKER, LLC. Stellar MLS
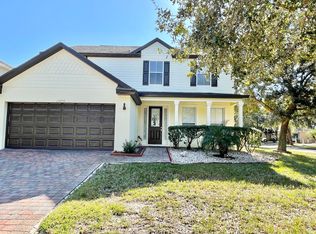
 - $689,9004 bd3 ba2.5k sqft13060 HATHERTON CIRCLE, ORLANDO, FL 32832For Sale
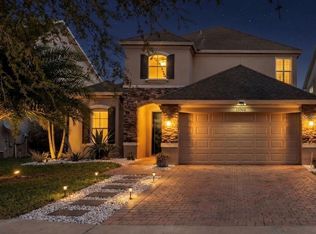 MLS ID #O6391839, Elizabeth Szalus, COLDWELL BANKER REALTY. Stellar MLS
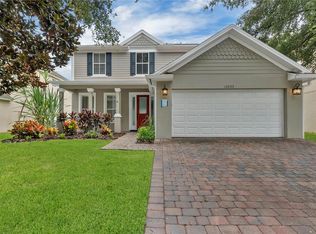
 - $725,0005 bd4 ba3.9k sqft11546 SATIRE STREET, ORLANDO, FL 32832For Sale
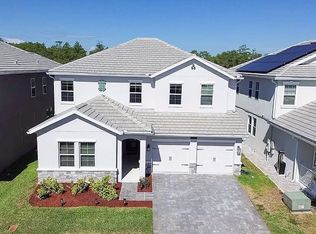 MLS ID #O6423526, Laura Suarez, LPT REALTY, LLC. Stellar MLS
 - $679,9003 bd3 ba2.9k sqft10109 STRATFORD POINTE AVENUE, ORLANDO, FL 32832For Sale
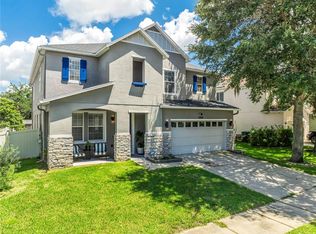 MLS ID #S5153189, Sergio Duarte Saavedra, FLORIDA LEGACY REALTY LLC. Stellar MLS
 - $795,0004 bd3 ba2.2k sqft13342 BROMBOROUGH DRIVE, ORLANDO, FL 32832For SaleMLS ID #S5156062, Christian Rosa, PREFERRED REAL ESTATE BROKERS. Stellar MLS
- $699,9004 bd4 ba2.8k sqft18887 RAWSON STREET, ORLANDO, FL 32827For SaleMLS ID #O6437414, Michael Blank, FL PRO BROKERS LLC. Stellar MLS
- $599,0004 bd3 ba2.1k sqft8163 CORKFIELD AVENUE, ORLANDO, FL 32832For SaleMLS ID #O6435807, Manuel Delgado, LPT REALTY, LLC. Stellar MLS
- $699,0005 bd4 ba3.5k sqft1168 PANDO LOOP, ORLANDO, FL 32824For SaleMLS ID #O6432198, Ken Pozek, REAL BROKER, LLC. Stellar MLS
- $899,9004 bd4 ba2.9k sqft10364 SHIVE ISLAND COURT, ORLANDO, FL 32827For SaleMLS ID #S5156423, Michelle Schroeder, NONA LEGACY POWERED BY LA ROSA. Stellar MLS
- $489,9903 bd3 ba2.2k sqft11328 LISTENING DRIVE, ORLANDO, FL 32832For SaleMLS ID #S5157110, Sonia Chacon, AGENT TRUST REALTY CORPORATION. Stellar MLS
- $760,0004 bd3 ba2.9k sqft19053 BLUELEAF STREET, ORLANDO, FL 32827For SaleMLS ID #O6420749, Giovanni Sanginesi, REAL BROKER, LLC. Stellar MLS
- $519,9904 bd4 ba2.5k sqft11932 HOMETOWN PLACE, ORLANDO, FL 32832For SaleMLS ID #O6409536, Consuelo Pereyra, NOVA REAL ESTATE SERVICES INC. Stellar MLS
- $549,0005 bd3 ba2.6k sqft11456 RHYME AVENUE, ORLANDO, FL 32832For SaleMLS ID #S5149055, Sharon Collado, LPT REALTY, LLC. Stellar MLS
- $930,0005 bd4 ba3.6k sqft(Undisclosed Address), ORLANDO, FL 32832For SaleMLS ID #S5155817, Ramon L. Figueroa Rolon, FN REALTY GROUP LLC. Stellar MLS
- $500,0003 bd3 ba2.2k sqft11886 FICTION AVENUE, ORLANDO, FL 32832For SaleMLS ID #O6417125, Nancy Postorino, REDFIN CORPORATION. Stellar MLS
- $639,9003 bd2 ba2k sqft9230 YONATH STREET, ORLANDO, FL 32827For SaleMLS ID #O6406802, Ann Marie Ursino, LUNA GROUP. Stellar MLS
- $559,9004 bd3 ba2.3k sqft11492 SUNSAIL AVENUE, ORLANDO, FL 32832For SaleMLS ID #O6415909, Natalie Casanova, KELLER WILLIAMS ADVANTAGE III. Stellar MLS
- $619,9003 bd2 ba1.5k sqft6935 HIGGS ALLEY, ORLANDO, FL 32827For SaleMLS ID #O6430303, Fran Zvaigzne, COLDWELL BANKER REALTY. Stellar MLS
- $550,0004 bd3 ba2.4k sqft9516 PICCADILLY SKY WAY, ORLANDO, FL 32827For SaleMLS ID #O6427260, Ibrahim Mroue, TMG TERRA MIA GLOBAL REALTY LL. Stellar MLS
- $550,0004 bd3 ba2.3k sqft11404 SUNSAIL AVENUE, ORLANDO, FL 32832For SaleMLS ID #O6410902, Frank Baloun, EXP REALTY LLC. Stellar MLS
