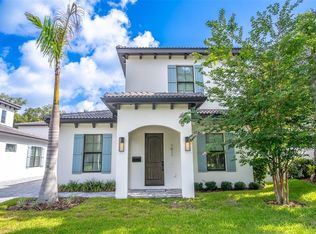
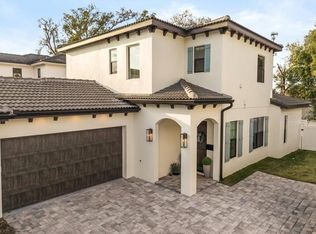
Under Construction. WINTER PARK NEW CONSTRUCTION!! Welcome to an amazing opportunity to own a brand new 3 bedroom 3.5 bath, 1813 sq. ft. townhome in an incredible location! This Stunning Modern Mediterranean home features light and bright interiors and custom, curated finishes. Enjoy a luxury, low maintenance lifestyle that you can just lock and leave! Interiors feature a functional open floor plan with extensive natural light and lovely views out to your own private outdoor paved patio area and fenced yard. Every residence also features extra wide plank, matte finish, light wood flooring throughout, 10’ ceilings, energy efficient LED lighting, speaker pre wiring, and solid core, 8' doors. The well appointed kitchen has quartz countertops, a tile backsplash, Bosch 36" natural gas range , 36" Bosch french door fridge and custom cabinetry. The spacious Primary Master retreat is located Downstairs and includes a tranquil spa-like bath with separate shower, freestanding tub and oversized walk-in closet. Upstairs, you’re greeted by a loft area which leads you to two spacious well appointed suites, each with their own bath. The exteriors are designed to be easily maintained with a concrete tile roof, custom board and batten Azek shutters, spray foam insulation, Low-E windows and block and stucco construction. Each unit boasts a Private 2-car garage with additional guest parking. You'll love this private 4-unit community enclave tucked away on a beautiful, tree lined brick street located minutes away from the best Winter Park restaurants and coffee shops, Publix, AdventHealth Hospital and more. Enjoy peace of mind with the 1 year builders warranty and the manufacturer's warranty on most major appliances. Construction has started and will be complete by late July 2023. Four (4) new custom townhomes are available at this site. Entry price is subject to change. Taking contracts prior to finished construction.... Make an appointment and pick one out today!!
Sold for $779,900
$779,900
1409 Miller Ave, Winter Park, FL 32789
3beds
1,813sqft
Townhouse
Built in 2023
0.45 Acres Lot
$-- Zestimate®
$430/sqft
$3,646 Estimated rent
Home value
Not available
Estimated sales range
Not available
$3,646/mo
Zestimate® history
Owner options
List your home for rent
$3,646/mo
Rent Zestimate®
Find your next renter with Zillow Rental Manager. Plus, with online applications, you can quickly screen prospective tenants – for free.
$3,646/mo
Rent Zestimate®
Refinance and save
$5,867/mo
Est. payment
Refinancing to a lower rate could help reduce your monthly payments and save thousands over the life of the loan.
$5,867/mo
Est. payment
Explore your selling options
Work with a Zillow partner agent
Leverage their expertise and Zillow's premium Showcase listings to get your home seen by more buyers.
Get startedList with your own agent
Get your home in front of millions of buyers by listing it on Zillow.
Learn how to do itSell it yourself
Take full control of how buyers see your home on Zillow by listing For Sale by Owner (FSBO).
List your homeWhat's special
Fenced yardCurated finishesLow maintenance lifestyleFunctional open floor planCustom boardCustom cabinetrySpray foam insulation
Zillow last checked:
Listing updated:
Listed by:
Kim Griffin 407-314-5033,
RE/MAX EXCLUSIVE COLLECTION 407-447-2829
Bought with:
Nick McKee, 3340640
KELLER WILLIAMS WINTER PARK
Source: Stellar MLS,MLS#: O6095244 Originating MLS: Orlando Regional
Originating MLS: Orlando Regional
Facts & features
Interior
Bedrooms & bathrooms
- Bedrooms: 3
- Bathrooms: 4
- Full bathrooms: 3
- 1/2 bathrooms: 1
Rooms
- Room types: Great Room, Utility Room, Loft
Primary bedroom
- Description: Room4
- Level: First
- Dimensions: 14.8x12
Bedroom 2
- Description: Room6
- Level: Second
- Dimensions: 13.6x12
Bedroom 3
- Description: Room7
- Level: Second
- Dimensions: 12.8x10
Balcony porch lanai
- Description: Room8
- Level: First
- Dimensions: 16.8x11.4
Dining room
- Description: Room2
- Level: First
- Dimensions: 13.2x10
Kitchen
- Description: Room3
- Level: First
- Dimensions: 16x9.4
Living room
- Description: Room1
- Level: First
- Dimensions: 16x15.2
Loft
- Description: Room5
- Level: Second
- Dimensions: 10.4x10
Heating
- Central
Cooling
- Central Air
Appliances
- Included: Dishwasher, Disposal, Electric Water Heater, Exhaust Fan, Range, Range Hood, Refrigerator
- Laundry: Inside, Laundry Room, Upper Level
Features
- Ceiling Fan(s), High Ceilings, Primary Bedroom Main Floor, Open Floorplan, Solid Wood Cabinets, Split Bedroom, Stone Counters, Walk-In Closet(s)
- Flooring: Engineered Hardwood, Tile
- Doors: Sliding Doors
- Windows: ENERGY STAR Qualified Windows, Thermal Windows
- Has fireplace: No
Interior area
- Total structure area: 1,813
- Total interior livable area: 1,813 sqft
Property
Parking
- Total spaces: 2
- Parking features: Garage - Attached
- Attached garage spaces: 2
Features
- Levels: Two
- Stories: 2
- Patio & porch: Front Porch, Side Porch
- Exterior features: Irrigation System, Sprinkler Metered
- Fencing: Fenced,Vinyl
Lot
- Size: 0.45 Acres
- Residential vegetation: Trees/Landscaped
Details
- Parcel number: 292212885201020
- Zoning: R-2
- Special conditions: None
Construction
Type & style
- Home type: Townhouse
- Architectural style: Mediterranean
- Property subtype: Townhouse
Materials
- Block, Stucco
- Foundation: Slab
- Roof: Tile
Condition
- Under Construction
- New construction: Yes
- Year built: 2023
Details
- Builder model: Miller Townhomes
- Builder name: Makeur Construction
Utilities & green energy
- Sewer: Public Sewer
- Water: None
- Utilities for property: BB/HS Internet Available, Cable Available, Electricity Available, Natural Gas Available, Phone Available, Public, Underground Utilities, Water Available
Community & HOA
Community
- Features: Deed Restrictions
- Security: Smoke Detector(s)
- Pet fee: $0 monthly
- Subdivision: H. VANWIES
HOA
- Has HOA: Yes
- Services included: Reserve Fund, Maintenance Grounds
- HOA fee: $317 monthly
- HOA name: Builder
Location
- Region: Winter Park
Financial & listing details
- Price per square foot: $430/sqft
- Tax assessed value: $203,772
- Annual tax amount: $4,404
- Date on market: 3/11/2023
- Cumulative days on market: 80 days
- Listing terms: Cash,Conventional,VA Loan
- Ownership: Fee Simple
- Total actual rent: 0
- Electric utility on property: Yes
- Road surface type: Paved
Price history
| Date | Event | Price |
|---|---|---|
| 8/11/2024 | Listing removed | $749,999-3.8%$414/sqft |
Source:  Stellar MLS #O5949667 Report a problem Stellar MLS #O5949667 Report a problem | ||
| 11/10/2023 | Sold | $779,900$430/sqft |
Source: Stellar MLS #O6095244 Report a problem | ||
| 9/12/2023 | Pending sale | $779,900$430/sqft |
Source: Stellar MLS #O6095244 Report a problem | ||
| 9/5/2023 | Price change | $779,900+2%$430/sqft |
Source: Stellar MLS #O6095244 Report a problem | ||
| 6/2/2023 | Pending sale | $764,900$422/sqft |
Source: Stellar MLS #O6095244 Report a problem | ||
| 5/23/2023 | Listing removed | -- |
Source: Stellar MLS #O6095244 Report a problem | ||
| 3/11/2023 | Listed for sale | $764,900+11.7%$422/sqft |
Source: Stellar MLS #O6095244 Report a problem | ||
| 8/10/2021 | Sold | $685,000-8.7%$378/sqft |
Source: Stellar MLS #O5949667 Report a problem | ||
| 6/10/2021 | Pending sale | $749,999$414/sqft |
Source: Stellar MLS #O5949667 Report a problem | ||
| 6/7/2021 | Listed for sale | $749,999$414/sqft |
Source: Stellar MLS #O5949667 Report a problem | ||
Public tax history
| Year | Property taxes | Tax assessment |
|---|---|---|
| 2015 | $2,440 -0.8% | $179,506 +0.8% |
| 2014 | $2,459 +2.5% | $178,081 +1.5% |
| 2013 | $2,399 -5.8% | $175,449 -3.9% |
| 2012 | $2,546 +3.4% | $182,639 +3% |
| 2011 | $2,462 +5.6% | $177,319 +1.5% |
| 2010 | $2,331 +5.2% | $174,699 +2.7% |
| 2008 | $2,216 -2.4% | $170,106 +3.1% |
| 2007 | $2,271 -6.3% | $164,986 +2.5% |
| 2006 | $2,423 +0.3% | $160,962 +3% |
| 2005 | $2,416 +4.9% | $156,274 +3% |
| 2004 | $2,304 | $151,722 |
Find assessor info on the county website
Neighborhood: 32789
Nearby homes
- $899,0003 bd4 ba1.8k sqft1411 Miller Ave, Winter Park, FL 32789For Sale
- $875,0003 bd3 ba1.8k sqft1407 Miller Ave, Winter Park, FL 32789Sold

- $899,0003 bd3 ba1.8k sqft1405 Miller Ave, Winter Park, FL 32789For Sale
- $819,6003 bd3 ba1.6k sqft1413 Miller Ave, Winter Park, FL 32789Off Market
- $798,700-- bd-- ba1.5k sqft1413 Miller Ave UNIT 1/2, Winter Park, FL 32789Off Market
- $405,1002 bd1 ba1.2k sqft1399 Miller Ave, Winter Park, FL 32789Off Market
- $727,1003 bd3 ba1.6k sqft1415.5 Miller Ave, Winter Park, FL 32789Off Market
- $416,7002 bd1 ba687 sqft1440 Miller Ave, Winter Park, FL 32789Off Market
Nearby schools
GreatSchools rating
- 4/10Killarney Elementary SchoolGrades: PK-5Distance: 1 mi
- 3/10College Park Middle SchoolGrades: 6-8Distance: 1.8 mi
- 6/10Edgewater High SchoolGrades: 9-12Distance: 1.6 mi
Schools provided by the listing agent
- Elementary: Killarney Elem
- Middle: College Park Middle
- High: Edgewater High
Source: Stellar MLS. This data may not be complete. We recommend contacting the local school district to confirm school assignments for this home.


Get pre-qualified for a loan
At Zillow Home Loans, we can pre-qualify you in as little as 5 minutes with no impact to your credit score.An equal housing lender. NMLS #10287.
- Florida
- Orange County
- Winter Park
- 32789
- 1409 Miller Ave
Nearby cities
Nearby neighborhoods
Nearby zip codes
Other Winter Park Topics
