Experience refined luxury and effortless living at 1407 Miller Avenue, ideally situated in one of Winter Park’s most desirable and walkable enclaves near the NEW Minnesota Row. Built by SGC Homes, this exceptional Modern Mediterranean detached townhome combines timeless architecture with sophisticated contemporary finishes along a charming, tree-lined brick street. Offering 3 bedrooms, 2.5 bathrooms, and 1,884 square feet of thoughtfully designed living space, the residence features a highly sought-after first-floor primary suite and the privacy of only one shared wall at the garage—no shared interior living walls!! Interior highlights include Level 4 drywall finishes, wide-plank engineered oak flooring, Bosch appliances, LED mirrors, and an impressive Hunter Douglas automated shade system. The open-concept floor plan is both functional and inviting, filled with natural light and seamlessly extending to a private paved patio and fenced backyard—ideal for entertaining, quiet outdoor living, or the future addition of a pool or spa. Set within an exclusive four-residence enclave, this low-maintenance property offers a true lock-and-leave lifestyle just minutes from Park Avenue’s premier dining, boutique shopping, Publix, AdventHealth, and everyday conveniences. Additional features include a private two-car garage with EV charging capability and dedicated guest parking. A rare opportunity to own a design-forward residence in the heart of Winter Park.
Sold for $875,000
$875,000
1407 MILLER AVENUE, WINTER PARK, FL 32789
3beds
1,884sqft
Single Family Residence
Built in 2023
4,598 Square Feet Lot
$875,400 Zestimate®
$464/sqft
$3,905 Estimated rent
Home value
$875,400
$832,000 - $919,000
$3,905/mo
Zestimate® history
Owner options
List your home for rent
$3,905/mo
Rent Zestimate®
Find your next renter with Zillow Rental Manager. Plus, with online applications, you can quickly screen prospective tenants – for free.
$3,905/mo
Rent Zestimate®
Refinance and save
$6,400/mo
Est. payment
Refinancing to a lower rate could help reduce your monthly payments and save thousands over the life of the loan.
$6,400/mo
Est. payment
Explore your selling options
Work with a Zillow partner agent
Leverage their expertise and Zillow's premium Showcase listings to get your home seen by more buyers.
Get startedList with your own agent
Get your home in front of millions of buyers by listing it on Zillow.
Learn how to do itSell it yourself
Take full control of how buyers see your home on Zillow by listing For Sale by Owner (FSBO).
List your homeWhat's special
Private paved patioSophisticated contemporary finishesModern mediterranean detached townhomeOpen-concept floor planLed mirrorsFenced backyardBosch appliances
Zillow last checked:
Listing updated:
Listed by:
Kim Griffin 407-314-5033,
RE/MAX EXCLUSIVE COLLECTION 407-447-2829
Bought with:
John McDade, 546150
FANNIE HILLMAN & ASSOCIATES
Source: Stellar MLS,MLS#: O6406408 Originating MLS: Orlando Regional
Originating MLS: Orlando Regional
Facts & features
Interior
Bedrooms & bathrooms
- Bedrooms: 3
- Bathrooms: 3
- Full bathrooms: 2
- 1/2 bathrooms: 1
Primary bedroom
- Features: Walk-In Closet(s)
- Level: First
Bedroom 2
- Features: Built-in Closet
- Level: Second
Bedroom 3
- Features: Built-in Closet
- Level: Second
Dining room
- Level: First
Family room
- Level: First
Kitchen
- Level: First
Living room
- Level: First
Heating
- Heat Pump
Cooling
- Central Air
Appliances
- Included: Cooktop, Dishwasher, Disposal, Dryer, Microwave, Range, Range Hood, Refrigerator, Washer
- Laundry: Laundry Room
Features
- Ceiling Fan(s), Eating Space In Kitchen, High Ceilings, Kitchen/Family Room Combo, Open Floorplan, Stone Counters, Thermostat, Walk-In Closet(s)
- Flooring: Engineered Hardwood, Porcelain Tile
- Doors: Sliding Doors
- Has fireplace: No
Interior area
- Total structure area: 2,446
- Total interior livable area: 1,884 sqft
Property
Parking
- Total spaces: 2
- Parking features: Garage - Attached
- Attached garage spaces: 2
Features
- Levels: Two
- Stories: 2
- Exterior features: Irrigation System, Private Entrance, Private Yard, Rain Gutters, Sidewalk
Lot
- Size: 4,598 Square Feet
Details
- Parcel number: 122229885201022
- Zoning: R-2
- Special conditions: None
Construction
Type & style
- Home type: SingleFamily
- Property subtype: Single Family Residence
Materials
- Block, Wood Frame
- Foundation: Slab
- Roof: Shingle
Condition
- New construction: No
- Year built: 2023
Utilities & green energy
- Sewer: Public Sewer
- Water: None
- Utilities for property: BB/HS Internet Available, Cable Available, Electricity Connected, Sewer Connected, Street Lights, Water Connected
Community & HOA
Community
- Features: Deed Restrictions, Sidewalks
- Pet fee: $0 monthly
- Subdivision: H VANWIES SUB
HOA
- Has HOA: Yes
- Services included: Common Area Taxes, Reserve Fund, Insurance, Maintenance Grounds
- HOA fee: $200 monthly
- HOA name: Nicole Howell
- HOA phone: 321-217-7918
Location
- Region: Winter Park
Financial & listing details
- Price per square foot: $464/sqft
- Annual tax amount: $6,818
- Date on market: 5/14/2026
- Cumulative days on market: 23 days
- Listing terms: Cash,Conventional,FHA,VA Loan
- Ownership: Fee Simple
- Total actual rent: 0
- Electric utility on property: Yes
- Road surface type: Brick
Price history
| Date | Event | Price |
|---|---|---|
| 6/30/2026 | Sold | $875,000-2.7%$464/sqft |
Source:  Stellar MLS #O6406408 Report a problem Stellar MLS #O6406408 Report a problem | ||
| 6/6/2026 | Pending sale | $899,000$477/sqft |
Source: Stellar MLS #O6406408 Report a problem | ||
| 5/14/2026 | Listed for sale | $899,000+13.8%$477/sqft |
Source: Stellar MLS #O6406408 Report a problem | ||
| 11/8/2023 | Sold | $789,900$419/sqft |
Source: Stellar MLS #O6112568 Report a problem | ||
| 8/22/2023 | Pending sale | $789,900$419/sqft |
Source: Stellar MLS #O6112568 Report a problem | ||
| 6/2/2023 | Price change | $789,900+0.6%$419/sqft |
Source: Stellar MLS #O6112568 Report a problem | ||
| 5/23/2023 | Listed for sale | $784,900$417/sqft |
Source: Stellar MLS #O6112568 Report a problem | ||
Public tax history
Tax history is unavailable.
Neighborhood: 32789
Nearby homes
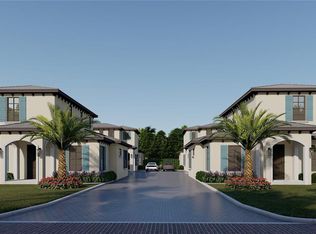
- $779,9003 bd4 ba1.8k sqft1409 Miller Ave, Winter Park, FL 32789Sold
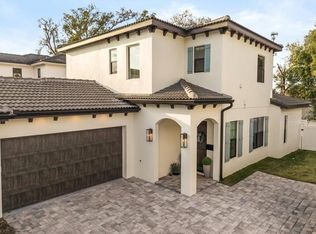
- $899,0003 bd3 ba1.8k sqft1405 Miller Ave, Winter Park, FL 32789For Sale
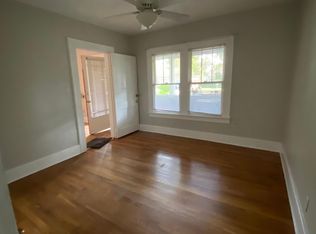
- $410,3002 bd1 ba1.2k sqft1399 Miller Ave, Winter Park, FL 32789Off Market
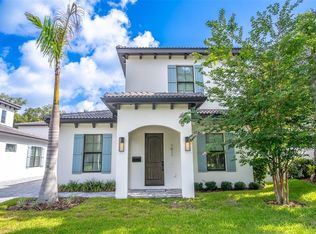
- $899,0003 bd4 ba1.8k sqft1411 Miller Ave, Winter Park, FL 32789For Sale
- $435,0003 bd1 ba1.6k sqft1410 Michigan Ave, Winter Park, FL 32789Off Market
- $819,6003 bd3 ba1.6k sqft1413 Miller Ave, Winter Park, FL 32789Off Market
- $798,700-- bd-- ba1.5k sqft1413 Miller Ave UNIT 1/2, Winter Park, FL 32789Off Market
- $410,7003 bd2 ba1.3k sqft1380 Michigan Ave, Winter Park, FL 32789Off Market
Nearby schools
GreatSchools rating
- 4/10Killarney Elementary SchoolGrades: PK-5Distance: 1 mi
- 3/10College Park Middle SchoolGrades: 6-8Distance: 1.8 mi
- 6/10Edgewater High SchoolGrades: 9-12Distance: 1.6 mi
Schools provided by the listing agent
- Elementary: Killarney Elem
- Middle: College Park Middle
- High: Edgewater High
Source: Stellar MLS. This data may not be complete. We recommend contacting the local school district to confirm school assignments for this home.
Get a cash offer in 3 minutes
Find out how much your home could sell for in as little as 3 minutes with a no-obligation cash offer.
Estimated market value
$875,400
Get a cash offer in 3 minutes
Find out how much your home could sell for in as little as 3 minutes with a no-obligation cash offer.
Estimated market value
$875,400
- Florida
- Orange County
- Winter Park
- 32789
- 1407 MILLER AVENUE
Nearby cities
Nearby neighborhoods
Nearby zip codes
Other Winter Park Topics
