Tucked beneath a canopy of mature oak trees within the gated enclave of Country Club Oaks, this beautifully renovated fee-simple townhome offers an exceptional blend of sophisticated design, flexible living spaces and an unbeatable Orlando location. Featuring three bedrooms and three-and-a-half baths, the residence is thoughtfully designed with dual primary suites on the first and second levels, providing comfort and versatility for a variety of living arrangements. The heart of the home is a stunning, updated kitchen showcasing quartz countertops and a striking full-height quartz backsplash. Beautiful wood flooring flows throughout the main living areas, while plush high-end carpeting adds warmth to the bedrooms and upstairs gathering spaces. The first-floor primary suite serves as a private retreat, complete with a custom-designed closet system and a two-sided gas fireplace shared with the inviting living room. Upstairs, a spacious family room creates the perfect secondary living area, highlighted by a fireplace, an updated wet bar and two sets of French doors that open to a screened porch overlooking the golf course and surrounding treetops. The second primary suite features a beautifully renovated bath and custom closet, while the third bedroom, used as a home office, offers exceptional built-in cabinetry and a stylish en-suite bath. Designed for everyday living and effortless entertaining, the home offers multiple outdoor living spaces, including a screened patio on the first floor and the elevated screened porch above. An interior elevator provides convenient access between levels, while additional amenities include a spacious laundry room, an attached two-car garage, a brick paver driveway and a new roof installed in 2022. Residents enjoy low HOA dues and a prime location adjacent to the Country Club of Orlando, with easy access to the vibrant Packing District, the boutiques and restaurants of Edgewater Drive, downtown Orlando and major area destinations. Move-in ready and meticulously updated, this exceptional residence offers a rare opportunity to enjoy maintenance-free living in one of Orlando's desirable gated communities.
For sale
Price cut: $30K (7/28)
$895,000
1223 COUNTRY CLUB OAKS CIRCLE, ORLANDO, FL 32804
3beds
2,576sqft
:
Get pre-qualified$6,214/mo
Townhouse
Built in 2003
3,520 Square Feet Lot
$853,500 Zestimate®
$347/sqft
$291/mo HOA
What's special
Spacious laundry roomStunning updated kitchenQuartz countertopsMature oak treesAttached two-car garageStriking full-height quartz backsplashCustom-designed closet system
- 47 days |
- 239 |
- 6 |
Zillow last checked:
Listing updated:
Listed by:
Mick Night 407-629-4446,
PREMIER SOTHEBY'S INTL. REALTY 407-644-3295,
John Pinel 407-497-9335,
PREMIER SOTHEBY'S INTL. REALTY
Source: Stellar MLS,MLS#: O6414962 Originating MLS: Orlando Regional
Originating MLS: Orlando Regional
Facts & features
Interior
Bedrooms & bathrooms
- Bedrooms: 3
- Bathrooms: 4
- Full bathrooms: 3
- 1/2 bathrooms: 1
Rooms
- Room types: Family Room, Utility Room
Other
- Features: En Suite Bathroom, Walk-In Closet(s)
- Level: Second
- Area: 192 Square Feet
- Dimensions: 16x12
Primary bedroom
- Features: En Suite Bathroom, Walk-In Closet(s)
- Level: First
- Area: 192 Square Feet
- Dimensions: 16x12
Bedroom 3
- Features: Jack & Jill Bathroom, Built-in Closet
- Level: Second
- Area: 238 Square Feet
- Dimensions: 17x14
Primary bathroom
- Level: First
- Area: 176 Square Feet
- Dimensions: 16x11
Balcony porch lanai
- Level: First
- Area: 105 Square Feet
- Dimensions: 21x5
Balcony porch lanai
- Level: Second
- Area: 105 Square Feet
- Dimensions: 21x5
Dining room
- Level: First
- Area: 70 Square Feet
- Dimensions: 10x7
Family room
- Features: Built-In Shelving
- Level: Second
- Area: 286 Square Feet
- Dimensions: 22x13
Foyer
- Level: First
- Area: 35 Square Feet
- Dimensions: 7x5
Kitchen
- Level: First
- Area: 110 Square Feet
- Dimensions: 11x10
Laundry
- Level: First
- Area: 35 Square Feet
- Dimensions: 7x5
Living room
- Level: First
- Area: 336 Square Feet
- Dimensions: 24x14
Heating
- Central
Cooling
- Central Air
Appliances
- Included: Dishwasher, Disposal, Microwave, Range, Refrigerator
- Laundry: Inside, Laundry Room
Features
- Crown Molding, Eating Space In Kitchen, Elevator, Primary Bedroom Main Floor, PrimaryBedroom Upstairs, Walk-In Closet(s)
- Flooring: Carpet, Tile, Hardwood
- Doors: French Doors
- Has fireplace: Yes
- Fireplace features: Family Room, Living Room, Master Bedroom
- Common walls with other units/homes: End Unit
Interior area
- Total structure area: 3,279
- Total interior livable area: 2,576 sqft
Video & virtual tour
Property
Parking
- Total spaces: 2
- Parking features: Driveway
- Attached garage spaces: 2
- Has uncovered spaces: Yes
Features
- Levels: Two
- Stories: 2
- Patio & porch: Rear Porch, Screened
- Exterior features: Lighting, Rain Gutters
Lot
- Size: 3,520 Square Feet
- Features: Landscaped, Level, Near Golf Course
- Residential vegetation: Mature Landscaping, Trees/Landscaped
Details
- Parcel number: 222229180300010
- Zoning: PD
- Special conditions: None
Construction
Type & style
- Home type: Townhouse
- Property subtype: Townhouse
Materials
- Block
- Foundation: Slab
- Roof: Shingle
Condition
- New construction: No
- Year built: 2003
Utilities & green energy
- Sewer: Public Sewer
- Water: Public
- Utilities for property: BB/HS Internet Available, Natural Gas Connected, Public
Community & HOA
Community
- Features: Gated Community - No Guard, Golf Carts OK
- Pet fee: $0 monthly
- Subdivision: COUNTRY CLUB OAKS TWNHMS
HOA
- Has HOA: Yes
- Amenities included: Gated
- Services included: Common Area Taxes, Reserve Fund, Maintenance Grounds, Private Road
- HOA fee: $291 monthly
- HOA name: Roger Stafford
Location
- Region: Orlando
Financial & listing details
- Price per square foot: $347/sqft
- Tax assessed value: $684,877
- Annual tax amount: $6,484
- Date on market: 6/23/2026
- Cumulative days on market: 48 days
- Ownership: Fee Simple
- Total actual rent: 0
- Road surface type: Paved
Estimated market value
$853,500
$811,000 - $896,000
$3,540/mo
Price history
| Date | Event | Price |
|---|---|---|
| 7/28/2026 | Price change | $895,000-3.2%$347/sqft |
Source:  Stellar MLS #O6414962 Report a problem Stellar MLS #O6414962 Report a problem | ||
| 6/23/2026 | Listed for sale | $925,000$359/sqft |
Source: Stellar MLS #O6414962 Report a problem | ||
| 8/26/2025 | Listing removed | $925,000$359/sqft |
Source: Stellar MLS #O6331733 Report a problem | ||
| 8/1/2025 | Listed for sale | $925,000+24%$359/sqft |
Source: Stellar MLS #O6331733 Report a problem | ||
| 5/1/2025 | Sold | $746,000-0.5%$290/sqft |
Source: Stellar MLS #O6242833 Report a problem | ||
| 4/10/2025 | Pending sale | $750,000$291/sqft |
Source: Stellar MLS #O6242833 Report a problem | ||
| 2/26/2025 | Price change | $750,000-11.8%$291/sqft |
Source: Stellar MLS #O6242833 Report a problem | ||
| 1/8/2025 | Price change | $850,000-5%$330/sqft |
Source: Stellar MLS #O6242833 Report a problem | ||
| 10/15/2024 | Listed for sale | $895,000+75.7%$347/sqft |
Source: Stellar MLS #O6242833 Report a problem | ||
| 9/30/2003 | Sold | $509,300$198/sqft |
Source: Public Record Report a problem | ||
Public tax history
| Year | Property taxes | Tax assessment |
|---|---|---|
| 2024 | $6,268 +4.1% | $386,374 +3% |
| 2023 | $6,022 +1.6% | $375,120 +3% |
| 2022 | $5,925 +1.6% | $364,194 +3% |
| 2021 | $5,830 +0.8% | $353,586 +1.4% |
| 2020 | $5,782 +1.1% | $348,704 +2.3% |
| 2019 | $5,719 +1% | $340,864 +1.9% |
| 2018 | $5,663 | $334,508 -10.5% |
| 2017 | $5,663 +1.3% | $373,946 -7.4% |
| 2016 | $5,588 +0.4% | $403,818 +14% |
| 2015 | $5,564 -1.9% | $354,280 +5.5% |
| 2014 | $5,671 +7.3% | $335,727 +7.8% |
| 2013 | $5,286 -7.1% | $311,457 -5.8% |
| 2012 | $5,688 -20.8% | $330,546 -18.7% |
| 2011 | $7,180 +2% | $406,646 -0.9% |
| 2010 | $7,039 | $410,333 -18.8% |
| 2009 | -- | $505,476 -15.5% |
| 2008 | $7,681 +4% | $598,511 +4.5% |
| 2007 | $7,386 -6.1% | $572,908 +25.4% |
| 2006 | $7,866 +0.1% | $456,748 +5.3% |
| 2005 | $7,861 +4.5% | $433,962 +5.2% |
| 2004 | $7,523 +276.4% | $412,318 +312.3% |
| 2003 | $1,999 +0% | $100,000 |
| 2002 | $1,998 | $100,000 |
Find assessor info on the county website
Monthly payment
Est. payment
Payment breakdown
Explore the cost of this home by adjusting the details. Changes won't be saved.Climate risks
Neighborhood: Spring Lake
Nearby schools
GreatSchools rating
- 5/10Lake Silver Elementary SchoolGrades: PK-5Distance: 1 mi
- 3/10College Park Middle SchoolGrades: 6-8Distance: 1.7 mi
- 6/10Edgewater High SchoolGrades: 9-12Distance: 1.5 mi
Schools provided by the listing agent
- Elementary: Lake Silver Elem
- Middle: College Park Middle
- High: Edgewater High
Source: Stellar MLS. This data may not be complete. We recommend contacting the local school district to confirm school assignments for this home.
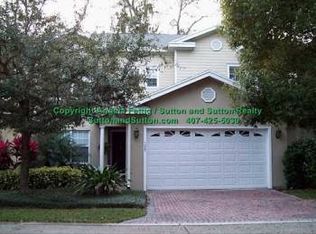
- $774,9003 bd2 ba2.2k sqft1227 Country Club Oaks Cir, Orlando, FL 32804Off Market
- $100-- bd-- ba-- sqft1221 Country Club Oaks Cir #3, Orlando, FL 32804Off Market
- $100-- bd-- ba-- sqft1221 Country Club Oaks Cir, Orlando, FL 32804Off Market
- $100-- bd-- ba-- sqft1347 Country Club Oaks Cir, Orlando, FL 32804Off Market
- $834,3003 bd3 ba2.4k sqft1231 Country Club Oaks Cir, Orlando, FL 32804Off Market
- $860,0003 bd3 ba2.3k sqft1343 Country Club Oaks Cir, Orlando, FL 32804Sold
- $758,2003 bd2 ba2.5k sqft1235 Country Club Oaks Cir, Orlando, FL 32804Off Market
- $100-- bd-- ba-- sqft1220 Country Club Oaks Cir, Orlando, FL 32804Off Market
A local agent can set up tours, give advice and negotiate with sellers.
Similar homes
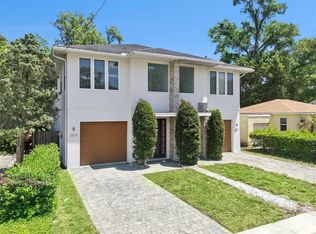
- $599,9993 bd3 ba2.3k sqft2505 DEPAUW AVENUE, ORLANDO, FL 32804For Sale
 MLS ID #O6400799, Thomas Nickley, Jr, KELLER WILLIAMS REALTY AT THE PARKS. Stellar MLS
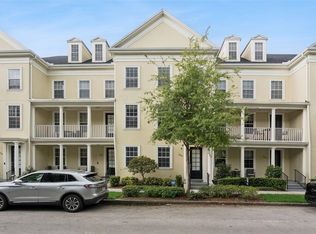
 - $679,0003 bd4 ba1.9k sqft1650 PROSPECT AVENUE, ORLANDO, FL 32814For Sale
 MLS ID #O6430338, Thomas Nickley, Jr, KELLER WILLIAMS REALTY AT THE PARKS. Stellar MLS
 - $849,9003 bd4 ba2k sqft1265 ARLINGTON PL, WINTER PARK, FL 32789For Sale
 MLS ID #O6415981, Erika Beerbower, FANNIE HILLMAN & ASSOCIATES. Stellar MLS
 - $715,0003 bd4 ba2.5k sqft1451 COMMON WAY ROAD, ORLANDO, FL 32814For Sale
 MLS ID #O6417956, Sean Popat, BUYER REBATES REALTY. Stellar MLS
 - $880,0003 bd3 ba1.9k sqft5492 PENWAY DRIVE, ORLANDO, FL 32814For SaleMLS ID #O6417286, Nancy Merriam, PREMIER SOTHEBY'S INTL. REALTY. Stellar MLS
- $1,025,0003 bd3 ba2.4k sqft1138 S PENNSYLVANIA AVENUE, WINTER PARK, FL 32789For SaleMLS ID #O6420090, George Stringer, COLDWELL BANKER REALTY. Stellar MLS
- $1,249,0004 bd3 ba3.1k sqft1900 GERDA TERRACE, ORLANDO, FL 32804For SaleMLS ID #O6411887, Brandon Geers, COMPASS FLORIDA LLC. Stellar MLS
- $699,0004 bd3 ba2.2k sqft148 S THORNTON AVENUE, ORLANDO, FL 32801For SaleMLS ID #O6410832, Alex Zarzuela, FLORIDA HOMES REALTY & MORTGAGE. Stellar MLS
- $999,0004 bd4 ba3.1k sqft18 CELIA LANE, ORLANDO, FL 32803For SaleMLS ID #O6396470, Julie Bowyer, KELLER WILLIAMS REALTY AT THE PARKS. Stellar MLS
- $915,0003 bd4 ba2.2k sqft484 W PLANT STREET, WINTER GARDEN, FL 34787For SaleMLS ID #O6428419, Grace Brazell, DENIZ REALTY PARTNERS LLC. Stellar MLS
- $595,0003 bd4 ba1.9k sqft1659 COMMON WAY ROAD, ORLANDO, FL 32814For SaleMLS ID #O6417414, Lisa Fleming, FANNIE HILLMAN & ASSOCIATES. Stellar MLS
- $450,0003 bd3 ba1.7k sqft2508 E CHURCH STREET, ORLANDO, FL 32803For SaleMLS ID #O6426781, Robert Kirkwood, IV, MAVREALTY. Stellar MLS
- $849,0003 bd3 ba1.9k sqft437 N CAPEN AVENUE, WINTER PARK, FL 32789For SaleMLS ID #O6414283, Brandon Geers, COMPASS FLORIDA LLC. Stellar MLS
- $475,0003 bd4 ba2.1k sqft2419 KILGORE STREET, ORLANDO, FL 32803For SaleMLS ID #O6387390, Tiphany Weeks, DIAMOND REAL ESTATE GROUP. Stellar MLS
- $575,0002 bd3 ba1.8k sqft1071 ARAGON AVENUE, WINTER PARK, FL 32789For SaleMLS ID #O6429215, Greg Vazzana, FANNIE HILLMAN & ASSOCIATES. Stellar MLS
- $850,0003 bd4 ba2.4k sqft461 GERANIUM PARK WAY, WINTER GARDEN, FL 34787For SaleMLS ID #O6403758, Cindy Rosenbloom, THE ROSENBLOOM TEAM. Stellar MLS
- $490,0003 bd3 ba2.3k sqft6349 MIRAMONTE DRIVE #101, ORLANDO, FL 32835For SaleMLS ID #O6420901, Benondre Cerezo, COLDWELL BANKER REALTY. Stellar MLS
- $630,0004 bd3 ba2.5k sqft731 DIVINE CIRCLE, ORLANDO, FL 32828For SaleMLS ID #O6431368, Tammy Ewald, EWALD REALTY INC. Stellar MLS
- $975,0003 bd3 ba2.3k sqft14140 COUNTRY ESTATE DRIVE, WINTER GARDEN, FL 34787For SaleMLS ID #O6397262, Erin Rison, CHARLES RUTENBERG REALTY ORLANDO. Stellar MLS
- $585,0002 bd2 ba1.4k sqft4286 ANISSA AVENUE #10-202, ORLANDO, FL 32814For SaleMLS ID #O6430252, Jeff Clark, COLDWELL BANKER REALTY. Stellar MLS
