This new residence, thoughtfully designed by Michael Wenrich, captures the timeless elegance and refined simplicity reminiscent of the iconic coastal architecture of Alys Beach. Clean architectural lines, graceful curves, and abundant natural light combine to create a home that feels sophisticated and inviting. Inside, gorgeous chevron-patterned wood floors flow throughout the main living areas, setting a warm and elegant tone. The open-concept floor plan is designed for everyday living and effortless entertaining, with expansive windows allowing natural sunlight to pour into every space. At the heart of the home is a beautifully designed kitchen that blends classic style with modern functionality. A stunning quartz waterfall island anchors the space, complemented by custom cabinetry and a suite of high-end appliances including an ILVE induction range with six elements and Café French door refrigerator, dishwasher and microwave. Designer-grade lighting and refined finishes elevate the kitchen into a centerpiece of the home. The dining room is filled with light and character, featuring three sets of French doors that open to a charming private front and side courtyard, an ideal setting for morning coffee or intimate outdoor dining. In the living room, a dramatic wall of sliding glass doors connects the interior to the brick patio and backyard, creating a seamless indoor-outdoor lifestyle. The first-floor primary suite offers a peaceful retreat, complete with a spacious walk-in closet and a spa-inspired bath featuring a large glass-enclosed shower, separate soaking tub and dual vanities. Additional conveniences on the main level include a beautifully appointed powder bath, a dedicated laundry room and a generous storage room tucked neatly beneath the staircase. Upstairs, a versatile loft provides additional living space ideal for a media area, office or lounge. Two additional bedrooms are also on the second floor, each featuring custom built-in closets, beautiful designer lighting and abundant natural light. Built with quality and efficiency in mind, the home includes numerous upgrades such as a slate roof, Trane air-conditioning system, Rheem tankless water heater and a two-car attached garage. Ideally just minutes from the renowned shopping and dining of Park Avenue and charm of downtown Winter Park, this exceptional home also offers convenient access to major roadways, Orlando International Airport, leading hospitals, and top-rated public and private schools, bringing together style, comfort and location in one remarkable new construction opportunity.
New construction
Price cut: $74K (7/7)
$1,225,000
1870 WALKER AVENUE, WINTER PARK, FL 32789
3beds
2,046sqft
:
Get pre-qualified$7,877/mo
Single Family Residence
Built in 2026
6,432 Square Feet Lot
$1,199,600 Zestimate®
$599/sqft
$-- HOA
What's special
Two-car attached garageAbundant natural lightBrick patio and backyardStunning quartz waterfall islandOpen-concept floor planCustom cabinetryBeautifully appointed powder bath
- 71 days |
- 1,321 |
- 92 |
Zillow last checked:
Listing updated:
Listed by:
Mick Night 407-629-4446,
PREMIER SOTHEBY'S INTL. REALTY 407-644-3295,
John Pinel 407-497-9335,
PREMIER SOTHEBY'S INTL. REALTY
Source: Stellar MLS,MLS#: O6390504 Originating MLS: Orlando Regional
Originating MLS: Orlando Regional
Facts & features
Interior
Bedrooms & bathrooms
- Bedrooms: 3
- Bathrooms: 3
- Full bathrooms: 2
- 1/2 bathrooms: 1
Rooms
- Room types: Utility Room, Loft, Storage Rooms
Primary bedroom
- Features: En Suite Bathroom, Walk-In Closet(s)
- Level: First
- Area: 169 Square Feet
- Dimensions: 13x13
Bedroom 2
- Features: Built-in Closet
- Level: Second
- Area: 144 Square Feet
- Dimensions: 12x12
Bedroom 3
- Features: Built-in Closet
- Level: Second
- Area: 156 Square Feet
- Dimensions: 13x12
Primary bathroom
- Features: Dual Sinks, Rain Shower Head, Stone Counters, Tub with Separate Shower Stall
- Level: First
- Area: 117 Square Feet
- Dimensions: 13x9
Balcony porch lanai
- Level: First
- Area: 150 Square Feet
- Dimensions: 15x10
Dining room
- Level: First
- Area: 90 Square Feet
- Dimensions: 10x9
Kitchen
- Features: Kitchen Island, Stone Counters
- Level: First
- Area: 208 Square Feet
- Dimensions: 16x13
Living room
- Level: First
- Area: 225 Square Feet
- Dimensions: 15x15
Heating
- Central
Cooling
- Central Air
Appliances
- Included: Dishwasher, Disposal, Microwave, Range, Range Hood, Refrigerator, Tankless Water Heater
- Laundry: Inside, Laundry Room
Features
- Eating Space In Kitchen, Open Floorplan, Primary Bedroom Main Floor, Stone Counters, Walk-In Closet(s)
- Flooring: Carpet, Tile, Hardwood
- Doors: French Doors
- Has fireplace: No
Interior area
- Total structure area: 2,500
- Total interior livable area: 2,046 sqft
Video & virtual tour
Property
Parking
- Total spaces: 2
- Parking features: Garage - Attached
- Attached garage spaces: 2
Features
- Levels: Two
- Stories: 2
- Patio & porch: Patio
- Exterior features: Irrigation System, Lighting, Rain Gutters
- Fencing: Fenced
Lot
- Size: 6,432 Square Feet
- Dimensions: 50 x 125
- Features: City Lot, Landscaped, Level
- Residential vegetation: Trees/Landscaped
Details
- Parcel number: 052230646402340
- Zoning: R-1A
- Special conditions: None
Construction
Type & style
- Home type: SingleFamily
- Property subtype: Single Family Residence
Materials
- Block, Stucco
- Foundation: Slab
- Roof: Tile
Condition
- Completed
- New construction: Yes
- Year built: 2026
Utilities & green energy
- Sewer: Public Sewer
- Water: Public
- Utilities for property: BB/HS Internet Available, Public, Underground Utilities
Community & HOA
Community
- Pet fee: $0 monthly
- Subdivision: OSCEOLA HEIGHTS
HOA
- Has HOA: No
Location
- Region: Winter Park
Financial & listing details
- Price per square foot: $599/sqft
- Tax assessed value: $389,252
- Annual tax amount: $3,980
- Date on market: 3/13/2026
- Cumulative days on market: 126 days
- Ownership: Fee Simple
- Total actual rent: 0
- Road surface type: Brick
Estimated market value
$1,199,600
$1.14M - $1.26M
$3,848/mo
Price history
| Date | Event | Price |
|---|---|---|
| 7/7/2026 | Price change | $1,225,000-5.7%$599/sqft |
Source:  Stellar MLS #O6390504 Report a problem Stellar MLS #O6390504 Report a problem | ||
| 5/29/2026 | Price change | $1,299,000-7.1%$635/sqft |
Source: Stellar MLS #O6390504 Report a problem | ||
| 5/22/2026 | Listed for sale | $1,399,000$684/sqft |
Source: Stellar MLS #O6390504 Report a problem | ||
| 5/6/2026 | Listing removed | $1,399,000$684/sqft |
Source: Stellar MLS #O6390504 Report a problem | ||
| 4/19/2026 | Price change | $1,399,000-1.8%$684/sqft |
Source: Stellar MLS #O6390504 Report a problem | ||
| 3/13/2026 | Listed for sale | $1,425,000+206.5%$696/sqft |
Source: Stellar MLS #O6390504 Report a problem | ||
| 9/5/2024 | Sold | $465,000+2.2%$227/sqft |
Source: Stellar MLS #O6229759 Report a problem | ||
| 8/9/2024 | Pending sale | $455,000$222/sqft |
Source: Stellar MLS #O6229759 Report a problem | ||
| 8/5/2024 | Listed for sale | $455,000+104%$222/sqft |
Source: Stellar MLS #O6229759 Report a problem | ||
| 9/18/2003 | Sold | $223,000+134%$109/sqft |
Source: Public Record Report a problem | ||
| 10/6/1999 | Sold | $95,300$47/sqft |
Source: Public Record Report a problem | ||
Public tax history
| Year | Property taxes | Tax assessment |
|---|---|---|
| 2024 | $2,750 +4.6% | $207,592 +3% |
| 2023 | $2,629 +9% | $201,546 +3% |
| 2022 | $2,412 +1.5% | $195,676 +3% |
| 2021 | $2,376 +0.1% | $189,977 +1.4% |
| 2020 | $2,375 +1.1% | $187,354 +2.3% |
| 2019 | $2,350 +0.8% | $183,142 +1.9% |
| 2018 | $2,330 | $179,727 -25.2% |
| 2017 | $2,330 +1.2% | $240,194 +0.4% |
| 2016 | $2,302 +2.2% | $239,331 +13.3% |
| 2015 | $2,251 -3.1% | $211,212 +24.1% |
| 2014 | $2,323 +2.5% | $170,150 +1.7% |
| 2013 | $2,266 -0.5% | $167,342 +0.2% |
| 2012 | $2,277 -11.6% | $166,940 -8.9% |
| 2011 | $2,575 +2.5% | $183,220 -0.8% |
| 2010 | $2,513 | $184,774 -22.7% |
| 2009 | -- | $238,989 -5% |
| 2008 | $2,418 -4.9% | $251,458 -14.4% |
| 2007 | $2,543 -6.3% | $293,751 +23.8% |
| 2006 | $2,714 +0.2% | $237,295 +26.4% |
| 2005 | $2,709 +4.8% | $187,741 +12.7% |
| 2004 | $2,586 +123.3% | $166,626 +21.7% |
| 2003 | $1,158 +3.4% | $136,921 +20.7% |
| 2002 | $1,120 +0.9% | $113,412 +29.5% |
| 2001 | $1,110 +1.4% | $87,584 +1.6% |
| 2000 | $1,094 | $86,192 |
Find assessor info on the county website
Monthly payment
Est. payment
Payment breakdown
Explore the cost of this home by adjusting the details. Changes won't be saved.Climate risks
Neighborhood: 32789
Nearby schools
GreatSchools rating
- 7/10Lakemont Elementary SchoolGrades: K-5Distance: 0.2 mi
- 6/10Maitland Middle SchoolGrades: 6-8Distance: 2.3 mi
- 7/10Winter Park High SchoolGrades: 9-12Distance: 1.3 mi
Schools provided by the listing agent
- Elementary: Lakemont Elem
- Middle: Maitland Middle
- High: Winter Park High
Source: Stellar MLS. This data may not be complete. We recommend contacting the local school district to confirm school assignments for this home.
- $462,9002 bd1 ba1k sqft1854 Walker Ave, Winter Park, FL 32789Off Market
- $1,195,3004 bd4 ba2.7k sqft1880 Walker Ave, Winter Park, FL 32789Off Market

- $515,1003 bd2 ba1.1k sqft1852 Walker Ave, Winter Park, FL 32789Off Market
- $563,2003 bd2 ba1.4k sqft1881 Bryan Ave, Winter Park, FL 32789Off Market

- $625,0003 bd2 ba1.2k sqft1871 Bryan Ave, Winter Park, FL 32789Coming Soon
- $831,5003 bd3 ba1.9k sqft1842 Walker Ave, Winter Park, FL 32789Off Market
- $699,0003 bd2 ba1.6k sqft1891 Bryan Ave, Winter Park, FL 32789Sold
- $1,695,7004 bd5 ba3.1k sqft1851 Bryan Ave, Winter Park, FL 32789Off Market
A local agent can set up tours, give advice and negotiate with sellers.
Similar homes
- $1,380,0004 bd4 ba2.1k sqft1751 GOODRICH AVENUE, WINTER PARK, FL 32789For Sale
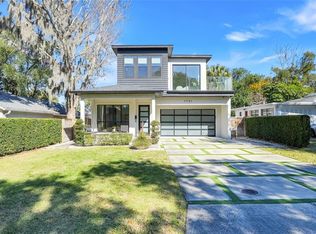
 MLS ID #O6377936, Stephanie Baldner, EXP REALTY LLC. Stellar MLS
 - $1,189,0004 bd3 ba2k sqft3006 NORTHWOOD BOULEVARD, WINTER PARK, FL 32789For Sale
 MLS ID #O6419056, Daren Ellington, ORLANDO HOMES GROUP LLC. Stellar MLS
 - $1,084,0003 bd4 ba2.2k sqft1120 WISCONSIN AVENUE, WINTER PARK, FL 32789For Sale
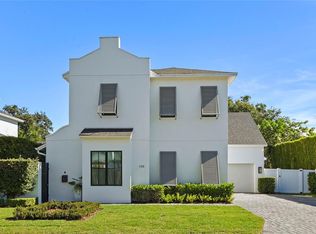 MLS ID #O6406800, Kelly Price, KELLY PRICE & COMPANY LLC. Stellar MLS
 - $1,399,0004 bd4 ba2.4k sqft102 BELL PLACE, WINTER PARK, FL 32792New Construction
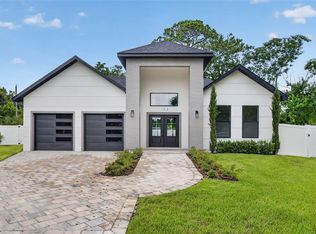 Stellar MLS
 - $1,262,5004 bd4 ba3k sqft2015 SUMMERFIELD ROAD, WINTER PARK, FL 32792For SaleMLS ID #O6418198, Courtney Lindsay, UNITED REAL ESTATE PREFERRED. Stellar MLS
- $1,249,9004 bd4 ba2.9k sqft(Undisclosed Address), WINTER PARK, FL 32789New ConstructionMLS ID #O6406381, Kim Griffin, RE/MAX EXCLUSIVE COLLECTION. Stellar MLS
- $849,0003 bd3 ba1.9k sqft437 N CAPEN AVENUE, WINTER PARK, FL 32789For SaleMLS ID #O6414283, Brandon Geers, COMPASS FLORIDA LLC. Stellar MLS
- from $913,2004 bd3 ba3k sqftSandspur - Build On Your Lot Plan, Mitchell Mckee Sales Center, Winter Park, FL 32789New ConstructionMitchell McKee
- $1,399,0003 bd3 ba2.5k sqft512 W SWOOPE AVENUE, WINTER PARK, FL 32789For SaleMLS ID #O6417375, Carmen Quintana, COLDWELL BANKER REALTY. Stellar MLS
- $1,419,9004 bd4 ba2.9k sqft1546 MILLER AVENUE, WINTER PARK, FL 32789New ConstructionMLS ID #O6428019, Kim Griffin, RE/MAX EXCLUSIVE COLLECTION. Stellar MLS
- $1,429,0005 bd4 ba2.3k sqft1473 BERKSHIRE AVENUE, WINTER PARK, FL 32789New ConstructionMLS ID #O6415098, Gilson Rodrigues, KARDOSH REALTY. Stellar MLS
- $1,669,0003 bd5 ba2.7k sqft641 NORTHWOOD CIRCLE, WINTER PARK, FL 32789For SaleMLS ID #O6412554, Sandra Cuba, PREMIER SOTHEBY'S INTL. REALTY. Stellar MLS
- $1,350,0003 bd3 ba2.6k sqft3069 STANFIELD AVENUE, ORLANDO, FL 32814For SaleMLS ID #O6419066, Brian Cirillo, BALDWIN PARK REALTY LLC. Stellar MLS
- $1,625,0004 bd2 ba2.6k sqft446 MELROSE AVENUE, WINTER PARK, FL 32789For SaleMLS ID #O6402113, Audra Wilks, PREMIER SOTHEBY'S INTL. REALTY. Stellar MLS
- $1,399,5004 bd5 ba2.8k sqft607 ELLEN DRIVE, WINTER PARK, FL 32789New ConstructionMLS ID #O6354269, Kelly Price, KELLY PRICE & COMPANY LLC. Stellar MLS
- $1,695,0004 bd4 ba2.8k sqft1903 N PARK AVENUE, WINTER PARK, FL 32789For SaleMLS ID #O6375766, Chris Creegan, CREEGAN GROUP. Stellar MLS
- $1,599,0004 bd4 ba2.9k sqft2430 CHANTILLY AVENUE, WINTER PARK, FL 32789New ConstructionMLS ID #O6401352, Julie Christensen, ONE LUXURY INTERNATIONAL LLC. Stellar MLS
- $1,795,0003 bd4 ba2.3k sqft621 HUNTINGTON AVENUE, WINTER PARK, FL 32789For SaleMLS ID #O6394464, Noelle Leblanc, OLDE TOWN BROKERS INC. Stellar MLS
- $1,199,0004 bd4 ba2.9k sqft1438 W HARVARD STREET, ORLANDO, FL 32804For SaleMLS ID #O6410235, Caroline Hourani, KELLY PRICE & COMPANY LLC. Stellar MLS
- $969,0004 bd3 ba2.1k sqft1301 DRUID ISLE ROAD, MAITLAND, FL 32751For SaleMLS ID #O6427911, Joseph Sipp, KELLER WILLIAMS WINTER PARK. Stellar MLS
