Experience elevated living in this fully transformed luxury residence in the heart of Winter Park, where design, premium finishes, and effortless functionality come together seamlessly. This 3-bedroom, 3.5-bath pool home offers approximately 2,400 square feet of impeccably curated living space, designed for those who appreciate both style and substance. Expertly designed by Morrone Interiors, every detail reflects a refined, cohesive aesthetic. Step inside to warm oak wood floors and a light-filled open-concept layout ideal for both everyday living and upscale entertaining. The chef’s kitchen is a true statement, featuring custom oak cabinetry, sleek quartz countertops with a dramatic waterfall island, and an expansive breakfast bar. Top-of-the-line appliances include a Sub-Zero refrigerator, Wolf 6-burner gas professional range with grill and double ovens, Wolf microwave, Miele dishwasher with PowerDisk system, and a built-in Miele coffee station. The kitchen flows effortlessly into both a breakfast nook and a separate dining area, while the designer bar serves as a stunning focal point—complete with two Sub-Zero dual zone wine refrigerators accommodating more than 200 bottles, along with additional Sub-Zero refrigerator and freezer drawers. Downstairs all blinds are motorized and have gorgeous custom drapes. Upstairs, all three bedrooms are en suite, offering a private retreat for family and guests. A versatile loft area features a custom-designed laundry space concealed behind built-in cabinetry for a clean, streamlined aesthetic. One bedroom has been thoughtfully designed as a home office with a built-in Murphy bed, providing flexibility without compromising luxury. The outdoor space is equally refined, featuring low-maintenance turf, a beautifully designed pool, and a covered lanai perfect for relaxing or entertaining. A built-in grill area and lush privacy hedging create a serene backyard oasis, with landscaping professionally designed and maintained by Signature Landscaping. Additional highlights include a 2-car garage and a Sonos sound system in the living room and lanai, enhancing the home’s elevated lifestyle experience. Most furnishings are available for purchase separately, offering a truly turnkey, designer-furnished opportunity. Ideally located just minutes from Park Avenue, top-rated schools,Rollins College, fine dining, and boutique shopping, this exceptional home represents the very best of Winter Park luxury living. Perfect lock and leave home with the perfect location!
For sale
Price cut: $25K (8/11)
$1,770,000
621 HUNTINGTON AVENUE, WINTER PARK, FL 32789
3beds
2,399sqft
Single Family Residence
Built in 2008
4,713 Square Feet Lot
$-- Zestimate®
$738/sqft
$-- HOA
What's special
Versatile loft areaGorgeous custom drapesBuilt-in grill areaCustom oak cabinetryTop-of-the-line appliancesBreakfast nookBuilt-in miele coffee station
- 157 days
- 830
- 29
Zillow last checked:
Listing updated:
Listed by:
Noelle Leblanc 407-491-2744,
OLDE TOWN BROKERS INC 407-425-5069
Source: Stellar MLS,MLS#: O6394464 Originating MLS: Orlando Regional
Originating MLS: Orlando Regional
Facts & features
Interior
Bedrooms & bathrooms
- Bedrooms: 3
- Bathrooms: 4
- Full bathrooms: 3
- 1/2 bathrooms: 1
Rooms
- Room types: Dining Room, Great Room, Utility Room, Loft
Primary bedroom
- Features: Ceiling Fan(s), Walk-In Closet(s)
- Level: Second
- Area: 294 Square Feet
- Dimensions: 21x14
Bedroom 2
- Features: En Suite Bathroom, Tub With Shower, Built-in Closet
- Level: Second
- Area: 195 Square Feet
- Dimensions: 15x13
Bedroom 3
- Features: En Suite Bathroom, Shower No Tub, Built-in Closet
- Level: Second
- Area: 154 Square Feet
- Dimensions: 14x11
Primary bathroom
- Features: Dual Sinks, En Suite Bathroom, Makeup/Vanity Space, Shower No Tub, Stone Counters, Water Closet/Priv Toilet
- Level: Second
Dining room
- Level: First
- Area: 208 Square Feet
- Dimensions: 16x13
Great room
- Features: Built-In Shelving
- Level: First
- Area: 440 Square Feet
- Dimensions: 22x20
Kitchen
- Features: Breakfast Bar, Built-In Shelving, Pantry, Kitchen Island
- Level: First
- Area: 242 Square Feet
- Dimensions: 11x22
Heating
- Central, Heat Pump
Cooling
- Central Air
Appliances
- Included: Bar Fridge, Dishwasher, Disposal, Dryer, Gas Water Heater, Indoor Grill, Microwave, Range, Range Hood, Refrigerator, Tankless Water Heater, Washer, Wine Refrigerator
- Laundry: Inside, Laundry Closet
Features
- Built-in Features, Ceiling Fan(s), Eating Space In Kitchen, High Ceilings, Kitchen/Family Room Combo, Open Floorplan, PrimaryBedroom Upstairs, Solid Wood Cabinets, Walk-In Closet(s)
- Flooring: Hardwood
- Doors: Outdoor Shower
- Windows: Window Treatments
- Has fireplace: No
Interior area
- Total structure area: 3,002
- Total interior livable area: 2,399 sqft
Video & virtual tour
Property
Parking
- Total spaces: 2
- Parking features: Driveway, Garage Door Opener, On Street
- Attached garage spaces: 2
- Has uncovered spaces: Yes
Features
- Levels: Two
- Stories: 2
- Patio & porch: Covered, Patio
- Exterior features: Balcony, Irrigation System, Lighting, Outdoor Shower, Sidewalk, Sprinkler Metered
- Has private pool: Yes
- Pool features: Gunite, In Ground
- Fencing: Fenced
Lot
- Size: 4,713 Square Feet
- Features: City Lot, Sidewalk
- Residential vegetation: Mature Landscaping, Trees/Landscaped
Details
- Parcel number: 052230940095061
- Zoning: R-2
- Special conditions: None
Construction
Type & style
- Home type: SingleFamily
- Architectural style: Traditional
- Property subtype: Single Family Residence
Materials
- Block, Stucco
- Foundation: Slab
- Roof: Tile
Condition
- New construction: No
- Year built: 2008
Utilities & green energy
- Sewer: Public Sewer
- Water: Public
- Utilities for property: BB/HS Internet Available, Cable Available, Public
Community & HOA
Community
- Pet fee: $0 monthly
- Subdivision: WINTER PARK REV
HOA
- Has HOA: No
Location
- Region: Winter Park
Financial & listing details
- Price per square foot: $738/sqft
- Tax assessed value: $834,914
- Annual tax amount: $12,853
- Date on market: 3/31/2026
- Cumulative days on market: 158 days
- Ownership: Fee Simple
- Total actual rent: 0
- Road surface type: Paved
Estimated market value
Not available
Estimated sales range
Not available
Not available
Price history
| Date | Event | Price |
|---|---|---|
| 8/11/2026 | Price change | $1,770,000-1.4%$738/sqft |
Source:  Stellar MLS #O6394464 Report a problem Stellar MLS #O6394464 Report a problem | ||
| 3/31/2026 | Listed for sale | $1,795,000+28.2%$748/sqft |
Source: Stellar MLS #O6394464 Report a problem | ||
| 2/21/2024 | Sold | $1,400,000$584/sqft |
Source: Stellar MLS #O6173330 Report a problem | ||
| 2/7/2024 | Pending sale | $1,400,000-6.4%$584/sqft |
Source: Stellar MLS #O6173330 Report a problem | ||
| 12/22/2023 | Listing removed | -- |
Source: Stellar MLS #O6135045 Report a problem | ||
| 11/2/2023 | Price change | $1,495,000-6.3%$623/sqft |
Source: Stellar MLS #O6135045 Report a problem | ||
| 10/17/2023 | Price change | $1,595,000-5.9%$665/sqft |
Source: Stellar MLS #O6135045 Report a problem | ||
| 9/17/2023 | Price change | $1,695,000-5.6%$707/sqft |
Source: Stellar MLS #O6135045 Report a problem | ||
| 8/23/2023 | Listed for sale | $1,795,000$748/sqft |
Source: Stellar MLS #O6135045 Report a problem | ||
| 7/26/2022 | Listing removed | -- |
Source: Stellar MLS #O6039211 Report a problem | ||
| 6/30/2022 | Listed for sale | $1,795,000+173%$748/sqft |
Source: Stellar MLS #O6039211 Report a problem | ||
| 7/19/2012 | Sold | $657,500-5.4%$274/sqft |
Source: Stellar MLS #O5071944 Report a problem | ||
| 4/1/2012 | Price change | $695,000-2.5%$290/sqft |
Source: Coldwell Banker Residential Real Estate - Winter Park #O5071944 Report a problem | ||
| 3/10/2012 | Price change | $712,500-1.7%$297/sqft |
Source: Coldwell Banker Residential Real Estate - Winter Park #O5071944 Report a problem | ||
| 2/14/2012 | Price change | $725,000-3.2%$302/sqft |
Source: Coldwell Banker Residential Real Estate - Winter Park #O5071944 Report a problem | ||
| 1/5/2012 | Price change | $749,000-2.7%$312/sqft |
Source: Coldwell Banker Residential Real Estate - Winter Park #O5071944 Report a problem | ||
| 11/6/2011 | Listed for sale | $769,500$321/sqft |
Source: Coldwell Banker Residential Real Estate - Winter Park #O5071944 Report a problem | ||
Public tax history
| Year | Property taxes | Tax assessment |
|---|---|---|
| 2024 | $12,893 +8.6% | $819,920 +10.3% |
| 2023 | $11,876 +13.7% | $743,564 +10% |
| 2022 | $10,444 +6.5% | $675,967 +8.8% |
| 2021 | $9,803 -2.2% | $621,556 -0.5% |
| 2020 | $10,024 +3.5% | $624,866 +5.2% |
| 2019 | $9,689 +0.1% | $593,867 +1.6% |
| 2018 | $9,680 | $584,650 +1.6% |
| 2017 | $9,680 +0.2% | $575,643 +1.8% |
| 2016 | $9,661 +1.7% | $565,570 +4.8% |
| 2015 | $9,500 -5.2% | $539,571 -5.2% |
| 2014 | $10,024 +10% | $569,058 +9.5% |
| 2013 | $9,109 +33% | $519,742 +21.1% |
| 2012 | $6,848 +21.6% | $429,066 +35% |
| 2011 | $5,634 -1.2% | $317,781 -4.2% |
| 2010 | $5,700 | $331,802 -17.7% |
| 2009 | -- | $403,280 +137.2% |
| 2008 | $2,786 | $170,000 |
Find assessor info on the county website
Monthly payment
Est. payment
Payment breakdown
Explore the cost of this home by adjusting the details. Changes won't be saved.Climate risks
Neighborhood: 32789
Nearby schools
Schools provided by the listing agent
- Elementary: Audubon Park K8
- Middle: Audubon Park K-8
- High: Winter Park High
Source: Stellar MLS. This data may not be complete. We recommend contacting the local school district to confirm school assignments for this home.
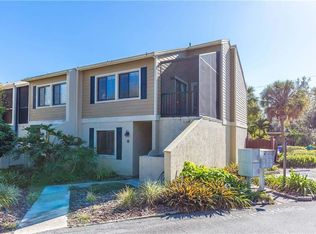
- $367,9002 bd2 ba1.2k sqft635 Huntington Ave, Winter Park, FL 32789Off Market
- $1,186,8003 bd2 ba2.2k sqft779 S Pennsylvania Ave, Winter Park, FL 32789Off Market
- $1,334,6002 bd3 ba1.9k sqft789 S Pennsylvania Ave, Winter Park, FL 32789Off Market

- $356,4002 bd3 ba1.2k sqft633 Huntington Ave #1, Winter Park, FL 32789Off Market
Similar homes
- $1,894,4004 bd4 ba3.3k sqft2614 Parkland Dr, Winter Park, FL 32789For Sale By Owner
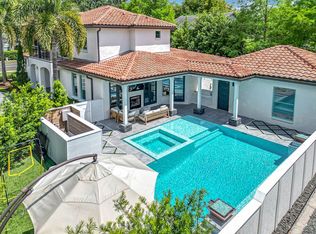
- $1,595,0004 bd2 ba2.6k sqft446 MELROSE AVENUE, WINTER PARK, FL 32789For Sale
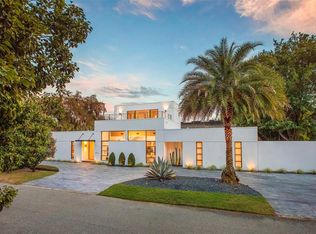
 MLS ID #O6402113, Audra Wilks, PREMIER SOTHEBY'S INTL. REALTY. Stellar MLS
 - $1,950,0003 bd4 ba2.7k sqft751 PANSY AVENUE, WINTER PARK, FL 32789For Sale
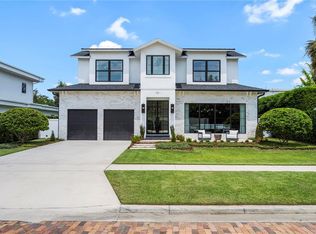 MLS ID #O6432554, Julie Christensen, ONE LUXURY INTERNATIONAL LLC. Stellar MLS
 - $1,780,0004 bd4 ba3.2k sqft1750 CAROLLEE LANE, WINTER PARK, FL 32789For Sale
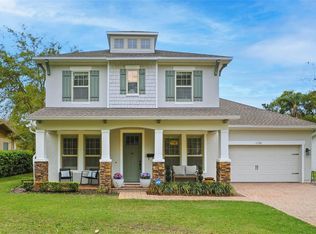 MLS ID #O6391179, Michelle Hochfelder, PREMIER SOTHEBY'S INTL. REALTY. Stellar MLS
 - $1,675,0004 bd4 ba2.8k sqft1903 N PARK AVENUE, WINTER PARK, FL 32789For SaleMLS ID #O6375766, Chris Creegan, CREEGAN GROUP. Stellar MLS
- $1,700,0004 bd4 ba3k sqft723 SYMONDS AVENUE, WINTER PARK, FL 32789New ConstructionStellar MLS
- $1,599,0003 bd5 ba2.7k sqft641 NORTHWOOD CIRCLE, WINTER PARK, FL 32789For SaleMLS ID #O6412554, Sandra Cuba, PREMIER SOTHEBY'S INTL. REALTY. Stellar MLS
- $1,865,0004 bd4 ba3.3k sqft2343 VERSAILLES AVENUE, WINTER PARK, FL 32789For SaleMLS ID #O6432029, MaryStuart Day, FANNIE HILLMAN & ASSOCIATES. Stellar MLS
- $1,600,0003 bd3 ba2.7k sqft2207 KINDEL AVENUE, WINTER PARK, FL 32789New ConstructionMLS ID #O6436815, Sandra Velasquez, THE SIMON SIMAAN GROUP. Stellar MLS
- $1,690,0004 bd4 ba3.1k sqft1420 MAGNOLIA AVENUE, WINTER PARK, FL 32789For SaleMLS ID #O6404564, Audra Wilks, PREMIER SOTHEBY'S INTL. REALTY. Stellar MLS
- $1,425,0004 bd4 ba2.7k sqft1581 MAGNOLIA AVE, WINTER PARK, FL 32789For SaleMLS ID #O6396118, Jo Ann Lamar, PREMIER SOTHEBY'S INTL. REALTY. Stellar MLS
- $1,625,0005 bd5 ba3.1k sqft2407 LAFAYETTE AVENUE, WINTER PARK, FL 32789For SaleMLS ID #O6431314, Lisa Fleming, FANNIE HILLMAN & ASSOCIATES. Stellar MLS
- $1,498,0003 bd4 ba2.4k sqft1841 LAKE SPIER DRIVE, WINTER PARK, FL 32789For SaleMLS ID #O6407841, Nicole Seybold, FANNIE HILLMAN & ASSOCIATES. Stellar MLS
- $1,598,0004 bd4 ba2.9k sqft2430 CHANTILLY AVENUE, WINTER PARK, FL 32789New ConstructionMLS ID #O6436367, Kelly Price, KELLY PRICE & COMPANY LLC. Stellar MLS
- $1,079,0003 bd4 ba2.2k sqft1120 WISCONSIN AVENUE, WINTER PARK, FL 32789For SaleMLS ID #O6406800, Kelly Price, KELLY PRICE & COMPANY LLC. Stellar MLS
- $1,795,0003 bd3 ba2.3k sqft631 LAKE CATHERINE DRIVE, MAITLAND, FL 32751For SaleMLS ID #O6408700, Kelly Price, KELLY PRICE & COMPANY LLC. Stellar MLS
- $1,800,0005 bd4 ba3.3k sqft2032 KIMBRACE PLACE, WINTER PARK, FL 32792For SaleMLS ID #O6414862, Robert Sassos, SIMPLICITY: A RE BROKERAGE CO. Stellar MLS
- $1,380,0004 bd4 ba2.1k sqft1751 GOODRICH AVENUE, WINTER PARK, FL 32789For SaleMLS ID #O6377936, Stephanie Baldner, EXP REALTY LLC. Stellar MLS
- $1,419,9004 bd4 ba2.9k sqft1546 MILLER AVENUE, WINTER PARK, FL 32789New ConstructionMLS ID #O6428019, Kim Griffin, RE/MAX EXCLUSIVE COLLECTION. Stellar MLS
- $1,399,0005 bd4 ba2.3k sqft1473 BERKSHIRE AVENUE, WINTER PARK, FL 32789New ConstructionMLS ID #O6415098, Gilson Rodrigues, KARDOSH REALTY. Stellar MLS
