Virtually Staged. Newly priced and ready for its next owner — this 2021-built Winter Park residence in sought-after Park Manor blends modern luxury with everyday livability. Five spacious bedrooms, four and a half baths, and 3100+ sqft across two thoughtfully designed stories, all just minutes from Park Avenue's shops and restaurants, Rollins College, and A-rated schools. Step inside to soaring ceilings, rich wide-plank engineered hardwood floors, and an open-concept layout where light pours through oversized windows. At the center is a chef's kitchen built for both weeknights and entertaining: quartz island, custom cabinetry, a walk-in pantry, and top-tier built-in appliances flowing seamlessly into the family and dining spaces. The main-floor primary suite is a private retreat with a spa-inspired en suite — soaking tub, glass-enclosed shower, dual vanities, and a generous walk-in closet. Upstairs, additional bedrooms and flexible living space give everyone room to spread out. Smart-home technology, tray ceilings, and designer finishes carry through the entire home. Ask about seller-paid rate buydown options — a smart way to lower your monthly payment in today's market. Priced below comparable new construction on the surrounding streets, this is a rare opportunity to own newer luxury in one of Winter Park's most desirable pockets. Schedule your private showing today.
For sale
Price cut: $51K (9/16)
$1,449,000
777 HALIFAX AVENUE, WINTER PARK, FL 32792
5beds
3,109sqft
Single Family Residence
Built in 2021
10,114 Square Feet Lot
$-- Zestimate®
$466/sqft
$-- HOA
What's special
Gas ge range
- 96 days
- 622
- 41
Zillow last checked:
Listing updated:
Listed by:
Jared Smith 229-406-0372,
SAFFORD REAL ESTATE LLC 407-461-3172,
Blake Safford 407-461-3172,
SAFFORD REAL ESTATE LLC
Source: Stellar MLS,MLS#: O6422901 Originating MLS: Orlando Regional
Originating MLS: Orlando Regional
Facts & features
Interior
Bedrooms & bathrooms
- Bedrooms: 5
- Bathrooms: 5
- Full bathrooms: 4
- 1/2 bathrooms: 1
Rooms
- Room types: Bonus Room, Den/Library/Office
Primary bedroom
- Features: Ceiling Fan(s), Water Closet/Priv Toilet, Walk-In Closet(s)
- Level: First
- Area: 266 Square Feet
- Dimensions: 14x19
Bedroom 2
- Features: Built-in Closet
- Level: First
- Area: 121 Square Feet
- Dimensions: 11x11
Bedroom 3
- Features: Built-in Closet
- Level: First
- Area: 121 Square Feet
- Dimensions: 11x11
Bedroom 4
- Features: En Suite Bathroom, Walk-In Closet(s)
- Level: Second
- Area: 156 Square Feet
- Dimensions: 12x13
Bedroom 5
- Features: En Suite Bathroom, Walk-In Closet(s)
- Level: Second
- Area: 156 Square Feet
- Dimensions: 12x13
Bonus room
- Features: Walk-In Closet(s)
- Level: Second
- Area: 252 Square Feet
- Dimensions: 12x21
Dining room
- Level: First
- Area: 154 Square Feet
- Dimensions: 11x14
Kitchen
- Features: Pantry
- Level: First
- Area: 252 Square Feet
- Dimensions: 12x21
Living room
- Level: First
- Area: 304 Square Feet
- Dimensions: 16x19
Heating
- Central, Electric, Natural Gas
Cooling
- Central Air
Appliances
- Included: Cooktop, Dishwasher, Dryer, Electric Water Heater, Microwave, Range, Refrigerator, Washer
- Laundry: Laundry Room
Features
- Ceiling Fan(s), High Ceilings, Open Floorplan, Primary Bedroom Main Floor, Solid Surface Counters, Tray Ceiling(s), Walk-In Closet(s)
- Flooring: Carpet, Engineered Hardwood, Tile
- Has fireplace: No
Interior area
- Total structure area: 4,252
- Total interior livable area: 3,109 sqft
Video & virtual tour
Property
Parking
- Total spaces: 2
- Parking features: Garage - Attached
- Attached garage spaces: 2
- Details: Garage Dimensions: 21X22
Features
- Levels: Two
- Stories: 2
- Exterior features: Irrigation System, Sidewalk
- Fencing: Vinyl
Lot
- Size: 10,114 Square Feet
Details
- Parcel number: 042230668504080
- Zoning: R-1A
- Special conditions: None
Construction
Type & style
- Home type: SingleFamily
- Property subtype: Single Family Residence
Materials
- Block, Stucco
- Foundation: Slab
- Roof: Shingle
Condition
- New construction: No
- Year built: 2021
Details
- Builder model: The Easterley
- Builder name: David Weekley
Utilities & green energy
- Sewer: Public Sewer
- Water: Public
- Utilities for property: Public
Community & HOA
Community
- Pet fee: $0 monthly
- Subdivision: PARK MANOR FIRST ADD
HOA
- Has HOA: No
Location
- Region: Winter Park
Financial & listing details
- Price per square foot: $466/sqft
- Tax assessed value: $1,020,947
- Annual tax amount: $16,519
- Date on market: 7/25/2026
- Cumulative days on market: 81 days
- Listing terms: Cash,Conventional
- Ownership: Fee Simple
- Total actual rent: 0
- Road surface type: Asphalt
Estimated market value
Not available
Estimated sales range
Not available
Not available
Price history
| Date | Event | Price |
|---|---|---|
| 9/16/2026 | Price change | $1,449,000-3.4%$466/sqft |
Source:  Stellar MLS #O6422901 Report a problem Stellar MLS #O6422901 Report a problem | ||
| 7/25/2026 | Listed for sale | $1,500,000+7.5%$482/sqft |
Source: Stellar MLS #O6422901 Report a problem | ||
| 5/13/2025 | Listing removed | $1,395,000$449/sqft |
Source: Stellar MLS #O6258805 Report a problem | ||
| 2/16/2025 | Price change | $1,395,000-3.8%$449/sqft |
Source:  BeachesMLS #F10472583 Report a problem BeachesMLS #F10472583 Report a problem | ||
| 11/21/2024 | Listed for sale | $1,450,000+56.6%$466/sqft |
Source: BeachesMLS #F10472583 Report a problem | ||
| 9/1/2024 | Listing removed | $926,1840%$298/sqft |
Source: Stellar MLS #T3295442 Report a problem | ||
| 9/1/2023 | Listing removed | -- |
Source: Stellar MLS #T3295442 Report a problem | ||
| 9/3/2021 | Sold | $926,200+0%$298/sqft |
Source: Public Record Report a problem | ||
| 7/2/2021 | Pending sale | $926,184$298/sqft |
Source: Stellar MLS #T3295442 Report a problem | ||
| 6/7/2021 | Price change | $926,184+0.8%$298/sqft |
Source: Stellar MLS #T3295442 Report a problem | ||
| 4/14/2021 | Price change | $919,000+3.4%$296/sqft |
Source: Stellar MLS #T3295442 Report a problem | ||
| 3/12/2021 | Listed for sale | $889,000+319.3%$286/sqft |
Source: Stellar MLS #T3295442 Report a problem | ||
| 10/28/2020 | Sold | $212,000$68/sqft |
Source: Public Record Report a problem | ||
Public tax history
| Year | Property taxes | Tax assessment |
|---|---|---|
| 2024 | $15,403 +11.2% | $958,526 +10% |
| 2023 | $13,851 +13.2% | $871,387 +10% |
| 2022 | $12,240 +370.3% | $792,170 +380.1% |
| 2021 | $2,602 -8% | $165,000 -23.5% |
| 2020 | $2,829 -14.9% | $215,648 +12% |
| 2019 | $3,323 +6.3% | $192,520 +10% |
| 2018 | $3,125 | $175,018 -9% |
| 2017 | $3,125 +7.1% | $192,235 -0.1% |
| 2016 | $2,918 +4.1% | $192,360 +31.8% |
| 2015 | $2,802 +33.1% | $145,949 +22.1% |
| 2014 | $2,106 +107.5% | $119,540 +14.1% |
| 2013 | $1,015 +1.9% | $104,760 +11% |
| 2012 | $996 -21.3% | $94,378 -13.7% |
| 2011 | $1,266 +0.4% | $109,360 -2.3% |
| 2010 | $1,261 | $111,942 -15.4% |
| 2009 | -- | $132,285 -21.7% |
| 2008 | $2,129 -15.4% | $169,040 -5.9% |
| 2007 | $2,517 -7.7% | $179,643 +1.2% |
| 2006 | $2,728 -1.3% | $177,519 +18.6% |
| 2005 | $2,765 +23% | $149,626 +21.5% |
| 2004 | $2,248 +4.5% | $123,133 +1% |
| 2003 | $2,152 +17.2% | $121,926 +17.2% |
| 2002 | $1,835 | $104,055 |
Find assessor info on the county website
Monthly payment
Est. payment
Payment breakdown
Explore the cost of this home by adjusting the details. Changes won't be saved.Climate risks
Neighborhood: 32792
Nearby schools
Schools provided by the listing agent
- Elementary: Lakemont Elem
- Middle: Maitland Middle
- High: Winter Park High
Source: Stellar MLS. This data may not be complete. We recommend contacting the local school district to confirm school assignments for this home.


Similar homes
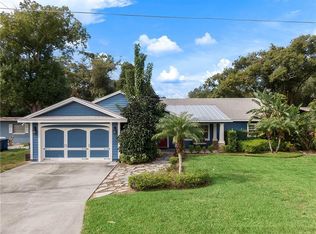
- $985,0004 bd4 ba2.9k sqft1611 CHESTNUT AVENUE, WINTER PARK, FL 32789For Sale
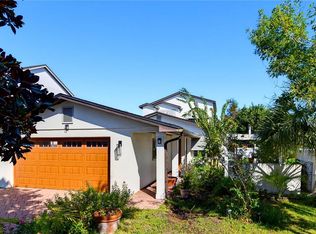
 MLS ID #O6449003, Gunel Aydamirli, OLYMPUS EXECUTIVE REALTY INC. Stellar MLS
 - $1,625,0005 bd5 ba3.1k sqft2407 LAFAYETTE AVENUE, WINTER PARK, FL 32789For Sale
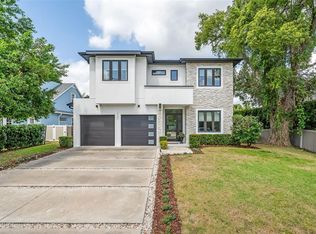 MLS ID #O6431314, Lisa Fleming, FANNIE HILLMAN & ASSOCIATES. Stellar MLS
 - $1,699,0004 bd4 ba3.3k sqft2343 VERSAILLES AVENUE, WINTER PARK, FL 32789For Sale
 MLS ID #O6432029, MaryStuart Day, FANNIE HILLMAN & ASSOCIATES. Stellar MLS
 - $1,049,9005 bd5 ba3.6k sqft1448 LAKE FLORENCE WAY, WINTER PARK, FL 32792For Sale
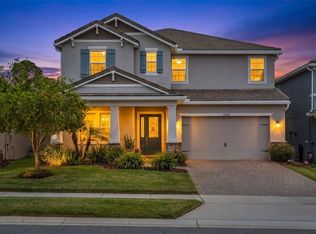 MLS ID #O6411164, Abby Nelson, RE/MAX 200 REALTY. Stellar MLS
 - $1,750,0004 bd4 ba3.2k sqft1750 CAROLLEE LANE, WINTER PARK, FL 32789For SaleMLS ID #O6391179, Michelle Hochfelder, PREMIER SOTHEBY'S INTL. REALTY. Stellar MLS
- $1,800,0005 bd5 ba4k sqft281 BREWER AVENUE, WINTER PARK, FL 32789For SaleMLS ID #O6424364, John Henthorn, HENTHORN REAL ESTATE. Stellar MLS
- $745,0004 bd4 ba3k sqft1287 VERDANT GLADE PLACE, WINTER PARK, FL 32792For SaleMLS ID #O6434086, Renee Funk, EXP REALTY LLC. Stellar MLS
- $1,399,0005 bd5 ba3.3k sqft1000 N FOREST AVENUE, ORLANDO, FL 32803New ConstructionMLS ID #O6432908, Michael Sadis, COMPASS FLORIDA LLC. Stellar MLS
- $1,429,0005 bd5 ba3.3k sqft3807 PELICAN LANE, ORLANDO, FL 32803New ConstructionStellar MLS
- $1,389,9005 bd4 ba3.5k sqft7398 ALPINE BUTTERFLY LN, ORLANDO, FL 32819For SaleMLS ID #O6425283, Julie XUE, LOKATION. Stellar MLS
- $775,0005 bd5 ba3.3k sqft2935 WILLOW BAY TERRACE, CASSELBERRY, FL 32707For SaleMLS ID #O6445988, Ronald Trotter, RE/MAX INNOVATION. Stellar MLS
- $1,349,9005 bd3 ba3.3k sqft2540 HEMPEL COVE CT, WINDERMERE, FL 34786For SaleMLS ID #O6436594, Tiffany Pantozzi, ALIGN REAL ESTATE LLC. Stellar MLS
- $1,149,0004 bd3 ba3.1k sqft1900 GERDA TERRACE, ORLANDO, FL 32804For SaleMLS ID #O6411887, Brandon Geers, COMPASS FLORIDA LLC. Stellar MLS
- $1,250,0005 bd4 ba3.8k sqft4509 PATRICIA ANN COURT, ORLANDO, FL 32839For SaleMLS ID #O6374542, Dean Gonzalez, KELLER WILLIAMS ADVANTAGE 2 REALTY. Stellar MLS
- $1,700,0005 bd4 ba4.1k sqft2216 SMOKETREE COURT, LONGWOOD, FL 32779For SaleMLS ID #O6438916, Joseph Connolly, CENTURY 21 ALTON CLARK. Stellar MLS
- $1,574,9004 bd4 ba3.1k sqft2630 HARRISON AVENUE, ORLANDO, FL 32804New ConstructionMLS ID #O6425910, Kim Griffin, RE/MAX EXCLUSIVE COLLECTION. Stellar MLS
- $1,489,0005 bd5 ba4.3k sqft12515 BOVET AVENUE, ORLANDO, FL 32827For SaleMLS ID #O6390382, Crystal Grohowski, LLC, CORCORAN PREMIER REALTY. Stellar MLS
- $1,290,0005 bd5 ba3.1k sqft13126 GRANGER AVENUE, ORLANDO, FL 32827For SaleMLS ID #O6432381, Helen Thompson, RE/MAX SELECT GROUP. Stellar MLS
- $1,249,0004 bd3 ba2.4k sqft10273 COVE LAKE DRIVE, ORLANDO, FL 32836For SaleMLS ID #O6411605, Mathew Kelly, TURN-KEY MOVES REALTY. Stellar MLS
