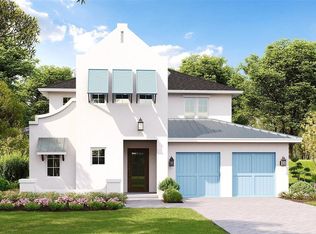
Pre-Construction. To be built. Welcome to The Enclave, an exclusive boutique community in the heart of Winter Park featuring just 23 thoughtfully crafted residences by FG Schaub Custom Homes. Nestled beneath mature oak canopies and surrounded by lush natural beauty, this private enclave offers the perfect balance of tranquility, sophistication, and walkable convenience. Ideally located just moments from Phelps Park, the YMCA, premier dining, shopping, and the vibrant charm of downtown Winter Park, residents enjoy an elevated lifestyle in one of Central Florida’s most desirable locations. This stunning custom-designed residence showcases timeless architecture with clean modern farmhouse influences, highlighted by striking curb appeal, refined exterior detailing, and thoughtfully curated landscaping. Inside, exceptional craftsmanship and upscale finishes define every space. Features include high-performance low-E double-pane windows, 8-foot solid-core interior doors, tankless gas water heaters, and an open, livable floor plan designed for both everyday comfort and elegant entertaining. The gourmet kitchen is appointed with premium Wolf and Sub-Zero appliances, designer-selected finishes, and a refined palette of materials and colors. Expansive indoor-outdoor living spaces include a resort-style pool and a fully equipped summer kitchen, creating the ultimate Florida lifestyle experience. Spacious interiors, elevated detailing, and quality construction come together to create a home that is both luxurious and inviting. Buyers still have the opportunity to personalize select finishes and explore certain floor plan modifications. Additional upgrade options may include a detached cabana and/or guest house, subject to lot compatibility, community guidelines, and additional pricing. Renderings are for inspirational purposes. A rare opportunity to own a truly custom home in one of Winter Park’s most intimate and architecturally distinctive new communities.
New construction
Price increase: $201K (9/3)
$2,300,000
938 ENCLAVE PLACE, WINTER PARK, FL 32792
5beds
3,865sqft
Single Family Residence
Built in 2026
9,010 Square Feet Lot
$2,247,100 Zestimate®
$595/sqft
$124/mo HOA
What's special
Resort-style poolSpacious interiorsDesigner-selected finishesHigh-performance low-e double-pane windowsFully equipped summer kitchenElevated detailingStriking curb appeal
- 106 days
- 105
- 4
Zillow last checked:
Listing updated:
Listed by:
Laura Earl 443-994-9441,
CORCORAN PREMIER REALTY 407-965-1155,
Matthew Burks 407-257-5347,
CORCORAN PREMIER REALTY
Source: Stellar MLS,MLS#: O6408090 Originating MLS: Orlando Regional
Originating MLS: Orlando Regional
Facts & features
Interior
Bedrooms & bathrooms
- Bedrooms: 5
- Bathrooms: 5
- Full bathrooms: 4
- 1/2 bathrooms: 1
Rooms
- Room types: Great Room, Utility Room, Loft
Primary bedroom
- Features: Ceiling Fan(s), En Suite Bathroom, Walk-In Closet(s)
- Level: First
- Area: 270 Square Feet
- Dimensions: 18x15
Bedroom 2
- Features: Ceiling Fan(s), En Suite Bathroom, Walk-In Closet(s)
- Level: First
- Area: 156 Square Feet
- Dimensions: 13x12
Bedroom 3
- Features: Ceiling Fan(s), Walk-In Closet(s)
- Level: Second
- Area: 169 Square Feet
- Dimensions: 13x13
Bedroom 4
- Features: Ceiling Fan(s), En Suite Bathroom, Walk-In Closet(s)
- Level: Second
- Area: 182 Square Feet
- Dimensions: 14x13
Bedroom 5
- Features: Ceiling Fan(s), En Suite Bathroom, Walk-In Closet(s)
- Level: Second
- Area: 144 Square Feet
- Dimensions: 12x12
Great room
- Level: First
- Area: 378 Square Feet
- Dimensions: 21x18
Kitchen
- Features: Pantry
- Level: First
- Area: 320 Square Feet
- Dimensions: 20x16
Heating
- Central
Cooling
- Central Air
Appliances
- Included: Dishwasher, Disposal, Microwave, Range, Range Hood, Refrigerator, Tankless Water Heater
- Laundry: Inside, Laundry Room
Features
- Ceiling Fan(s), Crown Molding, Open Floorplan, Primary Bedroom Main Floor, Thermostat, Walk-In Closet(s), In-Law Floorplan
- Flooring: Engineered Hardwood, Epoxy, Tile
- Doors: Outdoor Kitchen, Sliding Doors
- Has fireplace: No
Interior area
- Total structure area: 5,008
- Total interior livable area: 3,865 sqft
Property
Parking
- Total spaces: 2
- Parking features: Driveway, Electric Vehicle Charging Station(s), Garage Door Opener
- Attached garage spaces: 2
- Has uncovered spaces: Yes
Features
- Levels: Two
- Stories: 2
- Exterior features: Irrigation System, Lighting, Outdoor Kitchen, Private Mailbox, Rain Gutters, Sidewalk
- Has private pool: Yes
- Pool features: Deck, Gunite, In Ground, Lighting, Tile
- Fencing: Other
Lot
- Size: 9,010 Square Feet
- Features: Cleared
Details
- Parcel number: 042230247900200
- Zoning: WP-PURD
- Special conditions: None
Construction
Type & style
- Home type: SingleFamily
- Property subtype: Single Family Residence
Materials
- Block, Wood Frame
- Foundation: Stem Wall
- Roof: Shingle
Condition
- Pre-Construction
- New construction: Yes
- Year built: 2026
Details
- Builder model: The Maplecrest
- Builder name: FG Schaub
Utilities & green energy
- Sewer: Public Sewer
- Water: Public
- Utilities for property: BB/HS Internet Available, Cable Available, Electricity Connected, Propane, Sewer Connected, Street Lights, Underground Utilities, Water Connected
Green energy
- Energy efficient items: Insulation, Lighting
Community & HOA
Community
- Features: Irrigation-Reclaimed Water, Sidewalks
- Pet fee: $0 monthly
- Subdivision: THE ENCLAVE WINTER PARK
HOA
- Has HOA: Yes
- Services included: Maintenance Grounds, Manager, Pest Control, Private Road
- HOA fee: $124 monthly
- HOA name: Michael Halpin
Location
- Region: Winter Park
Financial & listing details
- Price per square foot: $595/sqft
- Annual tax amount: $9,900
- Date on market: 5/20/2026
- Cumulative days on market: 107 days
- Listing terms: Cash,Conventional,FHA,Other,VA Loan
- Ownership: Fee Simple
- Total actual rent: 0
- Electric utility on property: Yes
- Road surface type: Asphalt, Paved
Estimated market value
$2,247,100
$2.13M - $2.36M
$5,341/mo
Price history
| Date | Event | Price |
|---|---|---|
| 9/3/2026 | Price change | $2,300,000+9.6%$595/sqft |
Source:  Stellar MLS #O6408090 Report a problem Stellar MLS #O6408090 Report a problem | ||
| 5/20/2026 | Listed for sale | $2,099,000$543/sqft |
Source: Stellar MLS #O6408090 Report a problem | ||
Public tax history
Tax history is unavailable.
Monthly payment
Est. payment
Payment breakdown
Explore the cost of this home by adjusting the details. Changes won't be saved.Climate risks
Neighborhood: 32792
Nearby schools
Schools provided by the listing agent
- Elementary: Lakemont Elem
- Middle: Maitland Middle
- High: Winter Park High
Source: Stellar MLS. This data may not be complete. We recommend contacting the local school district to confirm school assignments for this home.
- $2,475,0005 bd5 ba4.1k sqft926 Enclave Pl, Winter Park, FL 32792New Construction

- $2,070,0005 bd5 ba3.6k sqft914 Enclave Pl, Winter Park, FL 32792New Construction
- $484,9003 bd2 ba1.6k sqft747 Halifax Ave, Winter Park, FL 32792Off Market

- $1,495,0004 bd4 ba2.7k sqft905 Enclave Pl, Winter Park, FL 32792New Construction

Similar homes
- $2,475,0005 bd5 ba4.1k sqft926 ENCLAVE PLACE, WINTER PARK, FL 32792New Construction
 MLS ID #O6408030, Laura Earl, CORCORAN PREMIER REALTY. Stellar MLS
 - $1,800,0005 bd4 ba3.3k sqft2032 KIMBRACE PLACE, WINTER PARK, FL 32792For Sale
 MLS ID #O6414862, Robert Sassos, SIMPLICITY: A RE BROKERAGE CO. Stellar MLS
 - $1,999,9904 bd4 ba3.3k sqft525 S LAKEMONT AVENUE, WINTER PARK, FL 32792New Construction
 MLS ID #O6428654, Christopher Christensen, ONE LUXURY INTERNATIONAL LLC. Stellar MLS
 - $2,569,9995 bd5 ba3.6k sqft1754 TAYLOR AVENUE, WINTER PARK, FL 32789New Construction
 MLS ID #O6421927, Christopher Christensen, ONE LUXURY INTERNATIONAL LLC. Stellar MLS
 - $2,195,0005 bd4 ba3.6k sqft1885 TEMPLE DRIVE, WINTER PARK, FL 32789For SaleMLS ID #O6359471, Jennifer Sloan, COMPASS FLORIDA LLC. Stellar MLS
- $1,900,0004 bd4 ba2.9k sqft1702 ARBOR PARK DRIVE, WINTER PARK, FL 32789New ConstructionMLS ID #O6435407, Christopher Christensen, ONE LUXURY INTERNATIONAL LLC. Stellar MLS
- $2,299,0005 bd5 ba2.8k sqft1840 LAUREL ROAD, WINTER PARK, FL 32789New ConstructionStellar MLS
- $2,549,0005 bd5 ba3.4k sqft1823 SUNSET DRIVE, WINTER PARK, FL 32789New ConstructionMLS ID #O6421690, Christopher Christensen, ONE LUXURY INTERNATIONAL LLC. Stellar MLS
- $2,395,0005 bd5 ba3.9k sqft2656 MEETING PLACE, ORLANDO, FL 32814For SaleMLS ID #O6419004, Chocky Burks, CORCORAN PREMIER REALTY. Stellar MLS
- $1,865,0004 bd4 ba3.3k sqft2343 VERSAILLES AVENUE, WINTER PARK, FL 32789For SaleMLS ID #O6432029, MaryStuart Day, FANNIE HILLMAN & ASSOCIATES. Stellar MLS
- $2,460,0004 bd4 ba3.2k sqft2228 HOWARD DRIVE, WINTER PARK, FL 32789New ConstructionMLS ID #O6407733, Ryan Feely, COLEDEV REAL ESTATE LLC. Stellar MLS
- $2,300,0005 bd7 ba4.6k sqft1442 W YALE STREET, ORLANDO, FL 32804New ConstructionMLS ID #O6429553, Christopher Christensen, ONE LUXURY INTERNATIONAL LLC. Stellar MLS
- $1,690,0004 bd4 ba3.1k sqft1420 MAGNOLIA AVENUE, WINTER PARK, FL 32789For SaleMLS ID #O6404564, Audra Wilks, PREMIER SOTHEBY'S INTL. REALTY. Stellar MLS
- $1,829,0004 bd4 ba2.7k sqft1550 PALM AVENUE, WINTER PARK, FL 32789New ConstructionMLS ID #O6436458, Brian Mitnik, RE/MAX 200 REALTY. Stellar MLS
- $1,995,0004 bd4 ba3k sqft220 ADAMS DRIVE, MAITLAND, FL 32751For SaleMLS ID #O6413737, Kelly Price, KELLY PRICE & COMPANY LLC. Stellar MLS
- $2,150,0005 bd6 ba4k sqft1205 FALCON DRIVE, ORLANDO, FL 32803New ConstructionMLS ID #O6421432, Josh Miller, BALDWIN PARK REALTY LLC. Stellar MLS
- $3,265,0005 bd6 ba4.9k sqft1761 LEGION DRIVE, WINTER PARK, FL 32789For SaleMLS ID #O6435967, Harry Pool, III, COLDWELL BANKER REALTY. Stellar MLS
- $2,650,0004 bd4 ba3.5k sqft541 W CANTON AVENUE, WINTER PARK, FL 32789New ConstructionMLS ID #O6389829, Bianca Khoury, PREMIER SOTHEBY'S INTL. REALTY. Stellar MLS
- $1,950,0003 bd4 ba2.7k sqft751 PANSY AVENUE, WINTER PARK, FL 32789For SaleMLS ID #O6432554, Julie Christensen, ONE LUXURY INTERNATIONAL LLC. Stellar MLS
- $2,100,0005 bd7 ba4k sqft826 GARDEN PLAZA, ORLANDO, FL 32803New ConstructionMLS ID #O6429785, Christopher Christensen, ONE LUXURY INTERNATIONAL LLC. Stellar MLS
