Under Construction. Set within Winter Park’s highly sought-after Tree Streets, this exceptional new home delivers a sophisticated blend of architectural presence, refined interiors, and effortless indoor-outdoor living. A striking façade creates an unforgettable first impression, while a marble mosaic entry introduces the artistry and attention to detail found throughout the home. The main living space is designed to feel both impressive and inviting, centered around a dramatic electric fireplace wrapped in fluted stone. Expansive sliding glass doors fill the room with natural light and create a seamless connection to the outdoor entertaining areas. Open to the living room, the chef’s kitchen is a true statement, pairing richly veined Calacatta Gioia countertops with custom cabinetry, a built-in refrigerator, and a full suite of Thermador appliances. A generous walk-in pantry provides abundant storage and preparation space while maintaining the kitchen’s clean, elevated aesthetic.The first-floor primary suite offers a private retreat with vaulted ceilings and direct access to the backyard. Its spa-inspired bathroom is a sanctuary of beautifully selected marble tile and a serene, sophisticated color palette. A freestanding soaking tub, oversized walk-in shower, dual vanities, and thoughtfully curated finishes create an atmosphere reminiscent of a luxury resort. Also located on the main level is a versatile secondary bedroom that could serve beautifully as a private home office or guest suite, along with a well-appointed powder bath and a combined laundry and mudroom designed for everyday convenience. Upstairs, three additional guest suites provide comfort and privacy, while a spacious loft offers flexibility as a second living room, media space, or playroom. A second laundry room adds another layer of functionality to the thoughtfully planned layout. Outside, the home continues to impress with a covered lanai and full summer kitchen, creating the perfect setting for year-round entertaining. A marble pool deck surrounds the sparkling pool and spa, while the spacious backyard offers room to relax, gather, and enjoy the Central Florida lifestyle in complete comfort. The location is what really sets this home apart. New construction opportunities are becoming increasingly rare within the up-and-coming Tree Streets, making this residence an especially compelling offering. Just a short walk from the Winter Park YMCA, Phelps Park, and Interlachen Country Club, the home places recreation and everyday conveniences close at hand. Hop on your golf cart and arrive to Park Avenue's boutiques, cafes, and restaurants within minutes. A home of this caliber in such a coveted location is a rare find and it won’t remain available for long.
New construction
$2,725,000
1773 WALNUT AVENUE, WINTER PARK, FL 32789
5beds
3,784sqft
Single Family Residence
Built in 2027
10,100 Square Feet Lot
$-- Zestimate®
$720/sqft
$-- HOA
What's special
Covered lanaiThoughtfully curated finishesFull summer kitchenSparkling pool and spaMarble pool deckGenerous walk-in pantryVersatile secondary bedroom
- 54 days
- 552
- 39
Zillow last checked:
Listing updated:
Listed by:
Christopher Christensen 407-312-8003,
ONE LUXURY INTERNATIONAL LLC 407-312-8003,
Desmond Garcia LLC 407-202-5104,
ONE LUXURY INTERNATIONAL LLC
Source: Stellar MLS,MLS#: O6437159 Originating MLS: Orlando Regional
Facts & features
Interior
Bedrooms & bathrooms
- Bedrooms: 5
- Bathrooms: 5
- Full bathrooms: 4
- 1/2 bathrooms: 1
Primary bedroom
- Features: Walk-In Closet(s)
- Level: First
- Area: 342 Square Feet
- Dimensions: 19x18
Bedroom 2
- Features: Built-in Closet
- Level: First
- Area: 121 Square Feet
- Dimensions: 11x11
Bedroom 3
- Features: Walk-In Closet(s)
- Level: Second
- Area: 196 Square Feet
- Dimensions: 14x14
Bedroom 4
- Features: Walk-In Closet(s)
- Level: Second
- Area: 180 Square Feet
- Dimensions: 15x12
Bedroom 5
- Features: Built-in Closet
- Level: Second
- Area: 182 Square Feet
- Dimensions: 13x14
Dining room
- Level: First
- Area: 209 Square Feet
- Dimensions: 19x11
Kitchen
- Level: First
- Area: 180 Square Feet
- Dimensions: 15x12
Living room
- Level: First
- Area: 228 Square Feet
- Dimensions: 19x12
Loft
- Level: Second
- Area: 210 Square Feet
- Dimensions: 15x14
Heating
- Central
Cooling
- Central Air
Appliances
- Included: Oven, Dishwasher, Disposal, Dryer, Microwave, Range Hood, Refrigerator, Washer, Wine Refrigerator
- Laundry: Laundry Room
Features
- Built-in Features, Dry Bar, Eating Space In Kitchen, High Ceilings, Kitchen/Family Room Combo, Open Floorplan, Primary Bedroom Main Floor, Solid Surface Counters, Tray Ceiling(s), Walk-In Closet(s), Wet Bar
- Flooring: Engineered Hardwood, Marble, Porcelain Tile
- Doors: Outdoor Grill, Outdoor Kitchen, Sliding Doors
- Has fireplace: Yes
- Fireplace features: Electric, Living Room
Interior area
- Total structure area: 4,760
- Total interior livable area: 3,784 sqft
Video & virtual tour
Property
Parking
- Total spaces: 2
- Parking features: Garage - Attached
- Attached garage spaces: 2
Features
- Levels: Two
- Stories: 2
- Exterior features: Irrigation System, Lighting, Outdoor Grill, Outdoor Kitchen, Private Mailbox, Rain Gutters
- Has private pool: Yes
- Pool features: Gunite, In Ground
- Has spa: Yes
- Spa features: In Ground
Lot
- Size: 10,100 Square Feet
Details
- Parcel number: 322130170802150
- Zoning: R-1A
- Special conditions: None
Construction
Type & style
- Home type: SingleFamily
- Property subtype: Single Family Residence
Materials
- Block, Stone, Stucco
- Foundation: Slab
- Roof: Shingle
Condition
- Under Construction
- New construction: Yes
- Year built: 2027
Details
- Builder model: Walnut
- Builder name: LUIH
Utilities & green energy
- Sewer: Public Sewer
- Water: Public
- Utilities for property: Cable Available, Electricity Connected, Sewer Connected, Water Connected
Community & HOA
Community
- Pet fee: $0 monthly
- Subdivision: CONWILL ESTATES
HOA
- Has HOA: No
Location
- Region: Winter Park
Financial & listing details
- Price per square foot: $720/sqft
- Tax assessed value: $641,715
- Annual tax amount: $10,390
- Date on market: 9/11/2026
- Cumulative days on market: 55 days
- Ownership: Fee Simple
- Total actual rent: 0
- Electric utility on property: Yes
- Road surface type: Asphalt
Estimated market value
Not available
Estimated sales range
Not available
Not available
Price history
| Date | Event | Price |
|---|---|---|
| 9/11/2026 | Listed for sale | $2,725,000+242.8%$720/sqft |
Source:  Stellar MLS #O6437159 Report a problem | ||
| 9/30/2025 | Sold | $795,000+23.3%$210/sqft |
Source: Stellar MLS #O6311564 Report a problem | ||
| 5/30/2025 | Pending sale | $645,000$170/sqft |
Source: Stellar MLS #O6311564 Report a problem | ||
| 5/23/2025 | Listed for sale | $645,000+30.3%$170/sqft |
Source: Stellar MLS #O6311564 Report a problem | ||
| 3/24/2021 | Listing removed | -- |
Source: Owner Report a problem | ||
| 11/15/2017 | Listing removed | $495,000$131/sqft |
Source: Owner Report a problem | ||
| 11/10/2017 | Price change | $495,000+15.4%$131/sqft |
Source: Owner Report a problem | ||
| 11/2/2017 | Listed for sale | $429,000+65.6%$113/sqft |
Source: Owner Report a problem | ||
| 4/16/2012 | Listing removed | $259,000$68/sqft |
Source: Charles Rutenberg Realty Orlando, LLC. #O5064713 Report a problem | ||
| 12/13/2011 | Price change | $259,000-3.7%$68/sqft |
Source: Charles Rutenberg Realty Orlando, LLC. #O5064713 Report a problem | ||
| 10/22/2011 | Price change | $269,000-3.6%$71/sqft |
Source: Charles Rutenberg Realty Orlando, LLC. #O5064713 Report a problem | ||
| 9/21/2011 | Listed for sale | $279,000+116.4%$74/sqft |
Source: Charles Rutenberg Realty Orlando, LLC. #O5064713 Report a problem | ||
| 5/6/1999 | Sold | $128,900-3.1%$34/sqft |
Source: Public Record Report a problem | ||
| 11/13/1996 | Sold | $133,000+15.7%$35/sqft |
Source: Public Record Report a problem | ||
| 10/25/1995 | Sold | $115,000$30/sqft |
Source: Public Record Report a problem | ||
Public tax history
| Year | Property taxes | Tax assessment |
|---|---|---|
| 2024 | $9,852 +7.3% | $604,397 +10% |
| 2023 | $9,180 +15.7% | $549,452 +10% |
| 2022 | $7,933 +10.6% | $499,502 +10% |
| 2021 | $7,174 +8.3% | $454,093 +10% |
| 2020 | $6,622 -2.1% | $412,812 -0.5% |
| 2019 | $6,767 +1.3% | $414,741 +4.7% |
| 2018 | $6,682 | $396,100 +7.1% |
| 2017 | $6,682 +9.2% | $369,932 +2.7% |
| 2016 | $6,117 +6.3% | $360,070 +4.1% |
| 2015 | $5,754 +20.2% | $345,980 +26.6% |
| 2014 | $4,789 +11.1% | $273,275 +11.1% |
| 2013 | $4,311 +8.9% | $245,946 +9.7% |
| 2012 | $3,959 -8.6% | $224,156 -8.3% |
| 2011 | $4,334 -8.5% | $244,471 -11.3% |
| 2010 | $4,735 | $275,617 -10.4% |
| 2009 | -- | $307,711 -14.1% |
| 2008 | $5,873 -9.3% | $358,403 -9.9% |
| 2007 | $6,475 +18.5% | $397,754 +30.2% |
| 2006 | $5,466 +16.4% | $305,596 +20.2% |
| 2005 | $4,696 +25.7% | $254,143 +24.2% |
| 2004 | $3,735 +4% | $204,596 +0.6% |
| 2003 | $3,590 +15.8% | $203,444 +15.7% |
| 2002 | $3,102 +12.7% | $175,853 +14.2% |
| 2001 | $2,753 +9.2% | $154,040 +10.2% |
| 2000 | $2,520 | $139,791 |
Find assessor info on the county website
Monthly payment
Est. payment
Payment breakdown
Explore the cost of this home by adjusting the details. Changes won't be saved.Climate risks
Neighborhood: 32789
Nearby schools
Schools provided by the listing agent
- Elementary: Lakemont Elem
- Middle: Maitland Middle
- High: Winter Park High
Source: Stellar MLS. This data may not be complete. We recommend contacting the local school district to confirm school assignments for this home.

Similar homes
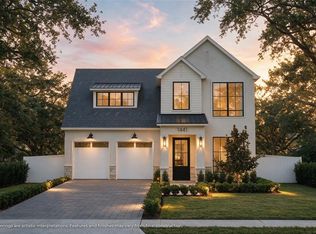
- $2,449,0005 bd5 ba3.3k sqft1441 PALM AVENUE, WINTER PARK, FL 32789New Construction
 MLS ID #O6452896, Christopher Christensen, ONE LUXURY INTERNATIONAL LLC. Stellar MLS
- $2,629,0005 bd5 ba3.6k sqft1681 WOODLAND AVENUE, WINTER PARK, FL 32789New Construction
 MLS ID #O6449440, Christopher Christensen, ONE LUXURY INTERNATIONAL LLC. Stellar MLS
- $2,990,0005 bd5 ba4k sqft532 LANGHOLM DRIVE, WINTER PARK, FL 32789New Construction
 MLS ID #O6442823, Christopher Christensen, ONE LUXURY INTERNATIONAL LLC. Stellar MLS
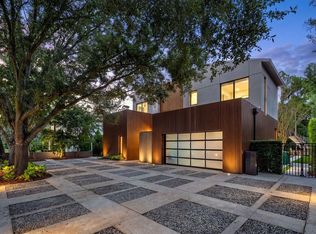
- $3,545,9954 bd5 ba3.6k sqft1742 TEMPLE DRIVE, WINTER PARK, FL 32789New Construction
 MLS ID #O6443437, Mark Anthony Buot, ROI AVE LLC. Stellar MLS
- $3,265,0005 bd6 ba4.9k sqft1761 LEGION DRIVE, WINTER PARK, FL 32789For SaleMLS ID #O6435967, Harry Pool, III, COLDWELL BANKER REALTY. Stellar MLS
- $3,195,0005 bd6 ba4.1k sqft2119 HOWARD DRIVE, WINTER PARK, FL 32789New ConstructionMLS ID #O6442111, Laura Earl, CORCORAN PREMIER REALTY. Stellar MLS
- $3,195,0004 bd6 ba4.3k sqft1825 WHITEHALL DRIVE, WINTER PARK, FL 32789New ConstructionMLS ID #O6450811, Ahmad Hassan, PA, COMPASS FLORIDA LLC. Stellar MLS
- $1,675,0004 bd4 ba3.3k sqft2343 VERSAILLES AVENUE, WINTER PARK, FL 32789For SaleMLS ID #O6432029, MaryStuart Day, FANNIE HILLMAN & ASSOCIATES. Stellar MLS
- $2,950,0005 bd6 ba3.8k sqft1821 ENGLEWOOD ROAD, WINTER PARK, FL 32789New ConstructionMLS ID #O6345085, Mick Night, PREMIER SOTHEBY'S INTL. REALTY. Stellar MLS
- $3,250,0005 bd6 ba4.4k sqft2823 PARKLAND CIRCLE, WINTER PARK, FL 32789New ConstructionMLS ID #O6444919, Sandra Cuba, PREMIER SOTHEBY'S INTL. REALTY. Stellar MLS
- $3,600,0004 bd5 ba4.2k sqft276 DETMAR DRIVE, WINTER PARK, FL 32789For SaleMLS ID #O6434825, Melanie Johnston, CALL IT CLOSED INTL REALTY. Stellar MLS
- $3,390,0005 bd7 ba4.5k sqft1751 GLENCOE ROAD, WINTER PARK, FL 32789New ConstructionMLS ID #O6442410, Christopher Christensen, ONE LUXURY INTERNATIONAL LLC. Stellar MLS
- $2,125,0005 bd5 ba3.7k sqft918 ENCLAVE PLACE, WINTER PARK, FL 32792New ConstructionMLS ID #O6439116, Laura Earl, CORCORAN PREMIER REALTY. Stellar MLS
- $1,699,9004 bd4 ba2.6k sqft2613 LAFAYETTE AVENUE, WINTER PARK, FL 32789New ConstructionMLS ID #O6447662, Matt Tomaszewski, CORCORAN PREMIER REALTY. Stellar MLS
- $2,695,0003 bd4 ba3.2k sqft660 W MORSE BOULEVARD, WINTER PARK, FL 32789For SaleMLS ID #O6419377, Jennifer Sloan, COMPASS FLORIDA LLC. Stellar MLS
- $2,300,0005 bd5 ba3.8k sqft938 ENCLAVE PLACE, WINTER PARK, FL 32792New ConstructionMLS ID #O6408090, Laura Earl, CORCORAN PREMIER REALTY. Stellar MLS
- $3,600,0004 bd6 ba4k sqft1441 CARDINAL COURT, WINTER PARK, FL 32789For SaleMLS ID #O6399395, Damian Bergler, CHARLES RUTENBERG REALTY ORLANDO. Stellar MLS
- $2,275,0005 bd5 ba3.8k sqft930 ENCLAVE PLACE, WINTER PARK, FL 32792New ConstructionMLS ID #O6403032, Matthew Burks, CORCORAN PREMIER REALTY. Stellar MLS
