Hidden Gem! Designed and built by the acclaimed Phil Kean Design Group, this exceptional luxury townhome offers modern living in one of Downtown Winter Park’s most desirable locations. Situated in the heart of Hannibal Square and just three blocks from Park Avenue, this residence places premier dining, shopping, galleries, museums, Central Park and year-round community events within easy walking distance. Thoughtfully designed with both style and functionality in mind, the home showcases high-end finishes throughout including rich Brazilian walnut flooring, oversized 24 x 48 ceramic tile, coffered ceilings, quartz countertops, custom cabinetry and premium stainless-steel appliances. The chef’s kitchen is anchored by an eight-burner Wolf gas range and a Sub-Zero refrigerator, paired with a hidden pantry discreetly concealed behind custom cabinetry. A striking metal staircase serves as a central architectural feature, adding a contemporary design element that complements the home’s clean lines and sophisticated aesthetic. The open-concept floor plan is filled with natural light, enhanced by expansive windows throughout that frame peaceful green views and mature tree-lined surroundings. The main living areas extend seamlessly to the outdoors, where a first-floor entertaining wet bar with a wine refrigerator opens directly to the private courtyard, creating an effortless indoor-outdoor flow ideal for hosting. The courtyard features a fire pit surrounded by greenery, while the balcony off the main living area includes a summer kitchen. A fenced yard offers privacy and space for pets to enjoy. Designed for today’s lifestyle, the home includes a PRIVATE ELEVATOR servicing all three floors, dual HVAC systems, two tankless water heaters hardwired security cameras and a spacious three-car garage with an electric vehicle charging station and generous storage space. RARELY AVAILABLE in Downtown Winter Park, the oversized THREE CAR GARAGE offers exceptional functionality and flexibility. The private driveway provides additional parking while abundant guest parking nearby makes entertaining easy, an uncommon convenience in a downtown setting. The primary suite occupies the third floor, offering a private retreat with separation from the main living areas. It features a very large owner’s closet filled with natural light and a dedicated vanity area, creating a functional yet refined dressing space. Two additional bedrooms and a dedicated office or den provide flexibility for working from home, accommodating guests or creating additional living space. Each bathroom has been thoughtfully appointed with quality finishes and timeless design. Tucked within a quiet enclave , this residence offers a unique balance of privacy and walkability. The property is adjacent to the recently completed $6.1 million residence of internationally respected architect Kamal Rizk further underscoring the caliber of the surrounding neighborhood. Homes of this quality and location rarely come to market, presenting a truly limited opportunity to own in one of Winter Park’s most sought-after addresses. Combining the architectural vision and craftsmanship of Phil Kean Design Group with luxury finishes, modern conveniences and an exceptional location, this residence offers sophisticated low-maintenance living in the heart of Winter Park’s most vibrant neighborhood. Furniture may convey and pricing upon request. New 10 yr. termite bond will convey with the sale.
For sale
$2,800,000
660 W MORSE BOULEVARD, WINTER PARK, FL 32789
3beds
3,286sqft
Townhouse
Built in 2021
1,992 Square Feet Lot
$-- Zestimate®
$852/sqft
$625/mo HOA
What's special
Private courtyardTwo additional bedroomsQuartz countertopsHigh-end finishes throughoutCustom cabinetryRich brazilian walnut flooringContemporary design element
- 52 days |
- 402 |
- 7 |
Zillow last checked:
Listing updated:
Listed by:
Jennifer Sloan 407-810-8333,
COMPASS FLORIDA LLC 407-203-9441
Source: Stellar MLS,MLS#: O6419377 Originating MLS: Osceola
Originating MLS: Osceola
Facts & features
Interior
Bedrooms & bathrooms
- Bedrooms: 3
- Bathrooms: 4
- Full bathrooms: 3
- 1/2 bathrooms: 1
Primary bedroom
- Features: Walk-In Closet(s)
- Level: Third
- Area: 324 Square Feet
- Dimensions: 18x18
Bedroom 2
- Features: Built-in Closet
- Level: Second
Bedroom 3
- Features: Built-in Closet
- Level: Second
Dining room
- Level: Second
- Area: 240 Square Feet
- Dimensions: 15x16
Family room
- Features: Wet Bar
- Level: First
- Area: 500 Square Feet
- Dimensions: 25x20
Kitchen
- Features: Pantry
- Level: Second
- Area: 256 Square Feet
- Dimensions: 16x16
Living room
- Level: Second
- Area: 600 Square Feet
- Dimensions: 30x20
Office
- Level: Second
Heating
- Central, Natural Gas
Cooling
- Central Air
Appliances
- Included: Range, Range Hood, Refrigerator, Tankless Water Heater, Wine Refrigerator
- Laundry: Inside
Features
- Ceiling Fan(s), Eating Space In Kitchen, Elevator, Living Room/Dining Room Combo, Open Floorplan, Thermostat, Tray Ceiling(s), Walk-In Closet(s)
- Flooring: Ceramic Tile, Other
- Doors: Outdoor Grill, Sliding Doors
- Has fireplace: No
Interior area
- Total structure area: 4,264
- Total interior livable area: 3,286 sqft
Video & virtual tour
Property
Parking
- Total spaces: 3
- Parking features: Garage - Attached
- Attached garage spaces: 3
Features
- Levels: Three Or More
- Stories: 3
- Exterior features: Awning(s), Balcony, Outdoor Grill, Private Entrance, Sidewalk
Lot
- Size: 1,992 Square Feet
Details
- Parcel number: 062230577300040
- Zoning: C-2
- Special conditions: None
Construction
Type & style
- Home type: Townhouse
- Property subtype: Townhouse
Materials
- Brick, Stucco
- Foundation: Other, Slab
- Roof: Membrane,Other
Condition
- New construction: No
- Year built: 2021
Utilities & green energy
- Sewer: Public Sewer
- Water: Public
- Utilities for property: Cable Connected, Electricity Connected, Natural Gas Connected, Sewer Connected, Street Lights, Water Connected
Community & HOA
Community
- Features: Sidewalks
- Pet fee: $0 monthly
- Subdivision: MORSE & PENNSYLVANIA TWNHMS
HOA
- Has HOA: Yes
- Services included: None
- HOA fee: $625 monthly
- HOA name: Morse and Pennsylvannia LLC
Location
- Region: Winter Park
Financial & listing details
- Price per square foot: $852/sqft
- Tax assessed value: $1,578,046
- Annual tax amount: $24,472
- Date on market: 6/25/2026
- Cumulative days on market: 52 days
- Listing terms: Cash,Conventional
- Ownership: Fee Simple
- Total actual rent: 0
- Electric utility on property: Yes
- Road surface type: Asphalt
Estimated market value
Not available
Estimated sales range
Not available
Not available
Price history
| Date | Event | Price |
|---|---|---|
| 6/25/2026 | Price change | $2,800,000+19.4%$852/sqft |
Source:  Stellar MLS #O6419377 Report a problem Stellar MLS #O6419377 Report a problem | ||
| 7/7/2023 | Pending sale | $2,345,000$714/sqft |
Source: Stellar MLS #O6094313 Report a problem | ||
| 6/9/2023 | Price change | $2,345,000-2.1%$714/sqft |
Source: Stellar MLS #O6094313 Report a problem | ||
| 5/16/2023 | Price change | $2,395,000+1.9%$729/sqft |
Source: Stellar MLS #O6094313 Report a problem | ||
| 3/3/2023 | Listed for sale | $2,350,000-1.9%$715/sqft |
Source: Stellar MLS #O6094313 Report a problem | ||
| 2/24/2023 | Listing removed | -- |
Source: Stellar MLS #O6084405 Report a problem | ||
| 2/17/2023 | Price change | $2,395,000-4.2%$729/sqft |
Source: Stellar MLS #O6084405 Report a problem | ||
| 1/18/2023 | Listed for sale | $2,500,000+284.6%$761/sqft |
Source: Stellar MLS #O6084405 Report a problem | ||
| 1/14/2020 | Sold | $650,000$198/sqft |
Source: Public Record Report a problem | ||
Public tax history
| Year | Property taxes | Tax assessment |
|---|---|---|
| 2024 | $24,487 +2.4% | $1,578,046 -0.4% |
| 2023 | $23,918 -21.2% | $1,585,060 -20.9% |
| 2022 | $30,361 +231.9% | $2,004,540 +245.6% |
| 2021 | $9,148 -1.7% | $580,000 |
| 2020 | $9,304 +117.2% | $580,000 +121% |
| 2019 | $4,283 | $262,500 |
Find assessor info on the county website
Monthly payment
Est. payment
Payment breakdown
Explore the cost of this home by adjusting the details. Changes won't be saved.Climate risks
Neighborhood: 32789
Nearby schools
GreatSchools rating
- 10/10AUDUBON PARK SCHOOLGrades: PK-8Distance: 2.2 mi
- 7/10Winter Park High SchoolGrades: 9-12Distance: 2.3 mi
- $1,820,8003 bd4 ba3.2k sqft662 W Morse Blvd, Winter Park, FL 32789Off Market

- $500,000-- bd-- ba-- sqft658 W Morse Blvd, Winter Park, FL 32789Off Market
- $4,200,0004 bd6 ba5.8k sqft664 W Morse Blvd, Winter Park, FL 32789Sold
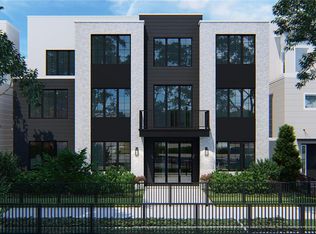
- $6,050,0005 bd8 ba8.7k sqft654 W Morse Blvd, Winter Park, FL 32789Sold

- $1,244,6003 bd3 ba3k sqft652 W Morse Blvd #4-1, Winter Park, FL 32789Off Market
- $1,457,7003 bd4 ba3.2k sqft652 W Morse Blvd #2-2, Winter Park, FL 32789Off Market
- $1,514,3003 bd4 ba3k sqft652 W Morse Blvd #1-3, Winter Park, FL 32789Off Market
- $1,530,6003 bd4 ba3.2k sqft652 W Morse Blvd #1-2, Winter Park, FL 32789Off Market
A local agent can set up tours, give advice and negotiate with sellers.
Similar homes
- $3,150,0003 bd5 ba3.2k sqft125 S INTERLACHEN AVENUE #2, WINTER PARK, FL 32789For Sale
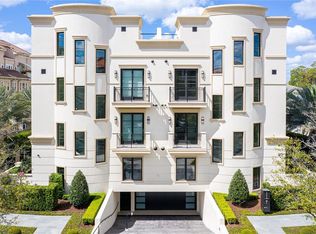
 MLS ID #O6411134, Erin Legler, CHARLES RUTENBERG REALTY ORLANDO. Stellar MLS
 - $3,895,0003 bd5 ba3.8k sqft125 S INTERLACHEN AVENUE #1, WINTER PARK, FL 32789For Sale
 MLS ID #O6428952, Skip Kirst, COLLADO REAL ESTATE. Stellar MLS
 - $2,390,0004 bd5 ba3.6k sqft645 PANSY AVENUE, WINTER PARK, FL 32789For Sale
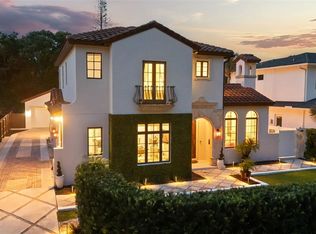 MLS ID #O6428967, Jamie Sharon, PREMIER SOTHEBY'S INTL. REALTY. Stellar MLS
 - $2,275,0004 bd5 ba2.8k sqft1271 PALMER AVENUE, WINTER PARK, FL 32789For Sale
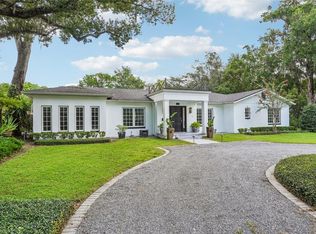 MLS ID #O6426530, Sheri Malin, REDFIN CORPORATION. Stellar MLS
 - $1,800,0004 bd4 ba3k sqft723 SYMONDS AVENUE, WINTER PARK, FL 32789New ConstructionStellar MLS
- $1,625,0005 bd5 ba3.1k sqft2407 LAFAYETTE AVENUE, WINTER PARK, FL 32789For SaleMLS ID #O6431314, Lisa Fleming, FANNIE HILLMAN & ASSOCIATES. Stellar MLS
- $1,725,0004 bd4 ba3.7k sqft1840 BRYAN AVENUE, WINTER PARK, FL 32789For SaleMLS ID #O6431360, Jennifer Draper, REAL BROKER, LLC. Stellar MLS
- $1,770,0003 bd4 ba2.3k sqft621 HUNTINGTON AVENUE, WINTER PARK, FL 32789For SaleMLS ID #O6394464, Noelle Leblanc, OLDE TOWN BROKERS INC. Stellar MLS
- $1,599,0003 bd5 ba2.7k sqft641 NORTHWOOD CIRCLE, WINTER PARK, FL 32789For SaleMLS ID #O6412554, Sandra Cuba, PREMIER SOTHEBY'S INTL. REALTY. Stellar MLS
- $1,995,0004 bd4 ba3.4k sqft1398 GROVE TERRACE, WINTER PARK, FL 32789For SaleMLS ID #O6399698, Liz Jones, ORANGE SLICE PROPERTIES. Stellar MLS
- $1,649,0005 bd4 ba3.3k sqft2501 WINTER PARK ROAD, WINTER PARK, FL 32789For SaleMLS ID #O6384756, Jill Healey, KELLER WILLIAMS WINTER PARK. Stellar MLS
- $2,195,0005 bd4 ba3.6k sqft1885 TEMPLE DRIVE, WINTER PARK, FL 32789For SaleMLS ID #O6359471, Jennifer Sloan, COMPASS FLORIDA LLC. Stellar MLS
- $1,465,0004 bd4 ba2.7k sqft1581 MAGNOLIA AVE, WINTER PARK, FL 32789For SaleMLS ID #O6396118, Jo Ann Lamar, PREMIER SOTHEBY'S INTL. REALTY. Stellar MLS
- $1,800,0005 bd5 ba4k sqft281 BREWER AVENUE, WINTER PARK, FL 32789For SaleMLS ID #O6424364, John Henthorn, HENTHORN REAL ESTATE. Stellar MLS
- $1,675,0004 bd4 ba2.8k sqft1903 N PARK AVENUE, WINTER PARK, FL 32789For SaleMLS ID #O6375766, Chris Creegan, CREEGAN GROUP. Stellar MLS
- $1,780,0004 bd4 ba3.2k sqft1750 CAROLLEE LANE, WINTER PARK, FL 32789For SaleMLS ID #O6391179, Michelle Hochfelder, PREMIER SOTHEBY'S INTL. REALTY. Stellar MLS
- $3,235,0005 bd6 ba3.8k sqft1821 ENGLEWOOD ROAD, WINTER PARK, FL 32789New ConstructionMLS ID #O6345085, Mick Night, PREMIER SOTHEBY'S INTL. REALTY. Stellar MLS
- $1,498,0003 bd4 ba2.4k sqft1841 LAKE SPIER DRIVE, WINTER PARK, FL 32789For SaleMLS ID #O6407841, Nicole Seybold, FANNIE HILLMAN & ASSOCIATES. Stellar MLS
- $1,625,0004 bd2 ba2.6k sqft446 MELROSE AVENUE, WINTER PARK, FL 32789For SaleMLS ID #O6402113, Audra Wilks, PREMIER SOTHEBY'S INTL. REALTY. Stellar MLS
- $2,150,0005 bd5 ba2.8k sqft240 N PHELPS AVENUE, WINTER PARK, FL 32789New ConstructionMLS ID #O6415360, Nick McKee, KELLER WILLIAMS WINTER PARK. Stellar MLS
