Distinctive. Inspirational. Timeless. Casa K is the ultimate in luxury and location. Designed by internationally respected architect, Kamal Rizk and constructed in 2022, it is a sanctuary in the heart of our city. The unique fusion of innovative design, superior craftsmanship & luxury finishes shaped this almost 9,000 SF, 5 bedroom, 7.5 bathroom residence w/ guest suite into the contemporary estate that it is today. Upon entry, the retreat-like elegance of the great room is remarkable. This commodious space incorporates the foyer, formal living, dining, bar & family rooms. It seamlessly opens to the outside via a Pella made “wall of sliding glass.” Italian wood flooring & elaborate millwork are appreciated features, as well as modern lighting, custom window treatments & sound operated w/ ease via Lutron. Beyond the family room is the kitchen & hidden scullery where livable luxury resides. Poliform cabinetry, Cambria countertops & top of the line appliances complete these exceptionally versatile spaces. The showcase glass enclosed floor to ceiling wine refrigeration anchors the kitchen & artfully displays up to 975 bottles. The outdoor living is a natural extension of the interior spaces & features a courtyard style pool complete w/ a hand carved, granite rear wall & 16’ linear in-pool fire feature. The kitchen terrace offers a DCS grill, motorized screens, cooling misters & more. A private office, lounge & 1.5 bathrooms complete the downstairs. Bathrooms on both levels showcase elevated selections from Boffi, Zucchetti, Poliform, Inbani, Paffoni & other iconic brands that enforce the refined, contemporary style & quality throughout. Notable lighting in the office, lounge & throughout include artistic fixtures by FLOS, Moooi, Serge Mouille & more. Access to the 2nd floor is provided via the elevator or stairwell. The upper floor is composed of the primary suite, 2 alternate bedroom suites, a 2nd office/flex room w/ en-suite bath, laundry room, gym & flex use guest apartment. The dreamy primary bedroom was designed with a soft entry, private terrace & hidden closets. The closets are part luxury boutique, part meticulously organized space w/ Poliform customization, motion activated light & windows w/ motorized shades made w/ UV protection to shield the interior spaces. The elegant approach to the primary bathroom includes floating vanities secured to stone covered walls, glass enclosed shower, standalone tub, custom-made dressing table & private water closets. Set apart from the primary, the alternate suites & living areas are finished w/ consistent quality & design. With flawless connection, the guest apartment may be used as an extension of the main home or it can be securely separated at a point just beyond the gym. The current owners use one of the bedroom suites as a craft room, which opens to the guest apartment’s main living spaces; the family room, a full kitchen w/ island seating, laundry & a final bedroom suite. Above is a magical roof top terrace with fireplace & bar. The owner’s entry is at the rear of the property, via a concealed driveway that leads to the 4-car garage, from which a hidden door opens directly into the kitchen. Guest parking is available. In this haven of opulent serenity, you may live the life you want, where you want.
Sold for $6,050,000
$6,050,000
654 W MORSE BOULEVARD, WINTER PARK, FL 32789
5beds
8,752sqft
Single Family Residence
Built in 2022
7,985 Square Feet Lot
$5,945,300 Zestimate®
$691/sqft
$5,382 Estimated rent
Home value
$5,945,300
$5.35M - $6.60M
$5,382/mo
Zestimate® history
Owner options
List your home for rent
$5,382/mo
Rent Zestimate®
Find your next renter with Zillow Rental Manager. Plus, with online applications, you can quickly screen prospective tenants – for free.
$5,382/mo
Rent Zestimate®
Refinance and save
$44,923/mo
Est. payment
Refinancing to a lower rate could help reduce your monthly payments and save thousands over the life of the loan.
$44,923/mo
Est. payment
Explore your selling options
Work with a Zillow partner agent
Leverage their expertise and Zillow's premium Showcase listings to get your home seen by more buyers.
Get startedList with your own agent
Get your home in front of millions of buyers by listing it on Zillow.
Learn how to do itSell it yourself
Take full control of how buyers see your home on Zillow by listing For Sale by Owner (FSBO).
List your homeWhat's special
Modern lightingLuxury finishesPrivate officeCourtyard style poolPrivate terraceGreat roomUv protection
Zillow last checked:
Listing updated:
Listed by:
Padgett McCormick 407-929-5604,
KELLY PRICE & COMPANY LLC 407-645-4321,
Kelly Price 407-645-4321,
KELLY PRICE & COMPANY LLC
Bought with:
Julie Bombardo, 3221921
PREMIER SOTHEBY'S INTL. REALTY
Source: Stellar MLS,MLS#: O6240628 Originating MLS: Orlando Regional
Originating MLS: Orlando Regional
Facts & features
Interior
Bedrooms & bathrooms
- Bedrooms: 5
- Bathrooms: 8
- Full bathrooms: 7
- 1/2 bathrooms: 1
Rooms
- Room types: Den/Library/Office, Utility Room
Primary bedroom
- Features: Walk-In Closet(s)
- Level: Second
- Dimensions: 20x20
Bedroom 2
- Features: Walk-In Closet(s)
- Level: Second
- Dimensions: 14x15
Bedroom 3
- Features: Walk-In Closet(s)
- Level: Second
- Dimensions: 14x15
Bedroom 4
- Features: Walk-In Closet(s)
- Level: Second
- Dimensions: 15x12
Dining room
- Level: First
- Dimensions: 14x22
Family room
- Level: First
- Dimensions: 16x22
Gym
- Level: Second
Kitchen
- Level: First
Living room
- Level: First
- Dimensions: 32x22
Loft
- Level: Second
- Dimensions: 28x16
Office
- Level: First
- Dimensions: 18x17
Heating
- Central, Zoned
Cooling
- Central Air, Zoned
Appliances
- Included: Bar Fridge, Oven, Convection Oven, Cooktop, Dishwasher, Disposal, Dryer, Exhaust Fan, Freezer, Gas Water Heater, Ice Maker, Microwave, Range, Range Hood, Refrigerator, Tankless Water Heater, Washer, Wine Refrigerator
- Laundry: Inside, Laundry Closet, Laundry Room, Upper Level
Features
- Built-in Features, Ceiling Fan(s), Crown Molding, Dry Bar, Eating Space In Kitchen, Elevator, High Ceilings, Kitchen/Family Room Combo, Living Room/Dining Room Combo, Open Floorplan, PrimaryBedroom Upstairs, Solid Surface Counters, Split Bedroom, Thermostat, Tray Ceiling(s), Walk-In Closet(s)
- Flooring: Brick/Stone, Ceramic Tile, Tile, Hardwood
- Doors: Outdoor Grill, Outdoor Kitchen, Sliding Doors
- Windows: Blinds, Double Pane Windows, Drapes, ENERGY STAR Qualified Windows, Insulated Windows, Low Emissivity Windows, Shades, Window Treatments
- Has fireplace: Yes
- Fireplace features: Gas, Living Room, Stone
Interior area
- Total structure area: 12,558
- Total interior livable area: 8,752 sqft
Property
Parking
- Total spaces: 4
- Parking features: Alley Access, Common, Garage Door Opener, Garage Faces Rear, Guest, Off Street, Oversized
- Attached garage spaces: 4
- Details: Garage Dimensions: 38x28
Features
- Levels: Two
- Stories: 2
- Patio & porch: Covered, Front Porch, Patio, Rear Porch, Screened
- Exterior features: Balcony, Irrigation System, Lighting, Outdoor Grill, Outdoor Kitchen, Sidewalk, Storage
- Has private pool: Yes
- Pool features: Deck, Gunite, In Ground, Lighting, Tile
- Fencing: Masonry
- Has view: Yes
- View description: City, Pool
Lot
- Size: 7,985 Square Feet
- Dimensions: 110 x 106 x 30 x 48 x 80 x 58
- Features: City Lot, Landscaped, Level, Near Golf Course, Sidewalk
- Residential vegetation: Trees/Landscaped
Details
- Additional structures: Guest House, Outdoor Kitchen
- Additional parcels included: No
- Parcel number: 062230577300010
- Zoning: C-2
- Special conditions: None
Construction
Type & style
- Home type: SingleFamily
- Architectural style: Custom
- Property subtype: Single Family Residence
Materials
- Block, Stone
- Foundation: Slab
- Roof: Other,Tile
Condition
- Completed
- New construction: No
- Year built: 2022
Utilities & green energy
- Sewer: Public Sewer
- Water: Public
- Utilities for property: Cable Connected, Electricity Connected, Natural Gas Connected, Public, Sewer Connected, Street Lights, Underground Utilities, Water Connected
Community & HOA
Community
- Features: Sidewalks
- Security: Security System, Smoke Detector(s)
- Pet fee: $0 monthly
- Subdivision: MORSE & PENNSYLVANIA TWNHMS
HOA
- Has HOA: Yes
- Services included: Maintenance Grounds
- HOA fee: $1,050 monthly
- HOA name: Bill Cole
- HOA phone: 407-947-4226
Location
- Region: Winter Park
Financial & listing details
- Price per square foot: $691/sqft
- Tax assessed value: $4,919,872
- Annual tax amount: $65,381
- Date on market: 9/13/2024
- Cumulative days on market: 120 days
- Listing terms: Cash,Conventional,VA Loan
- Ownership: Fee Simple
- Total actual rent: 0
- Electric utility on property: Yes
- Road surface type: Paved, Asphalt
Price history
| Date | Event | Price |
|---|---|---|
| 2/10/2025 | Sold | $6,050,000-13.3%$691/sqft |
Source:  Stellar MLS #O6240628 Report a problem Stellar MLS #O6240628 Report a problem | ||
| 1/14/2025 | Pending sale | $6,975,000$797/sqft |
Source: Stellar MLS #O6240628 Report a problem | ||
| 9/13/2024 | Listed for sale | $6,975,000+3.3%$797/sqft |
Source: Stellar MLS #O6240628 Report a problem | ||
| 12/11/2023 | Listing removed | -- |
Source: Stellar MLS #O6133999 Report a problem | ||
| 11/13/2023 | Price change | $6,750,000-11.2%$771/sqft |
Source: Stellar MLS #O6133999 Report a problem | ||
| 9/19/2023 | Listed for sale | $7,600,000+382.5%$868/sqft |
Source: Stellar MLS #O6133999 Report a problem | ||
| 10/21/2019 | Sold | $1,575,000+1475%$180/sqft |
Source: Public Record Report a problem | ||
| 6/6/2019 | Sold | $100,000$11/sqft |
Source: Public Record Report a problem | ||
Public tax history
| Year | Property taxes | Tax assessment |
|---|---|---|
| 2024 | $67,498 +3.2% | $4,412,088 +3% |
| 2023 | $65,381 +746.3% | $4,283,581 +756.7% |
| 2022 | $7,726 -2% | $500,000 |
| 2021 | $7,886 -1.7% | $500,000 |
| 2020 | $8,021 +87.3% | $500,000 +90.5% |
| 2019 | $4,283 | $262,500 |
Find assessor info on the county website
Neighborhood: 32789
Nearby homes
- $580,0004 bd6 ba5.8k sqft668 W Morse Blvd, Winter Park, FL 32789Off Market
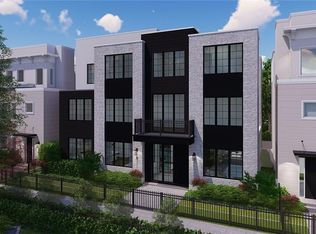
- $500,000-- bd-- ba-- sqft656 W Morse Blvd, Winter Park, FL 32789Off Market
- $500,000-- bd-- ba-- sqft658 W Morse Blvd, Winter Park, FL 32789Off Market
- $2,800,0003 bd4 ba3.2k sqft660 W Morse Blvd, Winter Park, FL 32789For Sale

- $1,845,0003 bd4 ba3.2k sqft662 W Morse Blvd, Winter Park, FL 32789Off Market
- $1,244,6003 bd3 ba3k sqft652 W Morse Blvd #4-1, Winter Park, FL 32789Off Market
- $1,457,7003 bd4 ba3.2k sqft652 W Morse Blvd #2-2, Winter Park, FL 32789Off Market
- $1,497,3003 bd4 ba3k sqft652 W Morse Blvd #1-3, Winter Park, FL 32789Off Market
Nearby schools
GreatSchools rating
- 10/10AUDUBON PARK SCHOOLGrades: PK-8Distance: 2.2 mi
- 7/10Winter Park High SchoolGrades: 9-12Distance: 2.3 mi
Schools provided by the listing agent
- Elementary: Audubon Park K8
- Middle: Audubon Park K-8
- High: Winter Park High
Source: Stellar MLS. This data may not be complete. We recommend contacting the local school district to confirm school assignments for this home.
Get a cash offer in 3 minutes
Find out how much your home could sell for in as little as 3 minutes with a no-obligation cash offer.
Estimated market value
$5,945,300
Get a cash offer in 3 minutes
Find out how much your home could sell for in as little as 3 minutes with a no-obligation cash offer.
Estimated market value
$5,945,300
- Florida
- Orange County
- Winter Park
- 32789
- 654 W MORSE BOULEVARD
Nearby cities
Nearby neighborhoods
Nearby zip codes
Other Winter Park Topics
