Skip main navigation
Off market
  • $1,450,900

    652 W Morse Blvd #1-3, Winter Park, FL 32789

    3beds
    3,052sqft
    Townhouse
    Built in 2019
    2,417 Square Feet Lot
    $1,450,900 Zestimate®
    $475/sqft
    $7,674 Estimated rent

    Home value

    $1,450,900

    $1.22M - $1.74M

    $7,674/mo

    Zestimate® history
    Loading
    Loading...

    Owner options

    List your home for rent

    $7,674/mo

    Rent Zestimate®

    Find your next renter with Zillow Rental Manager. Plus, with online applications, you can quickly screen prospective tenants – for free.

    Learn more

    $7,674/mo

    Rent Zestimate®

    Refinance and save

    $10,730/mo

    Est. payment

    Refinancing to a lower rate could help reduce your monthly payments and save thousands over the life of the loan.

    See today's rates

    $10,730/mo

    Est. payment

    Explore your selling options

    Work with a Zillow partner agent

    Leverage their expertise and Zillow's premium Showcase listings to get your home seen by more buyers.

    Get started

    List with your own agent

    Get your home in front of millions of buyers by listing it on Zillow.

    Learn how to do it

    Sell it yourself

    Take full control of how buyers see your home on Zillow by listing For Sale by Owner (FSBO).

    List your home

    What's special

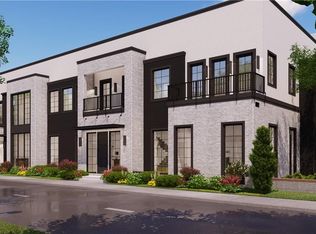
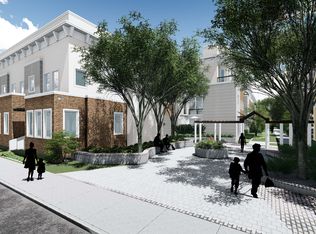
    Under Construction. Introducing The Morse + Pennsylvania Brownstones - Phase 2 of Phil Kean Designs downtown Winter Park townhome development. Another one-of-a-kind design by Phil Kean which offers luxury living spaces, private garages and in-unit elevators. Unit 1-3 (Bldg 1 - Unit 3) is a 2-story home with an open floor plan which offers 3 bedrooms, 3.5 baths and an attached 3-car garage.  The first floor showcases the Wolf-Subzero kitchen with large walk-in pantry, a formal dining room with access to the 11x11 covered patio, and a spacious living room with gas fireplace.  The second floor offers a private master suite with a spa-like Carrera marble bath and a 19x12 master closet.  Two additional en-suite bedrooms are also on the 2nd floor. Perfect living for the urbanists who love to walk to everything, the travelers who want lock + leave and the commuters who need easy access to I-4 and downtown Orlando. Ideal location that is walking distance to the shops and restaurants of Park Ave and Hannibal Square, SunRail, Hillstone's, Trader Joe's and the Winter Park Farmers Market.

    This property is not currently displayed as for sale or rent on Zillow. This may be different from what's on other websites or public sources.
    Originating MLS: Orlando Regional

    Facts & features

    Interior

    Bedrooms & bathrooms
    • Bedrooms: 3
    • Bathrooms: 4
    • Full bathrooms: 3
    • 1/2 bathrooms: 1
    Heating
    • Gas
    Cooling
    • Central
    Appliances
    • Included: Dishwasher, Microwave, Range / Oven, Refrigerator
    • Laundry: Inside, Laundry Room, Upper Floor
    Features
    • Ceiling Fans(s), High Ceiling(s), Stone Counters, Walk-In Closet(s), Solid Wood Cabinets, Elevator, Wet Bar
    • Flooring: Tile, Hardwood
    • Windows: ENERGY STAR Qualified Windows, Thermal Windows
    • Fireplace features: Living Room, Gas
    Interior area
    • Structure area source: Builder
    • Total interior livable area: 3,052 sqft

    Property

    Parking
    • Total spaces: 3
    • Parking features: Garage - Attached
    Features
    • Levels: Two
    • Patio & porch: Patio, Covered
    • Exterior features: Stucco, Brick
    Lot
    • Size: 2,417 Square Feet
    • Features: In City Limits, Level/Flat, Sidewalk, Street Paved
    • Residential vegetation: Trees/Landscaped
    Details
    • Zoning: 0-1

    Construction

    Type & style
    • Home type: SingleFamily
    • Architectural style: Traditional
    • Property subtype: Townhouse
    Condition
    • Under Construction
    • Year built: 2019
    Details
    • Builder model: Penn + Morse Build1 Unit3
    • Builder name: Phil Kean Designs

    Utilities & green energy

    • Sewer: Public Sewer
    • Water: Public
    • Utilities for property: Natural Gas Connected, BB/HS Internet Available, Underground Utilities, Cable Connected, Electricity Available
    Green energy
    • Green verification: FGBC Green Certified Home

    Community & HOA

    Community
    • Security: Smoke Detector(s), Fire Sprinkler System
    • Subdivision: CAPEN ADD TO WINTER PARK
    HOA
    • Has HOA: Yes
    • Services included: Maintenance Grounds, Private Road
    • HOA fee: $400 monthly
    Location
    • Region: Winter Park

    Financial & listing details

    • Price per square foot: $475/sqft
    • Annual tax amount: $25,281
    • Listing terms: Cash, Conventional
    • Ownership: Fee Simple

    Price history

    DateEventPrice
    4/30/2020Listing removed$1,500,000$491/sqft
    Source: PHIL KEAN REAL ESTATE LLC #O5479557 Report a problem
    10/3/2019Pending sale$1,500,000$491/sqft
    Source: PHIL KEAN REAL ESTATE LLC #O5479557 Report a problem
    10/3/2019Listed for sale$1,500,000$491/sqft
    Source: PHIL KEAN REAL ESTATE LLC #O5479557 Report a problem

    Public tax history

    Tax history is unavailable.

    Neighborhood: 32789

    Nearby schools

    GreatSchools rating
    Schools provided by the listing agent
    • Elementary: Brookshire Elem
    • Middle: Maitland Middle
    • High: Winter Park High

    Source: The MLS. This data may not be complete. We recommend contacting the local school district to confirm school assignments for this home.

    Get a cash offer in 3 minutes
    Find out how much your home could sell for in as little as 3 minutes with a no-obligation cash offer.
    Estimated market value
    $1,450,900
    Get a cash offer in 3 minutes
    Find out how much your home could sell for in as little as 3 minutes with a no-obligation cash offer.
    Estimated market value
    $1,450,900