Price Improvement……Welcome to South Interlachen Place, a luxury townhome located in downtown Winter Park. If you are looking for the perfect combination of elegance and luxury with high end finishes, convenient location, and an amazing outdoor space, then this downtown Winter Park townhome is perfect for you. Located just steps away from Park Ave, you will enjoy all the fine dining and shopping options the area has to offer. This home features a functional floorplan with 3 Bedrooms, 3 Full Bathrooms and 2 Half Baths at 3244 SF of living space with plenty of natural light. Ground level entry from the private front patio lead you to double glass entry doors entering the unit. This entry floor features the Foyer, spacious Living room and Dining room. Adjacent to the Dining area is a well equipped chef's kitchen featuring high end appliances, including Wolfe gas cooktop, Sub Zero refrigerator and center island with seating as well as a separate bar/coffee area equipped with a full wine refrigerator. The second level is dedicated to the Master Bedroom Suite, with spacious Master Bath featuring dual sinks, a free standing tub, large walk in shower and spacious walk in closet. The 2 secondary Bedrooms can be found on the third level, each with private Bathrooms. Smart home technology featuring Lutron lighting and Control 4 system, allowing you to access the home remotely. Each floor is accessible by stairs or by a private interior elevator from the underground garage to the rooftop terrace. The private rooftop terrace is the perfect place to relax and unwind while still being in the heart of the city. Equipped with a Summer Kitchen, BBQ, Beverage Frig, Half Bath, Pergola (with electrical louvers) to keep the area shaded while you dine as well as a separate sitting area with Fireplace and surrounding planters for those garden enthusiasts. You'll also have a secure private garage, so you can park with peace of mind. Guest parking is available for your visitors and guests. This is the perfect townhome while still enjoying the luxury lifestyle of Winter Park. Don't miss out on this amazing opportunity!
Sold for $2,325,000
$2,325,000
125 S INTERLACHEN AVENUE #2, WINTER PARK, FL 32789
3beds
3,244sqft
Townhouse
Built in 2020
1,182 Square Feet Lot
$-- Zestimate®
$717/sqft
$4,249 Estimated rent
Home value
Not available
Estimated sales range
Not available
$4,249/mo
Zestimate® history
Owner options
List your home for rent
$4,249/mo
Rent Zestimate®
Find your next renter with Zillow Rental Manager. Plus, with online applications, you can quickly screen prospective tenants – for free.
$4,249/mo
Rent Zestimate®
Refinance and save
$18,208/mo
Est. payment
Refinancing to a lower rate could help reduce your monthly payments and save thousands over the life of the loan.
$18,208/mo
Est. payment
Explore your selling options
Work with a Zillow partner agent
Leverage their expertise and Zillow's premium Showcase listings to get your home seen by more buyers.
Get startedList with your own agent
Get your home in front of millions of buyers by listing it on Zillow.
Learn how to do itSell it yourself
Take full control of how buyers see your home on Zillow by listing For Sale by Owner (FSBO).
List your homeWhat's special
Private interior elevatorPrivate front patioElectrical louversFunctional floorplanLutron lightingHigh end finishesPrivate rooftop terrace
Zillow last checked:
Listing updated:
Listed by:
Andrea Sider, PA 407-697-4204,
KELLER WILLIAMS WINTER PARK 407-545-6430
Bought with:
Erin Legler, 3303437
CHARLES RUTENBERG REALTY ORLANDO
Source: Stellar MLS,MLS#: O6089598 Originating MLS: Orlando Regional
Originating MLS: Orlando Regional
Facts & features
Interior
Bedrooms & bathrooms
- Bedrooms: 3
- Bathrooms: 5
- Full bathrooms: 3
- 1/2 bathrooms: 2
Primary bedroom
- Level: Second
- Dimensions: 14x18
Bedroom 2
- Level: Third
- Dimensions: 12x14
Bedroom 3
- Level: Third
- Dimensions: 12x14
Primary bathroom
- Level: Second
- Dimensions: 16x11
Balcony porch lanai
- Level: Upper
Balcony porch lanai
- Level: Third
- Dimensions: 11x8
Dining room
- Level: First
- Dimensions: 14x14
Kitchen
- Level: First
- Dimensions: 10x13
Living room
- Level: First
- Dimensions: 15x15
Loft
- Level: Second
- Dimensions: 8x6
Heating
- Heat Pump
Cooling
- Central Air
Appliances
- Included: Bar Fridge, Oven, Cooktop, Dishwasher, Disposal, Dryer, Exhaust Fan, Gas Water Heater, Microwave, Range Hood, Refrigerator, Tankless Water Heater, Washer, Wine Refrigerator
Features
- Built-in Features, Ceiling Fan(s), Dry Bar, Elevator, High Ceilings, Open Floorplan, Solid Wood Cabinets, Stone Counters, Walk-In Closet(s)
- Flooring: Engineered Hardwood, Porcelain Tile
- Doors: Outdoor Grill, Sliding Doors
- Windows: Skylight(s)
- Basement: Other
- Has fireplace: Yes
Interior area
- Total structure area: 4,935
- Total interior livable area: 3,244 sqft
Property
Parking
- Total spaces: 2
- Parking features: Garage - Attached
- Attached garage spaces: 2
Features
- Levels: Three Or More
- Stories: 3
- Exterior features: Balcony, Lighting, Outdoor Grill
Lot
- Size: 1,182 Square Feet
- Features: Above Flood Plain
Details
- Parcel number: 062230815000020
- Zoning: R-4
- Special conditions: None
Construction
Type & style
- Home type: Townhouse
- Property subtype: Townhouse
Materials
- Block, Stucco
- Foundation: Basement, Slab
- Roof: Membrane
Condition
- New construction: No
- Year built: 2020
Details
- Builder name: Viscomi Construction
Utilities & green energy
- Sewer: Public Sewer
- Water: Public
- Utilities for property: Cable Available, Electricity Connected, Natural Gas Connected, Public, Sewer Connected, Street Lights, Underground Utilities, Water Connected
Green energy
- Energy efficient items: HVAC, Lighting, Water Heater
- Water conservation: Drip Irrigation, Xeriscape
Community & HOA
Community
- Features: Buyer Approval Required, None
- Pet fee: $0 monthly
- Subdivision: SOUTH INTERLACHEN PLACE
HOA
- Has HOA: Yes
- Services included: Reserve Fund, Maintenance Structure, Maintenance Grounds, Pest Control
- HOA fee: $1,367 monthly
- HOA name: Janice Loran
- HOA phone: 407-392-1535
Location
- Region: Winter Park
Financial & listing details
- Price per square foot: $717/sqft
- Tax assessed value: $267,200
- Annual tax amount: $31,948
- Date on market: 2/22/2023
- Cumulative days on market: 122 days
- Listing terms: Cash,Conventional
- Ownership: Fee Simple
- Total actual rent: 0
- Electric utility on property: Yes
- Road surface type: Asphalt
Price history
| Date | Event | Price |
|---|---|---|
| 8/4/2023 | Sold | $2,325,000-5.1%$717/sqft |
Source:  Stellar MLS #O6089598 Report a problem Stellar MLS #O6089598 Report a problem | ||
| 6/25/2023 | Pending sale | $2,450,000$755/sqft |
Source: Stellar MLS #O6089598 Report a problem | ||
| 6/1/2023 | Price change | $2,450,000-9.2%$755/sqft |
Source: Stellar MLS #O6089598 Report a problem | ||
| 5/11/2023 | Price change | $2,699,000-6.9%$832/sqft |
Source: Stellar MLS #O6089598 Report a problem | ||
| 3/28/2023 | Price change | $2,899,000-1.7%$894/sqft |
Source: Stellar MLS #O6089598 Report a problem | ||
| 2/23/2023 | Listed for sale | $2,950,000+31.1%$909/sqft |
Source: Stellar MLS #O6089598 Report a problem | ||
| 7/26/2021 | Sold | $2,250,000+4.9%$694/sqft |
Source: Stellar MLS #O5930516 Report a problem | ||
| 2/10/2021 | Listing removed | -- |
Source: Stellar MLS Report a problem | ||
| 10/3/2019 | Pending sale | $2,144,000$661/sqft |
Source: REGAL R.E. PROFESSIONALS LLC #O5506538 Report a problem | ||
| 10/3/2019 | Listed for sale | $2,144,000$661/sqft |
Source: REGAL R.E. PROFESSIONALS LLC #O5506538 Report a problem | ||
| 6/29/2017 | Listing removed | $2,144,000$661/sqft |
Source: REGAL R.E. PROFESSIONALS LLC #O5506538 Report a problem | ||
| 4/28/2017 | Listed for sale | $2,144,000+4.9%$661/sqft |
Source: REGAL R.E. PROFESSIONALS LLC #O5506538 Report a problem | ||
| 8/27/2016 | Listing removed | $2,044,000$630/sqft |
Source: REGAL R.E. PROFESSIONALS LLC #O5389629 Report a problem | ||
| 8/31/2015 | Listed for sale | $2,044,000+542.2%$630/sqft |
Source: REGAL R.E. PROFESSIONALS LLC #O5389629 Report a problem | ||
| 11/25/2014 | Sold | $318,300+73.5%$98/sqft |
Source: Agent Provided Report a problem | ||
| 10/27/2014 | Listing removed | $1,700$1/sqft |
Source: OLDE TOWN BROKERS Report a problem | ||
| 9/29/2014 | Listed for rent | $1,700+5.6%$1/sqft |
Source: OLDE TOWN BROKERS Report a problem | ||
| 4/21/2014 | Listing removed | $1,610 |
Source: Olde Town Brokers Report a problem | ||
| 4/9/2014 | Listed for rent | $1,610+0.9% |
Source: OLDE TOWN BROKERS Report a problem | ||
| 3/16/2012 | Listing removed | $1,595 |
Source: Olde Town Brokers, Inc. #O5089450 Report a problem | ||
| 3/7/2012 | Listed for rent | $1,595 |
Source: Olde Town Brokers, Inc. #O5089450 Report a problem | ||
| 5/26/2009 | Sold | $183,500-44.6%$57/sqft |
Source: Agent Provided Report a problem | ||
| 4/2/2007 | Sold | $331,300+147.2%$102/sqft |
Source: Agent Provided Report a problem | ||
| 6/2/1998 | Sold | $134,000$41/sqft |
Source: Agent Provided Report a problem | ||
Public tax history
| Year | Property taxes | Tax assessment |
|---|---|---|
| 2015 | $4,629 +15.7% | $267,200 +17.7% |
| 2014 | $3,999 +0.5% | $227,000 +0% |
| 2013 | $3,979 -0.5% | $226,997 +0.2% |
| 2012 | $4,000 -6.6% | $226,473 -6.3% |
| 2011 | $4,285 +12.7% | $241,709 +9.2% |
| 2010 | $3,801 | $221,298 -8.2% |
| 2009 | -- | $241,000 -9.1% |
| 2008 | $4,342 +8.3% | $265,000 +7.6% |
| 2007 | $4,009 -7.2% | $246,300 +2% |
| 2006 | $4,319 +11.3% | $241,500 +15% |
| 2005 | $3,880 +11.5% | $210,000 +10.2% |
| 2004 | $3,479 +3.4% | $190,575 |
| 2003 | $3,363 +25.1% | $190,575 +25% |
| 2002 | $2,689 | $152,460 |
Find assessor info on the county website
Neighborhood: 32789
Nearby homes
- $168,7003 bd5 ba4.1k sqft125 S Interlachen Ave APT 1, Winter Park, FL 32789Off Market

- $267,2003 bd5 ba3.8k sqft125 S Interlachen Ave APT 3, Winter Park, FL 32789Off Market
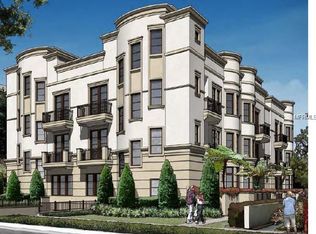
- $467,0003 bd5 ba3.8k sqft125 S Interlachen Ave APT 4, Winter Park, FL 32789Off Market

- $296,1003 bd5 ba3.2k sqft125 S Interlachen Ave APT 5, Winter Park, FL 32789Off Market

- $3,663,6003 bd4 ba3.2k sqft125 S Interlachen Ave APT 3, Winter Park, FL 32789Off Market
- $100-- bd-- ba-- sqft125 S Interlachen Ave, Winter Park, FL 32789Off Market
- $3,706,0003 bd4 ba3.2k sqft125 S Interlachen Ave APT 1, Winter Park, FL 32789Off Market
- $3,990,7003 bd5 ba4.1k sqft125 S Interlachen Ave #6, Winter Park, FL 32789Off Market
Nearby schools
GreatSchools rating
- 10/10AUDUBON PARK SCHOOLGrades: PK-8Distance: 2.1 mi
- 7/10Winter Park High SchoolGrades: 9-12Distance: 1.8 mi
- Florida
- Orange County
- Winter Park
- 32789
- 125 S INTERLACHEN AVENUE Unit 2
Nearby cities
Nearby neighborhoods
Nearby zip codes
Other Winter Park Topics
