From the moment you enter this custom residence you feel welcomed home by the understated elegance and gracious living spaces. SE corner location affording abundant natural light. From the underground private two car garage through the three living levels and up to the roof top terrace, each floor is serviced by a window wrapped staircase and your own private elevator. Creature comforts include a Lutron lighting system, home audio system and programmable shades, all set to your schedule by the Control4 home automation system. You approach the double entry doors via a gated, spacious terrace. The main level offers spacious living and dining areas opening to a Chef’s Dream Kitchen. Here you find solid wood cabinetry, quartz countertops, custom backsplash, Wolf five-burner natural gas cooktop, integrated Sub Zero refrigerator, Wolf wall oven and microwave, Bosch dishwasher, Sub Zero full size, dual zone wine refrigerator and a large island with counter seating. The adjacent sitting room faces East for starting your day with morning light or winding down your day with your favorite beverage. The wall mounted television adds to the convenience of this versatile space where you can catch up on the morning or evening news. The main living level also offers your guests the convenience of a private powder room. The second level is dedicated to the generous Primary Suite. This level offers a spacious bedroom, a custom walk-in closet, a gracious primary bathroom with a walk-in shower, double sinks, a custom vanity/makeup area, and a private water closet with automatic Toto Washlet. The Primary Suite level also features a customized office/lounge area with built-in cabinetry and a refrigerator. Adding to the convenience, you’ll find the laundry area integrated into the Primary Suite level. You are greeted to the Third Level through an open media room. The media loft area is adjacent to the two spacious and private ensuite bedrooms. Both bedrooms 2 and 3 feature walk-in closets and private bathrooms. Wait, there’s more! Up one more level you will find the incredible rooftop terrace. This approx. 800 sq. ft. space, serviced by your private elevator, is perfect for entertaining family and friends – no matter the size of the party! An entertainer’s delight, you will enjoy the outdoor kitchen with stainless 36” DCS natural gas grill, exhaust hood, refrigerator and sink. Adding to the convenience of entertaining on your private rooftop, this terrace has its own powder room. Additionally, there is an air-conditioned storage closet perfect for keeping dry and safe items you want protected from the weather. Going back downstairs to the underground garage, you’ll enjoy the security of your own oversized two-car garage. Not only does this level of Residence #1 offer you a private garage, you’ll also love the convenience and security of your own air-conditioned 9x13 storage room and another private foyer. The building’s garage area is accessed through a separate gated entrance. This underground parking area includes guest parking spaces. This exquisite residence is mere steps from all the dining, shopping and community amenities along Park Avenue and the adjacent Boulevards that make downtown Winter Park so coveted. Residence 1 of 125 South Interlachen Place is that rare opportunity to own an exquisite and perfectly located home offering the lock and leave lifestyle. All measurements are approximate and Buyer is responsible for verifying all dimensions.
For sale
$3,895,000
125 S INTERLACHEN AVENUE #1, WINTER PARK, FL 32789
3beds
3,878sqft
:
Get pre-qualified$28,395/mo
Townhouse
Built in 2019
1,392 Square Feet Lot
$-- Zestimate®
$1,004/sqft
$1,771/mo HOA
What's special
Media loft areaSpacious bedroomPrivate elevatorQuartz countertopsOversized two-car garageWindow wrapped staircaseGated spacious terrace
- 3 days |
- 386 |
- 18 |
Zillow last checked:
Listing updated:
Listed by:
Skip Kirst 407-342-0265,
COLLADO REAL ESTATE 386-427-0002
Source: Stellar MLS,MLS#: O6428952 Originating MLS: Orlando Regional
Originating MLS: Orlando Regional
Facts & features
Interior
Bedrooms & bathrooms
- Bedrooms: 3
- Bathrooms: 5
- Full bathrooms: 3
- 1/2 bathrooms: 2
Rooms
- Room types: Den/Library/Office, Media Room
Primary bedroom
- Features: Dual Sinks, En Suite Bathroom, Makeup/Vanity Space, Multiple Shower Heads, Shower No Tub, Stone Counters, Tall Countertops, Water Closet/Priv Toilet, Walk-In Closet(s)
- Level: Second
- Area: 208 Square Feet
- Dimensions: 13x16
Bedroom 2
- Features: En Suite Bathroom, Single Vanity, Stone Counters, Tall Countertops, Tub With Shower, Walk-In Closet(s)
- Level: Third
- Area: 168 Square Feet
- Dimensions: 12x14
Bedroom 3
- Features: En Suite Bathroom, Shower No Tub, Single Vanity, Stone Counters, Tall Countertops, Water Closet/Priv Toilet, Walk-In Closet(s)
- Level: Third
- Area: 192 Square Feet
- Dimensions: 12x16
Primary bathroom
- Features: Dual Sinks, En Suite Bathroom, Makeup/Vanity Space, Multiple Shower Heads, Shower No Tub, Stone Counters, Tall Countertops, Water Closet/Priv Toilet
- Level: Second
- Area: 176 Square Feet
- Dimensions: 11x16
Balcony porch lanai
- Features: Other, Wet Bar
- Level: Upper
- Area: 784 Square Feet
- Dimensions: 28x28
Balcony porch lanai
- Level: First
Dining room
- Features: Built-In Shelving
- Level: First
- Area: 196 Square Feet
- Dimensions: 14x14
Foyer
- Level: First
Kitchen
- Level: First
- Area: 168 Square Feet
- Dimensions: 12x14
Laundry
- Level: Second
Library
- Features: Built-In Shelving
- Level: First
- Area: 108 Square Feet
- Dimensions: 9x12
Living room
- Features: Built-In Shelving, Built-in Features
- Level: First
- Area: 294 Square Feet
- Dimensions: 14x21
Media room
- Level: Third
- Area: 224 Square Feet
- Dimensions: 14x16
Office
- Features: Built-In Shelving, Built-in Features, Other
- Level: Second
- Area: 143 Square Feet
- Dimensions: 11x13
Workshop
- Level: Basement
- Area: 117 Square Feet
- Dimensions: 9x13
Heating
- Electric
Cooling
- Central Air
Appliances
- Included: Oven, Cooktop, Dishwasher, Disposal, Dryer, Gas Water Heater, Microwave, Range Hood, Refrigerator, Tankless Water Heater, Washer, Wine Refrigerator
- Laundry: Inside, Laundry Closet
Features
- Built-in Features, Eating Space In Kitchen, Elevator, High Ceilings, Kitchen/Family Room Combo, Living Room/Dining Room Combo, Open Floorplan, Solid Wood Cabinets, Split Bedroom, Stone Counters, Walk-In Closet(s)
- Flooring: Tile, Hardwood
- Doors: Outdoor Grill
- Has fireplace: No
Interior area
- Total structure area: 5,286
- Total interior livable area: 3,878 sqft
Video & virtual tour
Property
Parking
- Total spaces: 2
- Parking features: Garage - Attached
- Attached garage spaces: 2
- Details: Garage Dimensions: 22x23
Features
- Levels: Three Or More
- Stories: 3
- Exterior features: Outdoor Grill, Private Entrance, Sidewalk
Lot
- Size: 1,392 Square Feet
Details
- Parcel number: 062230815000010
- Zoning: R-4
- Special conditions: None
Construction
Type & style
- Home type: Townhouse
- Property subtype: Townhouse
Materials
- Block, Other, Stucco
- Foundation: Concrete Perimeter, Other, Slab
- Roof: Membrane,Other
Condition
- New construction: No
- Year built: 2019
Utilities & green energy
- Sewer: Public Sewer
- Water: Public
- Utilities for property: Cable Connected, Natural Gas Connected, Sewer Connected, Underground Utilities, Water Connected
Community & HOA
Community
- Features: Community Mailbox, Gated Community - No Guard, Sidewalks
- Pet fee: $0 monthly
- Subdivision: SOUTH INTERLACHEN PLACE
HOA
- Has HOA: Yes
- Services included: Maintenance Grounds
- HOA fee: $1,771 monthly
- HOA name: Danyell Pino, LCAM
- HOA phone: 407-476-2777
Location
- Region: Winter Park
Financial & listing details
- Price per square foot: $1,004/sqft
- Tax assessed value: $168,700
- Annual tax amount: $35,806
- Date on market: 7/30/2026
- Cumulative days on market: 4 days
- Listing terms: Cash,Conventional
- Ownership: Fee Simple
- Total actual rent: 0
- Road surface type: Asphalt
Estimated market value
Not available
Estimated sales range
Not available
Not available
Price history
| Date | Event | Price |
|---|---|---|
| 7/30/2026 | Listed for sale | $3,895,000+12.9%$1,004/sqft |
Source:  Stellar MLS #O6428952 Report a problem Stellar MLS #O6428952 Report a problem | ||
| 7/13/2022 | Pending sale | $3,450,000$890/sqft |
Source: Stellar MLS #O6038263 Report a problem | ||
| 7/1/2022 | Listed for sale | $3,450,000+25.5%$890/sqft |
Source: Stellar MLS #O6038263 Report a problem | ||
| 8/21/2019 | Sold | $2,748,000$709/sqft |
Source: Stellar MLS #O5389149 Report a problem | ||
| 12/22/2016 | Listing removed | $2,748,000$709/sqft |
Source: REGAL R.E. PROFESSIONALS LLC #O5389149 Report a problem | ||
| 5/8/2016 | Pending sale | $2,748,000$709/sqft |
Source: REGAL R.E. PROFESSIONALS LLC #O5389149 Report a problem | ||
| 8/31/2015 | Listed for sale | $2,748,000+59.3%$709/sqft |
Source: REGAL R.E. PROFESSIONALS LLC #O5389149 Report a problem | ||
| 12/1/2014 | Sold | $1,725,000-13.5%$445/sqft |
Source: Stellar MLS #O5222392 Report a problem | ||
| 4/18/2014 | Listed for sale | $1,995,000$514/sqft |
Source: Kelly Price & Company #O5222392 Report a problem | ||
| 3/5/2013 | Listing removed | $1,295 |
Source: OLDE TOWN BROKERS Report a problem | ||
| 2/25/2013 | Listed for rent | $1,295+18.3% |
Source: OLDE TOWN BROKERS Report a problem | ||
| 2/28/2011 | Listing removed | $1,095 |
Source: OLDE TOWN BROKERS Report a problem | ||
| 1/8/2011 | Listed for rent | $1,095 |
Source: OLDE TOWN BROKERS Report a problem | ||
Public tax history
| Year | Property taxes | Tax assessment |
|---|---|---|
| 2015 | $2,922 +11.6% | $168,700 +13.4% |
| 2014 | $2,619 +0.5% | $148,700 0% |
| 2013 | $2,606 -1% | $148,702 -0.2% |
| 2012 | $2,633 -5% | $149,073 -6.3% |
| 2011 | $2,771 +15.4% | $159,098 +13.8% |
| 2010 | $2,401 | $139,751 -3.3% |
| 2009 | -- | $144,500 -9.1% |
| 2008 | $2,605 +8.1% | $159,000 +7.4% |
| 2007 | $2,409 -7.2% | $148,000 +2% |
| 2006 | $2,596 +11.3% | $145,150 +15% |
| 2005 | $2,332 +11.3% | $126,225 +10% |
| 2004 | $2,095 +3.4% | $114,750 |
| 2003 | $2,025 +347.7% | $114,750 +19.2% |
| 2002 | $452 | $96,275 |
Find assessor info on the county website
Monthly payment
Est. payment
Payment breakdown
Explore the cost of this home by adjusting the details. Changes won't be saved.Climate risks
Neighborhood: 32789
Nearby schools
GreatSchools rating
- 10/10AUDUBON PARK SCHOOLGrades: PK-8Distance: 2.1 mi
- 7/10Winter Park High SchoolGrades: 9-12Distance: 1.8 mi
Schools provided by the listing agent
- Elementary: Audubon Park K8
- Middle: Audubon Park K-8
- High: Winter Park High
Source: Stellar MLS. This data may not be complete. We recommend contacting the local school district to confirm school assignments for this home.
- $3,150,0003 bd5 ba3.2k sqft125 S Interlachen Ave APT 2, Winter Park, FL 32789For Sale
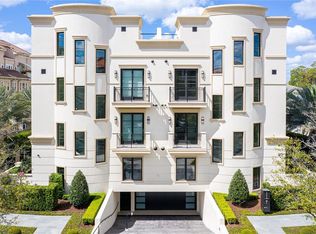
- $267,2003 bd5 ba3.8k sqft125 S Interlachen Ave APT 3, Winter Park, FL 32789Off Market
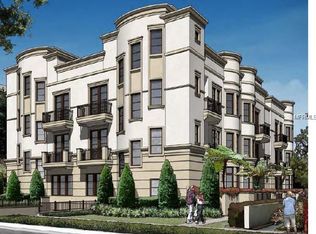
- $467,0003 bd5 ba3.8k sqft125 S Interlachen Ave APT 4, Winter Park, FL 32789Off Market

- $296,1003 bd5 ba3.2k sqft125 S Interlachen Ave APT 5, Winter Park, FL 32789Off Market

- $3,593,8003 bd4 ba3.2k sqft125 S Interlachen Ave APT 3, Winter Park, FL 32789Off Market
- $100-- bd-- ba-- sqft125 S Interlachen Ave, Winter Park, FL 32789Off Market
- $3,677,9003 bd4 ba3.2k sqft125 S Interlachen Ave APT 1, Winter Park, FL 32789Off Market
- $3,937,5003 bd5 ba4.1k sqft125 S Interlachen Ave #6, Winter Park, FL 32789Off Market
A local agent can set up tours, give advice and negotiate with sellers.
Similar homes
- $3,150,0003 bd5 ba3.2k sqft125 S INTERLACHEN AVENUE #2, WINTER PARK, FL 32789For Sale
 MLS ID #O6411134, Erin Legler, CHARLES RUTENBERG REALTY ORLANDO. Stellar MLS
 - $3,500,0003 bd5 ba3.1k sqft649 N PARK AVENUE, WINTER PARK, FL 32789For Sale
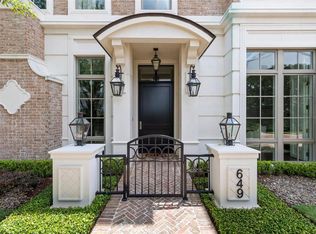 MLS ID #O6411141, Drew Henner, PREMIER SOTHEBY'S INTL. REALTY. Stellar MLS
 - $4,250,0004 bd6 ba4.4k sqft229 ALEXANDER PLACE, WINTER PARK, FL 32789For Sale
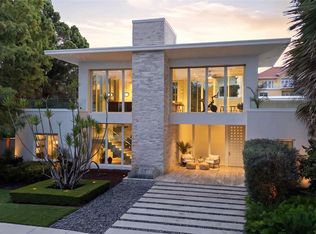 MLS ID #O6412911, Brandon Geers, COMPASS FLORIDA LLC. Stellar MLS
 - $2,390,0004 bd5 ba3.6k sqft645 PANSY AVENUE, WINTER PARK, FL 32789For Sale
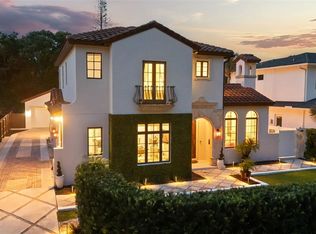 MLS ID #O6428967, Jamie Sharon, PREMIER SOTHEBY'S INTL. REALTY. Stellar MLS
 - $2,800,0003 bd4 ba3.2k sqft660 W MORSE BOULEVARD, WINTER PARK, FL 32789For SaleMLS ID #O6419377, Jennifer Sloan, COMPASS FLORIDA LLC. Stellar MLS
- $2,695,0003 bd4 ba3k sqft413 W MORSE BOULEVARD, WINTER PARK, FL 32789For SaleMLS ID #O6412134, AV Blalock, COLDWELL BANKER REALTY. Stellar MLS
- $4,750,0005 bd5 ba4.5k sqft2525 TEMPLE DRIVE, WINTER PARK, FL 32789For SaleMLS ID #O6427787, MaryStuart Day, FANNIE HILLMAN & ASSOCIATES. Stellar MLS
- $4,750,0005 bd6 ba5.2k sqft1525 GRANVILLE DRIVE, WINTER PARK, FL 32789New ConstructionMLS ID #O6422951, Julie Christensen, ONE LUXURY INTERNATIONAL LLC. Stellar MLS
- $3,500,0004 bd4 ba4k sqft2240 VENETIAN WAY, WINTER PARK, FL 32789For SaleMLS ID #O6413398, Johnny Hurlburt, COLDWELL BANKER REALTY. Stellar MLS
- $4,285,0004 bd6 ba4k sqft1441 CARDINAL COURT, WINTER PARK, FL 32789For SaleMLS ID #O6399395, Damian Bergler, CHARLES RUTENBERG REALTY ORLANDO. Stellar MLS
- $3,275,0004 bd6 ba4.6k sqft1581 FOREST AVENUE, WINTER PARK, FL 32789For SaleMLS ID #O6382377, Julie Christensen, ONE LUXURY INTERNATIONAL LLC. Stellar MLS
- $2,275,0004 bd5 ba2.8k sqft1271 PALMER AVENUE, WINTER PARK, FL 32789For SaleMLS ID #O6426530, Sheri Malin, REDFIN CORPORATION. Stellar MLS
- $4,900,0005 bd6 ba4.9k sqft1180 VIA LUGANO, WINTER PARK, FL 32789For SaleMLS ID #O6413198, Alison Mosley, PREMIER SOTHEBY'S INTL. REALTY. Stellar MLS
- $2,350,0003 bd3 ba2.1k sqft140 E MORSE BOULEVARD #J, WINTER PARK, FL 32789For SaleMLS ID #O6414891, Mick Night, PREMIER SOTHEBY'S INTL. REALTY. Stellar MLS
- $2,500,0005 bd6 ba4.5k sqft450 LAKEWOOD DRIVE, WINTER PARK, FL 32789For SaleMLS ID #O6403490, Vonda Fields, CHARLES RUTENBERG REALTY ORLANDO. Stellar MLS
- $4,950,0004 bd7 ba5.5k sqft231 CHELTON CIRCLE, WINTER PARK, FL 32789For SaleMLS ID #O6414890, Joseph Doher, BERKSHIRE HATHAWAY HOMESERVICES RESULTS REALTY. Stellar MLS
- $1,995,0004 bd4 ba3.4k sqft1398 GROVE TERRACE, WINTER PARK, FL 32789For SaleMLS ID #O6399698, Liz Jones, ORANGE SLICE PROPERTIES. Stellar MLS
- $3,500,0005 bd7 ba4.1k sqft1836 WHITEHALL DRIVE, WINTER PARK, FL 32789New ConstructionMLS ID #O6416158, Bianca Khoury, PREMIER SOTHEBY'S INTL. REALTY. Stellar MLS
- $3,390,0005 bd7 ba4.5k sqft1751 GLENCOE ROAD, WINTER PARK, FL 32789New ConstructionMLS ID #O6339739, Julie Christensen, ONE LUXURY INTERNATIONAL LLC. Stellar MLS
- $1,995,0004 bd4 ba3.4k sqft922 N PENNSYLVANIA AVENUE, WINTER PARK, FL 32789For SaleMLS ID #O6424685, Mick Night, PREMIER SOTHEBY'S INTL. REALTY. Stellar MLS
