
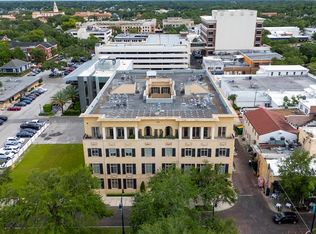
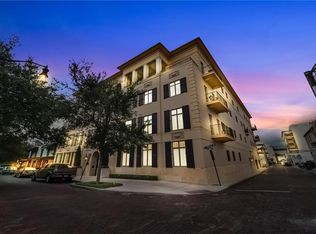
Discover an exceptional opportunity to own a penthouse residence at The Landmark, one of downtown Winter Park's exclusive addresses. Directly along the desired brick streets of Park Avenue, this boutique condominium community consists of only 13 residences and offers an unparalleled blend of privacy, sophistication and accessible convenience. Just outside your door, enjoy acclaimed dining, boutique shopping, art galleries, sidewalk cafés, Central Park and the year-round events that have made Winter Park one of Central Florida's sought-after destinations. Behind The Landmark's secure wrought-iron gates, residents are welcomed into a beautifully landscaped courtyard centered around a timeless fountain and illuminated by dozens of gas lanterns, creating a warm and elegant atmosphere reminiscent of a European enclave. Impeccably maintained and thoughtfully designed, the community provides a peaceful retreat while remaining moments from the vibrant energy of Park Avenue. Residence J occupies a premier penthouse position and is filled with natural light, enhanced by soaring ceilings, expansive windows, and multiple French doors that open to private terraces overlooking Morse Boulevard and the surrounding downtown streetscape. The spacious floor plan is designed for comfortable daily living and effortless entertaining. The living and dining areas are anchored by a gas fireplace and flow seamlessly into the kitchen, where integrated appliances, a gas cooktop, generous workspace, and a charming breakfast area create a functional and inviting gathering space. The primary suite serves as a private sanctuary, featuring dual vanities, separate water closets, an oversized walk-in shower and a custom-designed walk-in closet. Two additional guest bedrooms provide flexibility for family and visitors. One bedroom is connected to a Jack-and-Jill bath, while the third enjoys a private en-suite bath and a Juliet balcony that captures the charm and character of downtown Winter Park from above. Additional amenities include two deeded underground parking spaces, a private climate-controlled storage room, and access to the community's shared outdoor entertaining area, complete with a summer kitchen and courtyard gathering space. Whether enjoyed as a full-time residence or a lock-and-leave retreat, this penthouse offers a rare combination of luxury, security and an unmatched Park Avenue lifestyle in the heart of Winter Park.
For sale
$2,350,000
140 E MORSE BOULEVARD #J, WINTER PARK, FL 32789
3beds
2,143sqft
:
Get pre-qualified$17,464/mo
Condominium
Built in 2008
-- sqft lot
$2,224,900 Zestimate®
$1,097/sqft
$2,511/mo HOA
What's special
Beautifully landscaped courtyardExpansive windowsCourtyard gathering spaceTwo additional guest bedroomsSummer kitchenJack-and-jill bathTimeless fountain
- 59 days |
- 654 |
- 31 |
Zillow last checked:
Listing updated:
Listed by:
Mick Night 407-629-4446,
PREMIER SOTHEBY'S INTL. REALTY 407-644-3295,
John Pinel 407-497-9335,
PREMIER SOTHEBY'S INTL. REALTY
Source: Stellar MLS,MLS#: O6414891 Originating MLS: Orlando Regional
Originating MLS: Orlando Regional
Facts & features
Interior
Bedrooms & bathrooms
- Bedrooms: 3
- Bathrooms: 3
- Full bathrooms: 3
Rooms
- Room types: Utility Room
Primary bedroom
- Features: En Suite Bathroom, Walk-In Closet(s)
- Level: First
- Area: 234 Square Feet
- Dimensions: 18x13
Bedroom 2
- Features: Jack & Jill Bathroom, Built-in Closet
- Level: First
- Area: 144 Square Feet
- Dimensions: 12x12
Bedroom 3
- Features: En Suite Bathroom, Built-in Closet
- Level: First
- Area: 182 Square Feet
- Dimensions: 14x13
Balcony porch lanai
- Level: First
- Area: 172 Square Feet
- Dimensions: 43x4
Dining room
- Level: First
- Area: 156 Square Feet
- Dimensions: 13x12
Foyer
- Level: First
- Area: 48 Square Feet
- Dimensions: 8x6
Kitchen
- Features: Granite Counters, Kitchen Island
- Level: First
- Area: 216 Square Feet
- Dimensions: 18x12
Laundry
- Level: First
- Area: 64 Square Feet
- Dimensions: 8x8
Living room
- Level: First
- Area: 342 Square Feet
- Dimensions: 19x18
Heating
- Central
Cooling
- Central Air
Appliances
- Included: Bar Fridge, Oven, Cooktop, Dishwasher, Disposal, Microwave, Range Hood, Refrigerator
- Laundry: Inside, Laundry Room
Features
- Ceiling Fan(s), Coffered Ceiling(s), Crown Molding, Eating Space In Kitchen, High Ceilings, Primary Bedroom Main Floor, Solid Wood Cabinets, Stone Counters, Walk-In Closet(s)
- Flooring: Tile, Hardwood
- Doors: French Doors
- Has fireplace: Yes
- Fireplace features: Gas, Living Room
- Common walls with other units/homes: Corner Unit
Interior area
- Total structure area: 2,564
- Total interior livable area: 2,143 sqft
Property
Parking
- Total spaces: 2
- Parking features: Assigned, Deeded, Under Building
- Attached garage spaces: 2
Features
- Levels: One
- Stories: 1
- Patio & porch: Covered
- Exterior features: Balcony, Courtyard, Lighting, Sidewalk
- Has view: Yes
- View description: City
Details
- Parcel number: 062230496100100
- Zoning: C-2
- Special conditions: None
Construction
Type & style
- Home type: Condo
- Property subtype: Condominium
Materials
- Block, Stucco
- Foundation: Slab
- Roof: Membrane
Condition
- New construction: No
- Year built: 2008
Utilities & green energy
- Sewer: Public Sewer
- Water: Public
- Utilities for property: BB/HS Internet Available, Natural Gas Connected, Public
Community & HOA
Community
- Features: Buyer Approval Required, Community Mailbox, Gated Community - No Guard
- Pet fee: $0 monthly
- Subdivision: LANDMARK WINTER PARK CONDO
HOA
- Has HOA: Yes
- Amenities included: Elevator(s), Gated
- Services included: Common Area Taxes, Reserve Fund, Gas, Maintenance Structure, Maintenance Grounds, Manager, Recreational Facilities, Trash, Water
- HOA fee: $2,511 monthly
- HOA name: Sentry Management / JoAnn Donaldson
- HOA phone: 407-788-6700
Location
- Region: Winter Park
Financial & listing details
- Price per square foot: $1,097/sqft
- Tax assessed value: $1,607,300
- Annual tax amount: $18,654
- Date on market: 6/17/2026
- Cumulative days on market: 6 days
- Ownership: Condominium
- Total actual rent: 0
- Road surface type: Brick
Estimated market value
$2,224,900
$2.11M - $2.34M
$4,415/mo
Price history
| Date | Event | Price |
|---|---|---|
| 6/17/2026 | Listed for sale | $2,350,000-5.8%$1,097/sqft |
Source:  Stellar MLS #O6414891 Report a problem Stellar MLS #O6414891 Report a problem | ||
| 11/4/2025 | Listing removed | $2,495,000$1,164/sqft |
Source: Stellar MLS #O6314856 Report a problem | ||
| 9/12/2025 | Price change | $2,495,000-9.2%$1,164/sqft |
Source: Stellar MLS #O6314856 Report a problem | ||
| 6/10/2025 | Listed for sale | $2,749,000-4.9%$1,283/sqft |
Source: Stellar MLS #O6314856 Report a problem | ||
| 4/7/2025 | Listing removed | $2,890,000$1,349/sqft |
Source: Stellar MLS #O6245393 Report a problem | ||
| 12/20/2024 | Listed for sale | $2,890,000$1,349/sqft |
Source: Stellar MLS #O6245393 Report a problem | ||
| 12/7/2024 | Pending sale | $2,890,000$1,349/sqft |
Source: Stellar MLS #O6245393 Report a problem | ||
| 9/27/2024 | Listed for sale | $2,890,000-12.2%$1,349/sqft |
Source: Stellar MLS #O6245393 Report a problem | ||
| 7/11/2024 | Listing removed | $3,290,000$1,535/sqft |
Source: Stellar MLS #O6143278 Report a problem | ||
| 4/9/2024 | Price change | $3,290,000-8.4%$1,535/sqft |
Source: Stellar MLS #O6143278 Report a problem | ||
| 1/2/2024 | Listed for sale | $3,590,000-10%$1,675/sqft |
Source: Stellar MLS #O6143278 Report a problem | ||
| 12/5/2023 | Listing removed | -- |
Source: Stellar MLS #O6143278 Report a problem | ||
| 9/22/2023 | Listed for sale | $3,990,000+157.4%$1,862/sqft |
Source: Stellar MLS #O6143278 Report a problem | ||
| 5/5/2017 | Sold | $1,550,000-4.8%$723/sqft |
Source: Stellar MLS #O5423251 Report a problem | ||
| 12/22/2016 | Listing removed | $1,629,000$760/sqft |
Source: REGAL R.E. PROFESSIONALS LLC #O5423251 Report a problem | ||
| 11/22/2016 | Pending sale | $1,629,000$760/sqft |
Source: REGAL R.E. PROFESSIONALS LLC #O5423251 Report a problem | ||
| 6/20/2016 | Price change | $1,629,000-2.7%$760/sqft |
Source: REGAL R.E. PROFESSIONALS LLC #O5423251 Report a problem | ||
| 3/17/2016 | Listed for sale | $1,675,000$782/sqft |
Source: REGAL R.E. PROFESSIONALS LLC #O5423251 Report a problem | ||
| 2/27/2016 | Pending sale | $1,675,000$782/sqft |
Source: REGAL R.E. PROFESSIONALS LLC #O5423251 Report a problem | ||
| 2/26/2016 | Listed for sale | $1,675,000+5%$782/sqft |
Source: REGAL R.E. PROFESSIONALS LLC #O5423251 Report a problem | ||
| 5/12/2015 | Listing removed | $1,595,000$744/sqft |
Source: COLDWELL BANKER RESIDENTIAL RE #O5210463 Report a problem | ||
| 3/26/2015 | Pending sale | $1,595,000$744/sqft |
Source: COLDWELL BANKER RESIDENTIAL RE #O5210463 Report a problem | ||
| 3/26/2015 | Listed for sale | $1,595,000+1.3%$744/sqft |
Source: COLDWELL BANKER RESIDENTIAL RE #O5210463 Report a problem | ||
| 3/17/2015 | Sold | $1,574,000$734/sqft |
Source: Stellar MLS #O5210463 Report a problem | ||
| 4/21/2013 | Listing removed | $1,574,000$734/sqft |
Source: Coldwell Banker Residential Real Estate - Winter Park #O5111560 Report a problem | ||
| 7/21/2012 | Listed for sale | $1,574,000$734/sqft |
Source: Coldwell Banker Residential Real Estate - Winter Park #O5111560 Report a problem | ||
Public tax history
| Year | Property taxes | Tax assessment |
|---|---|---|
| 2024 | $18,145 +3.3% | $1,214,061 +3% |
| 2023 | $17,561 -0.2% | $1,178,700 |
| 2022 | $17,601 -0.8% | $1,178,700 +4.8% |
| 2021 | $17,745 -1.7% | $1,125,100 |
| 2020 | $18,048 -1.7% | $1,125,100 |
| 2019 | $18,357 -7.6% | $1,125,100 -6.2% |
| 2018 | $19,870 | $1,200,100 +10.4% |
| 2017 | $19,870 +8.9% | $1,087,000 +1.4% |
| 2016 | $18,243 +1.4% | $1,071,500 +17.6% |
| 2015 | $17,999 +12.3% | $910,800 +0.1% |
| 2014 | $16,022 +0.5% | $909,500 0% |
| 2013 | $15,941 +5.2% | $909,528 +6% |
| 2012 | $15,151 +8.3% | $857,810 +8.7% |
| 2011 | $13,995 -4.8% | $789,418 -7.7% |
| 2010 | $14,694 | $855,360 -5% |
| 2009 | -- | $900,000 -4.3% |
| 2008 | $15,403 +803.7% | $940,000 +797.8% |
| 2007 | $1,704 | $104,702 |
Find assessor info on the county website
Monthly payment
Est. payment
Payment breakdown
Explore the cost of this home by adjusting the details. Changes won't be saved.Climate risks
Neighborhood: 32789
Nearby schools
GreatSchools rating
- 10/10AUDUBON PARK SCHOOLGrades: PK-8Distance: 2.1 mi
- 7/10Winter Park High SchoolGrades: 9-12Distance: 1.9 mi
Schools provided by the listing agent
- Elementary: Audubon Park K8
- Middle: Audubon Park K-8
- High: Winter Park High
Source: Stellar MLS. This data may not be complete. We recommend contacting the local school district to confirm school assignments for this home.
- $2,200,0003 bd2 ba2.2k sqft140 E Morse Blvd APT I, Winter Park, FL 32789Sold
- $2,125,0002 bd3 ba2.4k sqft140 E Morse Blvd APT C, Winter Park, FL 32789Sold
- $2,936,1004 bd5 ba3k sqft140 E Morse Blvd APT E, Winter Park, FL 32789Off Market
- $1,600,9002 bd2 ba1.7k sqft140 E Morse Blvd APT L, Winter Park, FL 32789Off Market
- $2,324,9003 bd3 ba2.2k sqft140 E Morse Blvd APT H, Winter Park, FL 32789Off Market
- $2,019,2002 bd3 ba2.2k sqft140 E Morse Blvd APT A, Winter Park, FL 32789Off Market
- $3,504,3003 bd4 ba3.3k sqft140 E Morse Blvd APT G, Winter Park, FL 32789Off Market
- $2,169,0003 bd4 ba2.2k sqft140 E Morse Blvd APT F, Winter Park, FL 32789Off Market
A local agent can set up tours, give advice and negotiate with sellers.
Similar homes
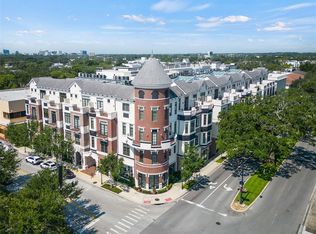
- $1,849,9003 bd4 ba3.1k sqft101 S NEW YORK AVENUE #311, WINTER PARK, FL 32789For Sale
 MLS ID #O6416927, Tiffany Grindstaff, KELLY PRICE & COMPANY LLC. Stellar MLS
 - $2,190,0003 bd4 ba2.4k sqft1420 ALOMA AVENUE, WINTER PARK, FL 32789For Sale
 MLS ID #O6430343, Alejandra Silva, METROPOLITAN R.E SOLUTIONS INC. Stellar MLS
 - $2,275,0004 bd5 ba2.8k sqft1271 PALMER AVENUE, WINTER PARK, FL 32789For Sale
 MLS ID #O6426530, Sheri Malin, REDFIN CORPORATION. Stellar MLS
 - $2,695,0003 bd4 ba3k sqft413 W MORSE BOULEVARD, WINTER PARK, FL 32789For Sale
 MLS ID #O6412134, AV Blalock, COLDWELL BANKER REALTY. Stellar MLS
 - $1,825,0002 bd2 ba2.3k sqft311 E MORSE BOULEVARD #1-3, WINTER PARK, FL 32789For SaleMLS ID #O6406368, Megan Cross, FANNIE HILLMAN & ASSOCIATES. Stellar MLS
- $1,770,0003 bd4 ba2.3k sqft621 HUNTINGTON AVENUE, WINTER PARK, FL 32789For SaleMLS ID #O6394464, Noelle Leblanc, OLDE TOWN BROKERS INC. Stellar MLS
- $1,895,0003 bd4 ba2.7k sqft622 PENN PLACE, WINTER PARK, FL 32789For SaleMLS ID #TB8511228, Douglas Addeo, COMMUNITY REALTY ASSOCIATES. Stellar MLS
- $1,625,0005 bd5 ba3.1k sqft2407 LAFAYETTE AVENUE, WINTER PARK, FL 32789For SaleMLS ID #O6431314, Lisa Fleming, FANNIE HILLMAN & ASSOCIATES. Stellar MLS
- $3,500,0003 bd5 ba3.1k sqft649 N PARK AVENUE, WINTER PARK, FL 32789For SaleMLS ID #O6411141, Drew Henner, PREMIER SOTHEBY'S INTL. REALTY. Stellar MLS
- $1,465,0004 bd4 ba2.7k sqft1581 MAGNOLIA AVE, WINTER PARK, FL 32789For SaleMLS ID #O6396118, Jo Ann Lamar, PREMIER SOTHEBY'S INTL. REALTY. Stellar MLS
- $1,399,0003 bd3 ba2.5k sqft512 W SWOOPE AVENUE, WINTER PARK, FL 32789For SaleMLS ID #O6417375, Carmen Quintana, COLDWELL BANKER REALTY. Stellar MLS
- $1,800,0004 bd4 ba3k sqft723 SYMONDS AVENUE, WINTER PARK, FL 32789New ConstructionStellar MLS
- $2,150,0005 bd5 ba2.8k sqft240 N PHELPS AVENUE, WINTER PARK, FL 32789New ConstructionMLS ID #O6415360, Nick McKee, KELLER WILLIAMS WINTER PARK. Stellar MLS
- $1,498,0003 bd4 ba2.4k sqft1841 LAKE SPIER DRIVE, WINTER PARK, FL 32789For SaleMLS ID #O6407841, Nicole Seybold, FANNIE HILLMAN & ASSOCIATES. Stellar MLS
- $1,599,0005 bd4 ba3k sqft1864 GRINNELL TERRACE, WINTER PARK, FL 32789For SaleMLS ID #O6403822, Robyn Brehne-Glass, COLDWELL BANKER REALTY. Stellar MLS
- $1,185,9996 bd4 ba2.2k sqft726/720 N PENNSYLVANIA AVENUE, WINTER PARK, FL 32789For SaleMLS ID #O6402984, Brandon Geers, COMPASS FLORIDA LLC. Stellar MLS
- $1,625,0004 bd2 ba2.6k sqft446 MELROSE AVENUE, WINTER PARK, FL 32789For SaleMLS ID #O6402113, Audra Wilks, PREMIER SOTHEBY'S INTL. REALTY. Stellar MLS
- $2,790,0002 bd3 ba2.4k sqft100 S EOLA DRIVE #PH 116, ORLANDO, FL 32801For SaleMLS ID #O6391143, Jennifer Tyre, REALTY AND COMPANY INT., LLC. Stellar MLS
- $1,749,0003 bd4 ba2.4k sqft150 E ROBINSON STREET #PH3504, ORLANDO, FL 32801For SaleMLS ID #O6359445, Erin Wanner, STOCKWORTH REALTY GROUP LLC. Stellar MLS
- $1,599,0003 bd5 ba2.7k sqft641 NORTHWOOD CIRCLE, WINTER PARK, FL 32789For SaleMLS ID #O6412554, Sandra Cuba, PREMIER SOTHEBY'S INTL. REALTY. Stellar MLS
