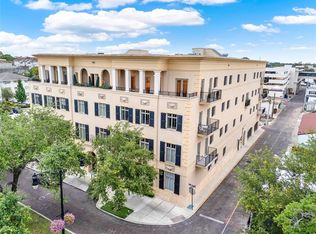
Discover luxury living in this exquisitely renovated two-story condominium, ideally situated on the third floor of the highly sought-after Douglas Grand in the heart of Winter Park. This elegant three-bedroom, three-and-one-half-bath residence seamlessly blends sophisticated design with everyday comfort. Immediately captivating, the light-filled open floor plan showcases stunning new wide-plank white oak flooring, high ceilings, detailed crown molding, and all-new designer lighting throughout. The chef’s kitchen is a showpiece, featuring crisp white cabinetry, luxurious white quartz countertops, a spacious breakfast bar island, elegant gold hardware, and a built-in desk. A charming breakfast nook offers the perfect setting for morning coffee or casual dining. French doors open to a private enclosed atrium, creating a versatile outdoor retreat ideal for alfresco dining, relaxing, or entertaining guests in style. The expansive living and dining spaces flow effortlessly, while a private first-floor bedroom with en suite bath and walkout balcony provides an ideal space for guests, multigenerational living, or a home office. Upstairs, the primary suite serves as a peaceful sanctuary, complete with an indulgent soaking tub, dual vanities, an oversized walk-in closet, and French doors leading to a large private balcony with sweeping views of Winter Park's iconic Park Avenue—perfect for enjoying sunrise coffee or evening sunsets. A second upstairs en suite bedroom offers its own private bath and generous walk-in closet. Thoughtful features include an upstairs laundry room, a spacious storage closet with potential elevator conversion for future accessibility, and a secure gated garage with two reserved parking spaces. Perfectly positioned in the heart of Winter Park, Douglas Grand places you just steps from Park Avenue, the Winter Park Farmers’ Market, Rollins College, Hannibal Square, Winter Park Golf Course, the Winter Park Tennis Center, Winter Park Village, and an array of renowned dining, shopping, and cultural attractions. Enjoy an unparalleled walkable lifestyle in one of Central Florida's most desirable communities. Notable improvements include an interior renovation (2026), front elevation windows and French doors (2024), interior paint (2024), and HVAC system (2022).
For sale
$1,849,900
101 S NEW YORK AVENUE #311, WINTER PARK, FL 32789
3beds
3,112sqft
Condominium
Built in 2008
-- sqft lot
$-- Zestimate®
$594/sqft
$1,525/mo HOA
What's special
Exquisitely renovated two-story condominiumSpacious breakfast bar islandHigh ceilingsCharming breakfast nookLight-filled open floor planDetailed crown moldingSpacious storage closet
- 70 days |
- 600 |
- 18 |
Zillow last checked:
Listing updated:
Listed by:
Tiffany Grindstaff 407-252-0927,
KELLY PRICE & COMPANY LLC 407-645-4321
Source: Stellar MLS,MLS#: O6416927 Originating MLS: Orlando Regional
Originating MLS: Orlando Regional
Facts & features
Interior
Bedrooms & bathrooms
- Bedrooms: 3
- Bathrooms: 4
- Full bathrooms: 3
- 1/2 bathrooms: 1
Rooms
- Room types: Utility Room
Primary bedroom
- Features: Walk-In Closet(s)
- Level: Second
- Area: 325 Square Feet
- Dimensions: 25x13
Bedroom 1
- Features: Walk-In Closet(s)
- Level: First
- Area: 168 Square Feet
- Dimensions: 12x14
Bedroom 2
- Features: Walk-In Closet(s)
- Level: Second
- Area: 130 Square Feet
- Dimensions: 10x13
Dinette
- Level: First
- Area: 90 Square Feet
- Dimensions: 10x9
Dining room
- Level: First
- Area: 208 Square Feet
- Dimensions: 13x16
Kitchen
- Features: Breakfast Bar, Built-in Features, Stone Counters
- Level: First
- Area: 165 Square Feet
- Dimensions: 15x11
Living room
- Level: First
- Area: 273 Square Feet
- Dimensions: 21x13
Heating
- Central
Cooling
- Central Air
Appliances
- Included: Oven, Cooktop, Dishwasher, Microwave, Range, Refrigerator
- Laundry: Inside, Laundry Room, Upper Level
Features
- Ceiling Fan(s), Crown Molding, Eating Space In Kitchen, Living Room/Dining Room Combo, PrimaryBedroom Upstairs, Solid Wood Cabinets, Stone Counters, Thermostat, Walk-In Closet(s)
- Flooring: Hardwood
- Doors: French Doors
- Has fireplace: No
Interior area
- Total structure area: 3,112
- Total interior livable area: 3,112 sqft
Video & virtual tour
Property
Parking
- Total spaces: 2
- Parking features: Assigned, Guest, Reserved
- Garage spaces: 2
Features
- Levels: Two
- Stories: 2
- Patio & porch: Covered, Enclosed, Patio
- Exterior features: Balcony, Courtyard
- Has view: Yes
- View description: City, Park/Greenbelt
Details
- Parcel number: 062230967000311
- Zoning: C-2
- Special conditions: None
Construction
Type & style
- Home type: Condo
- Property subtype: Condominium
Materials
- Block, Brick, Stucco
- Foundation: Slab
- Roof: Built-Up,Tile
Condition
- New construction: No
- Year built: 2008
Utilities & green energy
- Sewer: Public Sewer
- Water: Public
- Utilities for property: Cable Available, Electricity Available
Community & HOA
Community
- Features: Sidewalks
- Security: Key Card Entry
- Pet fee: $0 monthly
- Subdivision: WINTER PARK RESIDENTIAL
HOA
- Has HOA: Yes
- Amenities included: Elevator(s), Lobby Key Required, Maintenance
- Services included: Maintenance Structure, Maintenance Grounds, Manager, Trash
- HOA fee: $1,525 monthly
- HOA name: Dominion Mgmt Solutions/Fernando
- HOA phone: 407-930-4673
Location
- Region: Winter Park
Financial & listing details
- Price per square foot: $594/sqft
- Tax assessed value: $1,135,900
- Annual tax amount: $20,038
- Date on market: 6/17/2026
- Cumulative days on market: 70 days
- Ownership: Fee Simple
- Total actual rent: 0
- Electric utility on property: Yes
- Road surface type: Brick
Estimated market value
Not available
Estimated sales range
Not available
Not available
Price history
| Date | Event | Price |
|---|---|---|
| 6/17/2026 | Listed for sale | $1,849,900+12.1%$594/sqft |
Source:  Stellar MLS #O6416927 Report a problem Stellar MLS #O6416927 Report a problem | ||
| 10/8/2025 | Listing removed | $1,650,000$530/sqft |
Source: Stellar MLS #O6302823 Report a problem | ||
| 8/3/2025 | Price change | $1,650,000-5.7%$530/sqft |
Source: Stellar MLS #O6302823 Report a problem | ||
| 4/25/2025 | Listed for sale | $1,749,000+99.9%$562/sqft |
Source: Stellar MLS #O6302823 Report a problem | ||
| 9/29/2014 | Sold | $875,000-2.8%$281/sqft |
Source: Public Record Report a problem | ||
| 6/10/2014 | Listing removed | $900,000$289/sqft |
Source: Homevest Realty #O5225043 Report a problem | ||
| 5/22/2014 | Pending sale | $900,000$289/sqft |
Source: Homevest Realty #O5225043 Report a problem | ||
| 5/22/2014 | Price change | $900,000+899900%$289/sqft |
Source: Homevest Realty #O5225043 Report a problem | ||
| 5/10/2014 | Price change | $100-100% |
Source: Auction.com Report a problem | ||
| 5/2/2014 | Price change | $900,000-26.5%$289/sqft |
Source: Homevest Realty #O5225043 Report a problem | ||
| 3/9/2014 | Price change | $1,225,000-1.5%$394/sqft |
Source: Coldwell Banker Residential Real Estate - Winter Park #O5204327 Report a problem | ||
| 2/27/2014 | Price change | $1,244,000-0.4%$400/sqft |
Source: Coldwell Banker Residential Real Estate - Winter Park #O5204327 Report a problem | ||
| 1/17/2014 | Listed for sale | $1,249,000+13.5%$401/sqft |
Source: Coldwell Banker Residential Real Estate - Winter Park #O5204327 Report a problem | ||
| 3/4/2008 | Sold | $1,100,000$353/sqft |
Source: Public Record Report a problem | ||
Public tax history
| Year | Property taxes | Tax assessment |
|---|---|---|
| 2024 | $17,570 +2.4% | $1,135,900 +3.7% |
| 2023 | $17,166 +11.6% | $1,095,380 +10% |
| 2022 | $15,386 -2% | $995,800 |
| 2021 | $15,706 -1.7% | $995,800 |
| 2020 | $15,974 -1.7% | $995,800 |
| 2019 | $16,247 -9.1% | $995,800 -7.2% |
| 2018 | $17,882 | $1,072,786 -1.5% |
| 2017 | $17,882 +3.9% | $1,089,200 |
| 2016 | $17,219 +4.5% | $1,089,200 +35.1% |
| 2015 | $16,476 -2.2% | $806,000 -26.1% |
| 2014 | $16,839 +13.4% | $1,090,400 +15% |
| 2013 | $14,854 +1.4% | $948,173 -3.7% |
| 2012 | $14,653 +32.4% | $984,127 +57.6% |
| 2011 | $11,071 -13.9% | $624,492 -16.6% |
| 2010 | $12,863 | $748,792 -12% |
| 2009 | -- | $850,900 +286.8% |
| 2008 | $3,605 | $220,000 |
Find assessor info on the county website
Monthly payment
Est. payment
Payment breakdown
Explore the cost of this home by adjusting the details. Changes won't be saved.Climate risks
Neighborhood: 32789
Nearby schools
GreatSchools rating
- 10/10AUDUBON PARK SCHOOLGrades: PK-8Distance: 2.2 mi
- 7/10Winter Park High SchoolGrades: 9-12Distance: 2 mi
Schools provided by the listing agent
- Elementary: Audubon Park K8
- Middle: Audubon Park K-8
- High: Winter Park High
Source: Stellar MLS. This data may not be complete. We recommend contacting the local school district to confirm school assignments for this home.
- $1,350,0003 bd4 ba3.1k sqft101 S New York Ave UNIT 301, Winter Park, FL 32789Sold
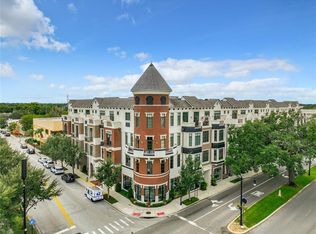
- $1,640,0003 bd4 ba3.1k sqft101 S New York Ave UNIT 313, Winter Park, FL 32789Sold

- $1,575,0003 bd4 ba3.1k sqft101 S New York Ave UNIT 303, Winter Park, FL 32789Sold
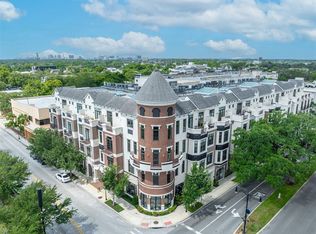
- $1,000,0003 bd4 ba3.1k sqft101 S New York Ave UNIT 302, Winter Park, FL 32789Sold

- $1,500,0003 bd4 ba3.1k sqft101 S New York Ave UNIT 304, Winter Park, FL 32789Sold
- $1,625,0003 bd4 ba2.9k sqft101 S New York Ave UNIT 309, Winter Park, FL 32789Sold
- $1,223,500-- bd-- ba1.8k sqft328 W Morse Blvd #105, Winter Park, FL 32789Off Market
- $1,255,900-- bd-- ba1.6k sqft326 W Morse Blvd #106, Winter Park, FL 32789Off Market
A local agent can set up tours, give advice and negotiate with sellers.
Similar homes
- $1,640,0004 bd4 ba3k sqft1570 PALMER AVENUE, WINTER PARK, FL 32789For Sale
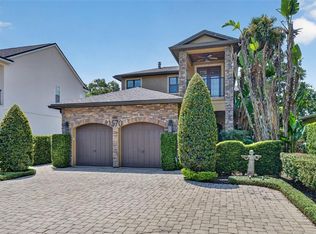
 MLS ID #O6383529, David Auerbach, PARK TOWN REAL ESTATE LLC. Stellar MLS
 - $1,865,0004 bd4 ba3.3k sqft2343 VERSAILLES AVENUE, WINTER PARK, FL 32789For Sale
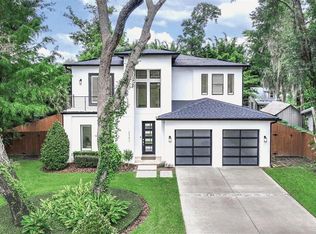 MLS ID #O6432029, MaryStuart Day, FANNIE HILLMAN & ASSOCIATES. Stellar MLS
 - $2,350,0003 bd3 ba2.1k sqft140 E MORSE BOULEVARD #J, WINTER PARK, FL 32789For Sale
 MLS ID #O6414891, Mick Night, PREMIER SOTHEBY'S INTL. REALTY. Stellar MLS
 - $1,725,0004 bd4 ba3.7k sqft1840 BRYAN AVENUE, WINTER PARK, FL 32789For Sale
 MLS ID #O6431360, Jennifer Draper, REAL BROKER, LLC. Stellar MLS
 - $1,780,0004 bd4 ba3.2k sqft1750 CAROLLEE LANE, WINTER PARK, FL 32789For SaleMLS ID #O6391179, Michelle Hochfelder, PREMIER SOTHEBY'S INTL. REALTY. Stellar MLS
- $1,649,0005 bd4 ba3.3k sqft2501 WINTER PARK ROAD, WINTER PARK, FL 32789For SaleMLS ID #O6384756, Jill Healey, KELLER WILLIAMS WINTER PARK. Stellar MLS
- $1,690,0004 bd4 ba3.1k sqft1420 MAGNOLIA AVENUE, WINTER PARK, FL 32789For SaleMLS ID #O6404564, Audra Wilks, PREMIER SOTHEBY'S INTL. REALTY. Stellar MLS
- $1,399,0003 bd3 ba2.5k sqft512 W SWOOPE AVENUE, WINTER PARK, FL 32789For SaleMLS ID #O6417375, Carmen Quintana, COLDWELL BANKER REALTY. Stellar MLS
- $1,800,0005 bd4 ba3.3k sqft2032 KIMBRACE PLACE, WINTER PARK, FL 32792For SaleMLS ID #O6414862, Robert Sassos, SIMPLICITY: A RE BROKERAGE CO. Stellar MLS
- $1,450,0004 bd4 ba3.5k sqft1421 CHAPMAN CIRCLE, WINTER PARK, FL 32789For SaleMLS ID #O6415941, Kelly Price, KELLY PRICE & COMPANY LLC. Stellar MLS
- $2,050,0005 bd5 ba2.8k sqft240 N PHELPS AVENUE, WINTER PARK, FL 32789New ConstructionMLS ID #O6415360, Nick McKee, KELLER WILLIAMS WINTER PARK. Stellar MLS
- $2,500,0005 bd6 ba4.5k sqft450 LAKEWOOD DRIVE, WINTER PARK, FL 32789For SaleMLS ID #O6403490, Vonda Fields, CHARLES RUTENBERG REALTY ORLANDO. Stellar MLS
- $1,995,0004 bd4 ba3k sqft220 ADAMS DRIVE, MAITLAND, FL 32751For SaleMLS ID #O6413737, Kelly Price, KELLY PRICE & COMPANY LLC. Stellar MLS
- $1,375,0004 bd3 ba2.6k sqft4036 HAWS LANE, ORLANDO, FL 32814For SaleMLS ID #O6435774, Matthew Fong, AFFINITY REALTY LLC. Stellar MLS
- $1,599,0004 bd5 ba3.3k sqft638 E LIVINGSTON STREET, ORLANDO, FL 32803For SaleMLS ID #O6433881, Katie Bray, MAINFRAME REAL ESTATE. Stellar MLS
- $1,399,0005 bd4 ba2.3k sqft1473 BERKSHIRE AVENUE, WINTER PARK, FL 32789New ConstructionMLS ID #O6415098, Gilson Rodrigues, KARDOSH REALTY. Stellar MLS
- $1,679,9964 bd5 ba2.7k sqft1408 E CHURCH STREET, ORLANDO, FL 32801For SaleMLS ID #O6343980, Pedro Germano, DOUGLAS ELLIMAN. Stellar MLS
- $1,195,0004 bd4 ba3.1k sqft2293 OSPREY AVENUE, ORLANDO, FL 32814For SaleMLS ID #S5152219, Denise Laga, ORLANDO PREMIUM PROPERTIES LLC. Stellar MLS
- $1,825,0004 bd4 ba3.6k sqft6560 LAKE BURDEN VIEW DRIVE, WINDERMERE, FL 34786For SaleMLS ID #O6381835, Rob Rahter, STOCKWORTH REALTY GROUP. Stellar MLS
- $1,825,0005 bd6 ba3.7k sqft11051 HAWKSHEAD COURT, WINDERMERE, FL 34786For SaleMLS ID #O6400963, Ken Pozek, REAL BROKER, LLC. Stellar MLS
