Expect to be impressed with one of Winter Park’s most luxurious in-town living experiences, the Douglas Grand. Offering a unique blend of elegance, convenience, and comfort in one of Winter Park's most sought-after communities. Just a block to Downtown Winter Park and the famous Park Avenue, you really can’t find anything like it. This two-story unit boasts over 2900 sq ft with 3 bedrooms and 3.5 baths and was renovated in 2020. With an open floor plan and tons of natural light, this gorgeous unit is the perfect place to entertain! The gourmet kitchen designed by S&W Kitchens is a chef’s dream with top-of-the-line appliances that include a wall-mounted Miele convection/microwave oven, a separate Miele oven and a Wolfe induction stove top. Amazing views from almost every room. Lots of flexibility with this floor plan with a downstairs primary suite featuring a soaking tub, separate shower, and plenty of cabinet space plus a custom walk-in closet. Upstairs you will find a spacious guest bedroom with tree top views that could be a second primary suite with the renovated spa-like bathroom featuring dual sinks, a soaking tub, a separate shower and two custom designed walk-in closets. The third bedroom would be the perfect office with plenty of storage space in the custom designed walk-in closet. You will be amazed by the private patio area off of both upstairs bedrooms with breathtaking views of Central Park and Park Avenue...truly the perfect spot for relaxing or entertaining your guests. Additional upgrades include newer A/C units, new Pella balcony doors, and custom window treatments throughout. Private entry into the covered and secured parking garage with easy access straight to your front door. The Douglas Grand offers one of the most secured and private options in Winter Park today, making this also a perfect second home or vacation home. This exceptional location is centrally located in Downtown Winter Park and just steps away from all the restaurants, shopping, Sun Rail and train station, WP Farmer’s Market and all things Winter Park. This luxurious lifestyle opportunity doesn’t come along often and truly is unparalleled. Call today for a private showing. Welcome Home!
Sold for $1,625,000
$1,625,000
101 S NEW YORK AVENUE #309, WINTER PARK, FL 32789
3beds
2,966sqft
Condominium
Built in 2008
-- sqft lot
$1,809,200 Zestimate®
$548/sqft
$7,514 Estimated rent
Home value
$1,809,200
$1.65M - $1.99M
$7,514/mo
Zestimate® history
Owner options
List your home for rent
$7,514/mo
Rent Zestimate®
Find your next renter with Zillow Rental Manager. Plus, with online applications, you can quickly screen prospective tenants – for free.
$7,514/mo
Rent Zestimate®
Refinance and save
$12,881/mo
Est. payment
Refinancing to a lower rate could help reduce your monthly payments and save thousands over the life of the loan.
$12,881/mo
Est. payment
Explore your selling options
Work with a Zillow partner agent
Leverage their expertise and Zillow's premium Showcase listings to get your home seen by more buyers.
Get startedList with your own agent
Get your home in front of millions of buyers by listing it on Zillow.
Learn how to do itSell it yourself
Take full control of how buyers see your home on Zillow by listing For Sale by Owner (FSBO).
List your homeWhat's special
Private patio areaNew pella balcony doorsAmazing viewsSpacious guest bedroomGorgeous unitOpen floor planTree top views
Zillow last checked:
Listing updated:
Listed by:
Lisa Fleming 321-228-8341,
FANNIE HILLMAN & ASSOCIATES 407-644-1234
Bought with:
Stan Madray, 708519
MARTIN SCOTT REALTY LLC
Source: Stellar MLS,MLS#: O6180703 Originating MLS: Orlando Regional
Originating MLS: Orlando Regional
Facts & features
Interior
Bedrooms & bathrooms
- Bedrooms: 3
- Bathrooms: 4
- Full bathrooms: 3
- 1/2 bathrooms: 1
Rooms
- Room types: Utility Room
Primary bedroom
- Features: Walk-In Closet(s)
- Level: First
- Dimensions: 15x11
Bedroom 2
- Features: Walk-In Closet(s)
- Level: Second
- Dimensions: 16x13
Bedroom 3
- Features: Walk-In Closet(s)
- Level: Second
- Dimensions: 13x11
Dinette
- Level: First
- Dimensions: 11x8
Dining room
- Level: First
- Dimensions: 14x10
Kitchen
- Level: First
- Dimensions: 16x11
Living room
- Level: First
- Dimensions: 24x14
Heating
- Central, Electric
Cooling
- Central Air
Appliances
- Included: Convection Oven, Cooktop, Dishwasher, Dryer, Electric Water Heater, Microwave, Refrigerator, Washer
- Laundry: Inside, Laundry Room, Upper Level
Features
- Ceiling Fan(s), Crown Molding, Primary Bedroom Main Floor, Solid Wood Cabinets, Stone Counters, Walk-In Closet(s)
- Flooring: Porcelain Tile
- Doors: French Doors
- Has fireplace: No
Interior area
- Total structure area: 2,966
- Total interior livable area: 2,966 sqft
Property
Parking
- Total spaces: 2
- Parking features: Assigned, Garage Door Opener, Guest, Reserved
- Attached garage spaces: 2
Features
- Levels: Two
- Stories: 2
- Patio & porch: Patio
- Exterior features: Balcony
Lot
- Size: 0.46 Acres
Details
- Parcel number: 062230967000309
- Zoning: C-2
- Special conditions: None
Construction
Type & style
- Home type: Condo
- Property subtype: Condominium
Materials
- Stucco
- Foundation: Slab
- Roof: Membrane,Shingle
Condition
- New construction: No
- Year built: 2008
Utilities & green energy
- Sewer: Public Sewer
- Water: Public
- Utilities for property: BB/HS Internet Available, Cable Available, Electricity Connected, Public, Water Connected
Community & HOA
Community
- Features: Gated Community - No Guard
- Pet fee: $0 monthly
- Subdivision: WINTER PARK RESIDENTIAL
HOA
- Has HOA: Yes
- Services included: Reserve Fund, Insurance, Maintenance Structure, Maintenance Grounds, Manager, Pest Control
- HOA fee: $1,333 monthly
- HOA name: Dominion Management Solutions/ Fernando Dominguez
- HOA phone: 407-710-1144
- Second HOA name: Douglas Winter Park Master Association, Inc.
Location
- Region: Winter Park
Financial & listing details
- Price per square foot: $548/sqft
- Tax assessed value: $1,059,600
- Annual tax amount: $13,067
- Date on market: 2/21/2024
- Cumulative days on market: 17 days
- Listing terms: Cash,Conventional
- Ownership: Condominium
- Total actual rent: 0
- Electric utility on property: Yes
- Road surface type: Asphalt, Paved
Price history
| Date | Event | Price |
|---|---|---|
| 4/15/2024 | Sold | $1,625,000-4.1%$548/sqft |
Source:  Stellar MLS #O6180703 Report a problem Stellar MLS #O6180703 Report a problem | ||
| 3/9/2024 | Pending sale | $1,695,000$571/sqft |
Source: Stellar MLS #O6180703 Report a problem | ||
| 2/21/2024 | Listed for sale | $1,695,000-5.3%$571/sqft |
Source: Stellar MLS #O6180703 Report a problem | ||
| 11/19/2023 | Listing removed | -- |
Source: Stellar MLS #O6103790 Report a problem | ||
| 10/16/2023 | Price change | $1,790,000-5.3%$604/sqft |
Source: Stellar MLS #O6103790 Report a problem | ||
| 8/13/2023 | Price change | $1,890,000-3.1%$637/sqft |
Source: Stellar MLS #O6103790 Report a problem | ||
| 7/14/2023 | Price change | $1,950,000-2.5%$657/sqft |
Source: Stellar MLS #O6103790 Report a problem | ||
| 5/26/2023 | Price change | $1,999,000-4.8%$674/sqft |
Source: Stellar MLS #O6103790 Report a problem | ||
| 4/14/2023 | Listed for sale | $2,100,000+142.8%$708/sqft |
Source: Stellar MLS #O6103790 Report a problem | ||
| 4/16/2013 | Sold | $865,000$292/sqft |
Source: Public Record Report a problem | ||
Public tax history
| Year | Property taxes | Tax assessment |
|---|---|---|
| 2024 | $13,511 +3.4% | $911,675 +3% |
| 2023 | $13,067 +3.2% | $885,121 +3% |
| 2022 | $12,667 +1% | $859,341 +3% |
| 2021 | $12,539 -0.2% | $834,312 +1.4% |
| 2020 | $12,568 +0.7% | $822,793 +2.3% |
| 2019 | $12,484 +0.5% | $804,294 +1.9% |
| 2018 | $12,423 | $789,297 -22.3% |
| 2017 | $12,423 +0.8% | $1,016,100 |
| 2016 | $12,322 +2% | $1,016,100 +35.1% |
| 2015 | $12,074 -30% | $751,900 -26.1% |
| 2014 | $17,250 +24.5% | $1,017,200 +15% |
| 2013 | $13,856 +1.4% | $884,500 -3.7% |
| 2012 | $13,669 +32.4% | $918,040 +57.6% |
| 2011 | $10,327 -6.5% | $582,558 -9.4% |
| 2010 | $11,049 | $643,192 -12% |
| 2009 | -- | $730,900 +281.5% |
| 2008 | $3,140 | $191,598 |
Find assessor info on the county website
Neighborhood: 32789
Nearby homes
- $1,350,0003 bd4 ba3.1k sqft101 S New York Ave UNIT 301, Winter Park, FL 32789Sold
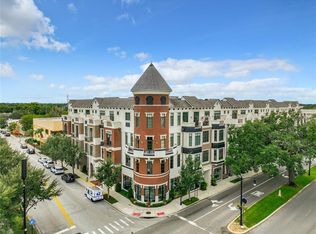
- $1,849,9003 bd4 ba3.1k sqft101 S New York Ave UNIT 311, Winter Park, FL 32789For Sale
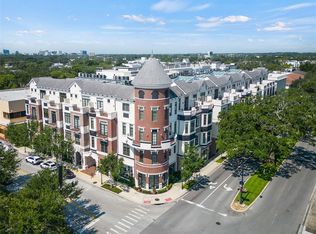
- $1,640,0003 bd4 ba3.1k sqft101 S New York Ave UNIT 313, Winter Park, FL 32789Sold

- $1,575,0003 bd4 ba3.1k sqft101 S New York Ave UNIT 303, Winter Park, FL 32789Sold
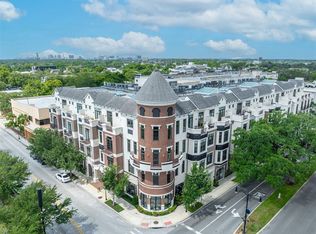
- $1,000,0003 bd4 ba3.1k sqft101 S New York Ave UNIT 302, Winter Park, FL 32789Sold
- $1,500,0003 bd4 ba3.1k sqft101 S New York Ave UNIT 304, Winter Park, FL 32789Sold
- $1,195,700-- bd-- ba1.8k sqft328 W Morse Blvd #105, Winter Park, FL 32789Off Market
- $1,219,600-- bd-- ba1.6k sqft326 W Morse Blvd #106, Winter Park, FL 32789Off Market
Nearby schools
GreatSchools rating
- 10/10AUDUBON PARK SCHOOLGrades: PK-8Distance: 2.2 mi
- 7/10Winter Park High SchoolGrades: 9-12Distance: 2 mi
Schools provided by the listing agent
- Middle: Audubon Park K-8
- High: Winter Park High
Source: Stellar MLS. This data may not be complete. We recommend contacting the local school district to confirm school assignments for this home.
Get a cash offer in 3 minutes
Find out how much your home could sell for in as little as 3 minutes with a no-obligation cash offer.
Estimated market value
$1,809,200
Get a cash offer in 3 minutes
Find out how much your home could sell for in as little as 3 minutes with a no-obligation cash offer.
Estimated market value
$1,809,200
- Florida
- Orange County
- Winter Park
- 32789
- 101 S NEW YORK AVENUE Unit 309
Nearby cities
Nearby neighborhoods
Nearby zip codes
Other Winter Park Topics
