Welcome to The Douglas Grand, located in the heart of downtown Winter Park! If you are in search of a turn-key, easy living, secure, private, luxury lifestyle...look no further! This stunning 3-bed/3.5-bath townhome is located on the 3rd and 4th floor of the Douglas Grand, overlooking the treetops on Morse Blvd. The original owners have meticulously maintained the townhome since 2013. Valuable upgrades include a large elevator, 3 assigned parking spaces on the 3rd floor just steps from the front door, an additional storage room at the end of the hall, timeless hardwood floors throughout the living spaces and all bedrooms (NO Carpet!), and fresh paint throughout the interior (June 2024). The first level of the townhome offers a spacious kitchen with custom cabinet pullouts, a dinette area, and a convenient built-in desk. The dining area is open yet defined, with gorgeous custom built-in cabinets with glass doors and a detailed tray ceiling. The vast family room is wrapped in custom molding, with French doors framed by remote-powered drapes that lead out to a balcony overlooking the trees on Morse Blvd. The living and dining areas are centered around the sunny atrium, offering a unique covered patio feel, stretching 2 stories tall up to the skylights above. This patio provides natural sunlight on both levels and a thriving location for potted plants. The first level includes a guest bedroom with a private bathroom, which makes a great second primary suite. Take the spacious elevator or the wrapped staircase up to the 2nd floor where you’ll find an expansive Primary Suite (14'x25') with a huge walk-in closet (10’x12’), and French doors that lead to a sprawling outdoor terrace spanning 26ft wide. The second level also includes the 3rd bedroom with an en-suite bathroom, and a laundry room with a sink and additional storage cabinets. This unit offers enormous walk-in closets in every bedroom outfitted by California Closets, and the townhome is sprinkled with storage & linen closets throughout. Don’t forget the added bonus of the deeded walk-in storage closet. Just a block from Park Avenue with Central Park in the distance, you’ll be sure to enjoy the convenience of “city life” and experience the excitement and charm of downtown Winter Park right in your backyard. * Click on the Virtual Tour and ask for a Floorplan! All furnishings may be sold separately!
Sold for $1,575,000
$1,575,000
101 S NEW YORK AVENUE #303, WINTER PARK, FL 32789
3beds
3,174sqft
Condominium
Built in 2009
-- sqft lot
$1,658,700 Zestimate®
$496/sqft
$6,956 Estimated rent
Home value
$1,658,700
$1.51M - $1.84M
$6,956/mo
Zestimate® history
Owner options
List your home for rent
$6,956/mo
Rent Zestimate®
Find your next renter with Zillow Rental Manager. Plus, with online applications, you can quickly screen prospective tenants – for free.
$6,956/mo
Rent Zestimate®
Refinance and save
$12,823/mo
Est. payment
Refinancing to a lower rate could help reduce your monthly payments and save thousands over the life of the loan.
$12,823/mo
Est. payment
Explore your selling options
Work with a Zillow partner agent
Leverage their expertise and Zillow's premium Showcase listings to get your home seen by more buyers.
Get startedList with your own agent
Get your home in front of millions of buyers by listing it on Zillow.
Learn how to do itSell it yourself
Take full control of how buyers see your home on Zillow by listing For Sale by Owner (FSBO).
List your homeWhat's special
Large elevatorBalcony overlooking the treesEn-suite bathroomOutdoor terraceGorgeous custom built-in cabinetsFrench doorsCustom molding
Zillow last checked:
Listing updated:
Listed by:
MaryStuart Day 407-620-8683,
FANNIE HILLMAN & ASSOCIATES 407-644-1234
Bought with:
Mary Heidrich, 3572281
COLDWELL BANKER RESIDENTIAL RE
Source: Stellar MLS,MLS#: O6216286 Originating MLS: Orlando Regional
Originating MLS: Orlando Regional
Facts & features
Interior
Bedrooms & bathrooms
- Bedrooms: 3
- Bathrooms: 4
- Full bathrooms: 3
- 1/2 bathrooms: 1
Rooms
- Room types: Utility Room, Storage Rooms
Primary bedroom
- Description: Room4
- Features: Ceiling Fan(s), En Suite Bathroom, Walk-In Closet(s)
- Level: Second
- Dimensions: 13.5x24.5
Bedroom 2
- Description: Room6
- Features: En Suite Bathroom, Walk-In Closet(s)
- Level: First
- Dimensions: 12x13.5
Bedroom 3
- Description: Room8
- Features: En Suite Bathroom, Walk-In Closet(s)
- Level: Second
- Dimensions: 11.5x14
Primary bathroom
- Description: Room5
- Features: Dual Sinks, Makeup/Vanity Space, Tub with Separate Shower Stall, Water Closet/Priv Toilet, Window/Skylight in Bath, Linen Closet
- Level: Second
- Dimensions: 12x17.5
Bathroom 2
- Description: Room7
- Features: Tub with Separate Shower Stall, Window/Skylight in Bath
- Level: First
- Dimensions: 14x13.5
Bathroom 3
- Description: Room9
- Features: Tub With Shower, Window/Skylight in Bath, Linen Closet
- Level: Second
- Dimensions: 7x10.5
Balcony porch lanai
- Description: Room11
- Level: Second
- Dimensions: 26x12
Balcony porch lanai
- Description: Room10
- Level: First
- Dimensions: 12x13.5
Dining room
- Description: Room2
- Features: Built-In Shelving
- Level: First
- Dimensions: 13.5x17.5
Kitchen
- Description: Room3
- Features: Breakfast Bar, Pantry, Built-in Features
- Level: First
- Dimensions: 12.5x13.5
Laundry
- Description: Room12
- Features: Built-In Shelving
- Level: Second
- Dimensions: 10x7
Living room
- Description: Room1
- Level: First
- Dimensions: 13.5x26.5
Heating
- Central
Cooling
- Central Air
Appliances
- Included: Oven, Cooktop, Dishwasher, Disposal, Dryer, Electric Water Heater, Microwave, Range Hood, Refrigerator, Washer
- Laundry: Inside, Laundry Room, Upper Level
Features
- Built-in Features, Ceiling Fan(s), Crown Molding, Eating Space In Kitchen, Elevator, High Ceilings, PrimaryBedroom Upstairs, Solid Wood Cabinets, Stone Counters, Walk-In Closet(s)
- Flooring: Tile, Hardwood
- Doors: French Doors
- Windows: Double Pane Windows, Drapes, Rods, Shutters, Skylight(s), Window Treatments
- Has fireplace: No
Interior area
- Total structure area: 3,646
- Total interior livable area: 3,174 sqft
Property
Parking
- Total spaces: 3
- Parking features: Assigned, Covered, Guest
- Attached garage spaces: 3
Features
- Levels: Two
- Stories: 2
- Patio & porch: Covered, Enclosed, Patio
- Exterior features: Balcony, Rain Gutters
Lot
- Size: 0.46 Acres
- Features: City Lot, Near Golf Course, Near Public Transit, Sidewalk
Details
- Parcel number: 062230967000303
- Zoning: C-2
- Special conditions: None
Construction
Type & style
- Home type: Condo
- Property subtype: Condominium
Materials
- Block, Stucco
- Foundation: Slab
- Roof: Other
Condition
- New construction: No
- Year built: 2009
Utilities & green energy
- Sewer: Public Sewer
- Water: Public
- Utilities for property: BB/HS Internet Available, Cable Available, Electricity Connected, Phone Available, Public, Sewer Connected, Underground Utilities, Water Connected
Community & HOA
Community
- Features: Community Mailbox, Gated Community - No Guard, Sidewalks
- Security: Fire Sprinkler System, Security System, Smoke Detector(s)
- Pet fee: $0 monthly
- Subdivision: DOUGLAS GRAND - WINTER PARK RESIDENTIAL
HOA
- Has HOA: Yes
- Amenities included: Elevator(s), Gated, Lobby Key Required, Security
- Services included: Cable TV, Reserve Fund, Maintenance Structure, Maintenance Grounds, Manager, Pest Control, Trash
- HOA fee: $1,525 monthly
- HOA name: *See attachments for HOA manager
Location
- Region: Winter Park
Financial & listing details
- Price per square foot: $496/sqft
- Tax assessed value: $1,158,500
- Annual tax amount: $17,917
- Date on market: 6/21/2024
- Cumulative days on market: 130 days
- Listing terms: Cash,Conventional
- Ownership: Condominium
- Total actual rent: 0
- Electric utility on property: Yes
- Road surface type: Paved, Asphalt
Price history
| Date | Event | Price |
|---|---|---|
| 1/10/2025 | Sold | $1,575,000$496/sqft |
Source:  Stellar MLS #O6216286 Report a problem Stellar MLS #O6216286 Report a problem | ||
| 10/30/2024 | Pending sale | $1,575,000$496/sqft |
Source: Stellar MLS #O6216286 Report a problem | ||
| 9/12/2024 | Price change | $1,575,000-6%$496/sqft |
Source: Stellar MLS #O6216286 Report a problem | ||
| 6/21/2024 | Listed for sale | $1,675,000+5%$528/sqft |
Source: Stellar MLS #O6216286 Report a problem | ||
| 1/19/2021 | Listing removed | -- |
Source: Stellar MLS Report a problem | ||
| 10/19/2020 | Listed for sale | $1,595,000+18.1%$503/sqft |
Source: KELLY PRICE & COMPANY LLC #O5899896 Report a problem | ||
| 4/16/2013 | Sold | $1,350,000$425/sqft |
Source: Public Record Report a problem | ||
Public tax history
| Year | Property taxes | Tax assessment |
|---|---|---|
| 2024 | $17,918 +2.3% | $1,158,500 +3.7% |
| 2023 | $17,507 +11.6% | $1,117,270 +10% |
| 2022 | $15,694 -2% | $1,015,700 |
| 2021 | $16,020 -1.7% | $1,015,700 |
| 2020 | $16,293 -1.7% | $1,015,700 |
| 2019 | $16,572 -9.1% | $1,015,700 -7.2% |
| 2018 | $18,239 | $1,094,215 -1.5% |
| 2017 | $18,239 +3.9% | $1,110,900 |
| 2016 | $17,562 +4.5% | $1,110,900 +35.1% |
| 2015 | $16,804 -15.6% | $822,100 -27.3% |
| 2014 | $19,908 +26.3% | $1,130,100 +15% |
| 2013 | $15,768 +1.6% | $982,657 -3.6% |
| 2012 | $15,524 +28.6% | $1,019,662 +49.7% |
| 2011 | $12,071 | $680,923 +261.2% |
| 2009 | -- | $188,500 -10% |
| 2008 | $3,433 | $209,484 |
Find assessor info on the county website
Neighborhood: 32789
Nearby homes
- $1,350,0003 bd4 ba3.1k sqft101 S New York Ave UNIT 301, Winter Park, FL 32789Sold
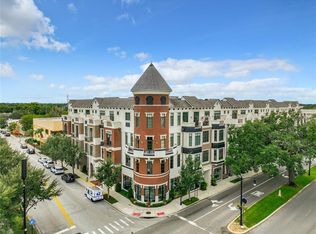
- $1,849,9003 bd4 ba3.1k sqft101 S New York Ave UNIT 311, Winter Park, FL 32789For Sale
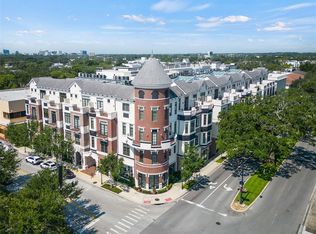
- $1,640,0003 bd4 ba3.1k sqft101 S New York Ave UNIT 313, Winter Park, FL 32789Sold

- $1,000,0003 bd4 ba3.1k sqft101 S New York Ave UNIT 302, Winter Park, FL 32789Sold

- $1,500,0003 bd4 ba3.1k sqft101 S New York Ave UNIT 304, Winter Park, FL 32789Sold
- $1,625,0003 bd4 ba2.9k sqft101 S New York Ave UNIT 309, Winter Park, FL 32789Sold
- $1,231,300-- bd-- ba1.8k sqft328 W Morse Blvd #105, Winter Park, FL 32789Off Market
- $1,244,700-- bd-- ba1.6k sqft326 W Morse Blvd #106, Winter Park, FL 32789Off Market
Nearby schools
GreatSchools rating
- 10/10AUDUBON PARK SCHOOLGrades: PK-8Distance: 2.2 mi
- 7/10Winter Park High SchoolGrades: 9-12Distance: 2 mi
Schools provided by the listing agent
- Middle: Audubon Park K-8
- High: Winter Park High
Source: Stellar MLS. This data may not be complete. We recommend contacting the local school district to confirm school assignments for this home.
Get a cash offer in 3 minutes
Find out how much your home could sell for in as little as 3 minutes with a no-obligation cash offer.
Estimated market value
$1,658,700
Get a cash offer in 3 minutes
Find out how much your home could sell for in as little as 3 minutes with a no-obligation cash offer.
Estimated market value
$1,658,700
- Florida
- Orange County
- Winter Park
- 32789
- 101 S NEW YORK AVENUE Unit 303
Nearby cities
Nearby neighborhoods
Nearby zip codes
Other Winter Park Topics
