Skip main navigation
Sold for $1,640,000
  • $1,640,000

    101 S NEW YORK AVENUE #313, WINTER PARK, FL 32789

    3beds
    3,147sqft
    Condominium
    Built in 2008
    -- sqft lot
    $1,630,500 Zestimate®
    $521/sqft
    $6,801 Estimated rent

    Home value

    $1,630,500

    Estimated sales range

    Not available

    $6,801/mo

    Zestimate® history
    Loading
    Loading...

    Owner options

    List your home for rent

    $6,801/mo

    Rent Zestimate®

    Find your next renter with Zillow Rental Manager. Plus, with online applications, you can quickly screen prospective tenants – for free.

    Learn more

    $6,801/mo

    Rent Zestimate®

    Refinance and save

    $13,125/mo

    Est. payment

    Refinancing to a lower rate could help reduce your monthly payments and save thousands over the life of the loan.

    See today's rates

    $13,125/mo

    Est. payment

    Explore your selling options

    Work with a Zillow partner agent

    Leverage their expertise and Zillow's premium Showcase listings to get your home seen by more buyers.

    Get started

    List with your own agent

    Get your home in front of millions of buyers by listing it on Zillow.

    Learn how to do it

    Sell it yourself

    Take full control of how buyers see your home on Zillow by listing For Sale by Owner (FSBO).

    List your home

    What's special

    Private balconyModern amenitiesFreshly painted interiorRenovated residenceNew quartz countersExpansive gourmet kitchenOpen-air two-story center atrium
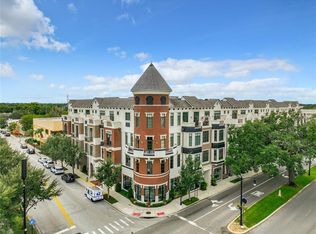
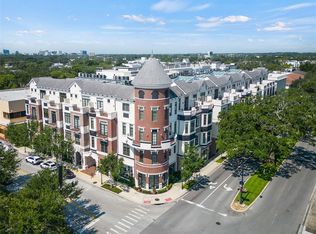
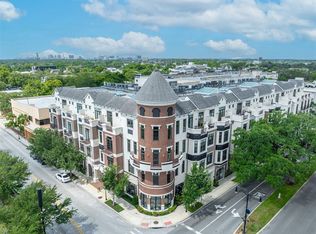
    One or more photo(s) has been virtually staged. This signature corner unit in the exclusive Douglas Grand, is perched on the top two floors, with panoramic views of downtown Winter Park, Hannibal’s Square and Rollins College all steps away. This spacious luxury unit includes a three-bedroom split plan and three-and-a-half en-suite baths, with two private balconies from bedrooms overlooking Central Park. Every convenience of the desirable Winter Park lifestyle is at your doorstep. A gated parking garage provides security for you and your guests. Step inside to discover the 3,174-square-foot perfectly renovated residence with gorgeous new blonde wood floors throughout the living room and bedrooms, and surrounded by windows that invite beautiful light in. Entertain with ease in the expansive gourmet kitchen, recently renovated with added cabinetry including a pantry, new quartz counters, custom back splash and top-of-the-line appliances. Bar seating at the counter peninsula still leaves room for an additional dine-in table if you desire. What makes this unit unique is the open-air two-story center atrium that connects all the living spaces together and adds secluded outdoor living for privacy with views to the stars. The primary bedroom enjoys treetop views, private balcony just recently tiled and generous space and closet. The primary bath suite includes updated dual vanities, separate shower and an indulgent jetted tub. Secondary bedrooms are private with one upstairs and the third bedroom suite, or office, offers versatility and function. Elevate your lifestyle with a host of modern amenities, including updated designer fixtures, recessed lighting and fans, some new Pella doors and windows, fresh paint, spacious walk-in closets that provide ample storage in every bedroom and a freshly painted interior and private laundry. Enjoy the added convenience of two deeded parking spaces in the gated-attached garage, with direct access to your floor and access door right next to your front door, so convenient. Every aspect of luxury living has been meticulously curated for your enjoyment. Indulge in the unparalleled convenience of strolling to nearby restaurants, coffee shops and boutiques. Rollins College is nearby, as well as fabulous events in Central Park and the bustling farmers market. Don’t miss your chance to experience the pinnacle of urban sophistication at The Douglas Grand.

    Zillow last checked:

    Listing updated:

    Listed by:

    Alison Mosley 407-304-6458,

    PREMIER SOTHEBY'S INTL. REALTY 407-644-3295

    Bought with:

    Mick Night, 525290

    PREMIER SOTHEBY'S INTL. REALTY

    Source: Stellar MLS,MLS#: O6331560MLS LogoOriginating MLS: Orlando Regional

    Facts & features

    Interior

    Bedrooms & bathrooms
    • Bedrooms: 3
    • Bathrooms: 4
    • Full bathrooms: 3
    • 1/2 bathrooms: 1
    Primary bedroom
    • Features: Walk-In Closet(s)
    • Level: Second
    • Area: 528 Square Feet
    • Dimensions: 22x24
    Bedroom 2
    • Features: Walk-In Closet(s)
    • Level: First
    • Area: 154 Square Feet
    • Dimensions: 11x14
    Dining room
    • Level: First
    • Area: 144 Square Feet
    • Dimensions: 9x16
    Kitchen
    • Level: First
    • Area: 156 Square Feet
    • Dimensions: 12x13
    Living room
    • Level: First
    • Area: 224 Square Feet
    • Dimensions: 14x16
    Heating
    • Central
    Cooling
    • Central Air, Zoned
    Appliances
    • Included: Oven, Convection Oven, Dishwasher, Disposal, Electric Water Heater, Microwave, Refrigerator
    • Laundry: Inside
    Features
    • Ceiling Fan(s), Crown Molding, Eating Space In Kitchen, High Ceilings, Solid Wood Cabinets, Split Bedroom, Stone Counters, Walk-In Closet(s)
    • Flooring: Engineered Hardwood, Tile
    • Doors: French Doors
    • Windows: Window Treatments
    • Has fireplace: No
    Interior area
    • Total structure area: 3,147
    • Total interior livable area: 3,147 sqft

    Property

    Parking
    • Total spaces: 2
    • Parking features: Assigned
    • Attached garage spaces: 2
    Features
    • Levels: Three Or More
    • Stories: 3
    • Exterior features: Balcony
    • Has view: Yes
    • View description: Park/Greenbelt
    Lot
    • Size: 2.25 Acres
    Details
    • Parcel number: 062230967000313
    • Zoning: C-2
    • Special conditions: None

    Construction

    Type & style
    • Home type: Condo
    • Property subtype: Condominium
    Materials
    • Block
    • Foundation: Slab
    • Roof: Built-Up
    Condition
    • New construction: No
    • Year built: 2008

    Utilities & green energy

    • Sewer: Public Sewer
    • Water: Public
    • Utilities for property: Electricity Available, Natural Gas Available, Natural Gas Connected, Public, Sewer Connected, Underground Utilities

    Community & HOA

    Community
    • Features: None
    • Security: Security Gate, Security System Owned, Smoke Detector(s)
    • Pet fee: $0 monthly
    • Subdivision: WINTER PARK RESIDENTIAL
    HOA
    • Has HOA: Yes
    • Amenities included: Elevator(s), Maintenance, Security
    • Services included: Reserve Fund, Insurance, Maintenance Grounds, Sewer, Trash
    • HOA fee: $1,425 monthly
    • HOA name: Fernando Dominguez
    • HOA phone: 407-710-1114
    • Second HOA name: Douglas Grand
    Location
    • Region: Winter Park

    Financial & listing details

    • Price per square foot: $521/sqft
    • Tax assessed value: $1,148,700
    • Annual tax amount: $8,048
    • Date on market: 8/1/2025
    • Cumulative days on market: 3 days
    • Listing terms: Cash,Conventional
    • Ownership: Condominium
    • Total actual rent: 0
    • Electric utility on property: Yes
    • Road surface type: Paved

    Price history

    DateEventPrice
    9/26/2025Sold$1,640,000-3.2%$521/sqft
    Source: Stellar MLS #O6331560 Report a problem
    8/6/2025Pending sale$1,695,000$539/sqft
    Source: Stellar MLS #O6331560 Report a problem
    8/1/2025Listed for sale$1,695,000+30.4%$539/sqft
    Source: Stellar MLS #O6331560 Report a problem
    5/6/2019Sold$1,300,000+4.8%$413/sqft
    Source: Public Record Report a problem
    2/14/2014Sold$1,240,000-3.1%$394/sqft
    Source: Stellar MLS #O5204855 Report a problem
    1/21/2014Listed for sale$1,279,900$407/sqft
    Source: Kelly Price & Company #O5204855 Report a problem
    8/28/2012Listing removed$4,395$1/sqft
    Source: The Winter Park Land Co. #O5099480 Report a problem
    7/14/2012Price change$4,395-6.4%$1/sqft
    Source: The Winter Park Land Co. #O5099480 Report a problem
    6/12/2012Price change$4,695-5.2%$1/sqft
    Source: The Winter Park Land Co. #O5099480 Report a problem
    5/10/2012Price change$4,950-1%$2/sqft
    Source: The Winter Park Land Co. #O5099480 Report a problem
    5/7/2012Listed for rent$5,000$2/sqft
    Source: The Winter Park Land Co. #O5099480 Report a problem

    Public tax history

    YearProperty taxesTax assessment
    2024$8,049 +3.6%$561,769 +3%
    2023$7,770 +2.7%$545,407 +3%
    2022$7,563 +1.1%$529,521 +3%
    2021$7,480 -0.2%$514,098 +1.4%
    2020$7,494 -54.4%$507,000 -49.7%
    2019$16,430 -9.1%$1,007,000 -7.2%
    2018$18,084 $1,084,898 -1.5%
    2017$18,084 +3.9%$1,101,500
    2016$17,413 +4.5%$1,101,500 +35.1%
    2015$16,662 -12.2%$815,100 -26.1%
    2014$18,986 +13%$1,102,700 +15%
    2013$16,805 +56.6%$958,835 -3.7%
    2012$10,729 +2.8%$995,194 +57.6%
    2011$10,434 -16.2%$631,514 -17.8%
    2010$12,450 $768,240 -12%
    2009-- $873,000 +309.6%
    2008$3,492 $213,120
    Find assessor info on the county website

    Neighborhood: 32789

    Nearby schools

    GreatSchools rating
    Schools provided by the listing agent
    • Elementary: Audubon Park K8
    • Middle: Audubon Park K-8
    • High: Winter Park High

    Source: Stellar MLS. This data may not be complete. We recommend contacting the local school district to confirm school assignments for this home.

    Get a cash offer in 3 minutes
    Find out how much your home could sell for in as little as 3 minutes with a no-obligation cash offer.
    Estimated market value
    $1,630,500
    Get a cash offer in 3 minutes
    Find out how much your home could sell for in as little as 3 minutes with a no-obligation cash offer.
    Estimated market value
    $1,630,500