Exquisitely remodeled and thoughtfully curated, this Penthouse at 100 S Eola Dr PH 116, tucked in the heart of highly coveted South Eola, offers the perfect blend of refined luxury, privacy, and vibrant, walkable downtown living. Expansive windows bathe the open living and dining areas in soft natural light while showcasing postcard-worthy views of Lake Eola and a dramatic, glittering city skyline. The gourmet chef’s kitchen is meticulously designed for both everyday cooking and effortless entertaining, featuring sleek cabinetry, striking white quartz countertops, built-in appliances, and a generous waterfall island that flows seamlessly into the main living space for easy gathering. The spacious primary suite feels like a serene private retreat with a spa-inspired bath, oversized glass-enclosed shower, elegant finishes, and generous custom closet space. An inviting additional bedroom suite is ideal for overnight guests, extended family, or a dedicated, polished home office, offering flexibility without compromising comfort or style. The balcony creates an easy indoor-outdoor lifestyle, perfect for quiet morning coffee, al fresco dining, or evening cocktails overlooking the twinkling city lights and lakeside panorama. Located in a sought-after, boutique, concierge-style building, this penthouse provides secure entry, 2 reserved garage parking spaces, and resort-style amenities such as a sparkling pool, a well-equipped fitness center, a stylish resident lounge, and a summer kitchen on the pool deck for effortless entertaining. Step outside your front door to enjoy Lake Eola Park, Sunday farmers markets, neighborhood cafés, chef-driven fine dining, wine bars, and vibrant nightlife, all just moments away along tree-lined, brick-paved streets. With its contemporary design, generous square footage, and unmatched high-end finishes, this supremely walkable South Eola address presents an exceptional opportunity for buyers seeking sophisticated, upscale urban living in the heart of downtown Orlando. Additional amenities include Full-time Front Desk Concierge and Building Operations Team, Full-time Manager, Five High-Speed Elevators, 14 Guest Parking Spaces and 2 EV charging stations.
For sale
$2,790,000
100 S EOLA DRIVE #PH 116, ORLANDO, FL 32801
2beds
2,490sqft
Condominium
Built in 2005
-- sqft lot
$-- Zestimate®
$1,120/sqft
$1,733/mo HOA
What's special
Generous waterfall islandExpansive windowsInviting additional bedroom suiteGenerous custom closet spaceDedicated polished home officeDramatic glittering city skylineSparkling pool
- 153 days |
- 569 |
- 29 |
Zillow last checked:
Listing updated:
Listed by:
Jennifer Tyre 407-222-9758,
REALTY AND COMPANY INT., LLC 407-999-5060
Source: Stellar MLS,MLS#: O6391143 Originating MLS: Orlando Regional
Originating MLS: Orlando Regional
Facts & features
Interior
Bedrooms & bathrooms
- Bedrooms: 2
- Bathrooms: 3
- Full bathrooms: 2
- 1/2 bathrooms: 1
Rooms
- Room types: Great Room, Utility Room
Primary bedroom
- Features: No Closet
- Level: First
- Area: 234 Square Feet
- Dimensions: 18x13
Bedroom 2
- Features: Built-in Closet
- Level: First
- Area: 144 Square Feet
- Dimensions: 12x12
Primary bathroom
- Features: Shower No Tub, Walk-In Closet(s)
- Level: First
- Area: 210 Square Feet
- Dimensions: 21x10
Dining room
- Level: First
- Area: 104 Square Feet
- Dimensions: 8x13
Great room
- Level: First
- Area: 546 Square Feet
- Dimensions: 21x26
Kitchen
- Features: Kitchen Island
- Level: First
- Area: 153 Square Feet
- Dimensions: 17x9
Heating
- Central
Cooling
- Central Air
Appliances
- Included: Bar Fridge, Oven, Convection Oven, Cooktop, Dishwasher, Disposal, Dryer, Electric Water Heater, Exhaust Fan, Microwave, Range Hood, Refrigerator, Washer
- Laundry: Inside
Features
- Cathedral Ceiling(s), Ceiling Fan(s), Eating Space In Kitchen, High Ceilings, Kitchen/Family Room Combo, Living Room/Dining Room Combo, Open Floorplan, Primary Bedroom Main Floor, Smart Home, Solid Surface Counters, Solid Wood Cabinets, Vaulted Ceiling(s), Walk-In Closet(s), Wet Bar
- Flooring: Porcelain Tile, Hardwood
- Doors: Outdoor Grill, Outdoor Kitchen, Outdoor Shower
- Windows: Window Treatments
- Has fireplace: No
Interior area
- Total structure area: 2,490
- Total interior livable area: 2,490 sqft
Video & virtual tour
Property
Parking
- Parking features: Assigned, Covered, Electric Vehicle Charging Station(s), Garage Door Opener, Guest
Features
- Levels: Three Or More
- Stories: 3
- Exterior features: Balcony, Lighting, Outdoor Grill, Outdoor Kitchen, Outdoor Shower, Sauna
- Pool features: Gunite, In Ground
- Has spa: Yes
- Spa features: Above Ground, Heated
- Has view: Yes
- View description: City, Water, Lake
- Has water view: Yes
- Water view: Water,Lake
- Body of water: LAKE EOLA
Lot
- Size: 0.75 Acres
- Features: Near Public Transit
- Residential vegetation: Mature Landscaping, Trees/Landscaped
Details
- Parcel number: 252229780000116
- Zoning: MXD-2/T
- Special conditions: None
Construction
Type & style
- Home type: Condo
- Architectural style: Contemporary
- Property subtype: Condominium
Materials
- Metal Frame, Stucco
- Foundation: Slab
- Roof: Built-Up
Condition
- New construction: No
- Year built: 2005
Utilities & green energy
- Sewer: Public Sewer
- Water: Public
- Utilities for property: Cable Available, Electricity Available, Public, Water Connected
Community & HOA
Community
- Features: Association Recreation - Owned, Clubhouse, Deed Restrictions, Fitness Center, Gated Community - Guard, Pool
- Security: Fire Sprinkler System, Smoke Detector(s)
- Pet fee: $0 monthly
- Subdivision: SANCTUARY DOWNTOWN
HOA
- Has HOA: Yes
- Amenities included: Cable TV, Clubhouse, Elevator(s), Fitness Center, Gated, Pool, Recreation Facilities, Sauna, Security
- Services included: 24-Hour Guard, Cable TV, Community Pool, Reserve Fund, Fidelity Bond, Internet, Maintenance Structure, Maintenance Grounds, Manager, Pest Control, Security, Trash
- HOA fee: $1,733 monthly
- HOA name: GREG REYNOLDS
- HOA phone: 407-839-4700
Location
- Region: Orlando
Financial & listing details
- Price per square foot: $1,120/sqft
- Annual tax amount: $12,488
- Date on market: 3/17/2026
- Cumulative days on market: 8 days
- Listing terms: Cash,Conventional
- Ownership: Condominium
- Total actual rent: 0
- Electric utility on property: Yes
- Road surface type: Brick
Estimated market value
Not available
Estimated sales range
Not available
Not available
Price history
| Date | Event | Price |
|---|---|---|
| 3/18/2026 | Listed for sale | $2,790,000$1,120/sqft |
Source:  Stellar MLS #O6391143 Report a problem Stellar MLS #O6391143 Report a problem | ||
Public tax history
Tax history is unavailable.
Monthly payment
Est. payment
Payment breakdown
Explore the cost of this home by adjusting the details. Changes won't be saved.Climate risks
Neighborhood: South Eola
Nearby schools
GreatSchools rating
- 7/10Lake Como Elementary SchoolGrades: PK-8Distance: 1.4 mi
- 6/10Edgewater High SchoolGrades: 9-12Distance: 3.1 mi
- $395,0001 bd2 ba1.3k sqft100 S Eola Dr UNIT 604, Orlando, FL 32801Sold

- $530,0002 bd2 ba1.6k sqft100 S Eola Dr UNIT 1008, Orlando, FL 32801Sold

- $895,0002 bd3 ba2.1k sqft100 S Eola Dr UNIT 1201, Orlando, FL 32801Sold
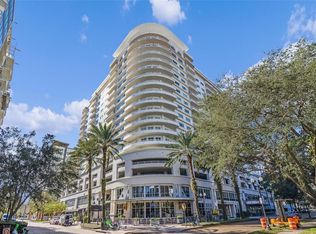
- $1,250,0003 bd3 ba2.5k sqft100 S Eola Dr UNIT 1206, Orlando, FL 32801Sold

- $648,2252 bd3 ba2k sqft100 S Eola Dr UNIT 1405, Orlando, FL 32801Sold
- $1,535,0002 bd3 ba2.5k sqft100 S Eola Dr UNIT 1406, Orlando, FL 32801Sold
- $1,750,0003 bd4 ba3.8k sqft100 S Eola Dr PENTHOUSE 215, Orlando, FL 32801Sold
- $650,0002 bd3 ba2k sqft100 S Eola Dr UNIT 605, Orlando, FL 32801Sold
- $670,0002 bd3 ba2.1k sqft100 S Eola Dr UNIT 611, Orlando, FL 32801Sold
A local agent can set up tours, give advice and negotiate with sellers.
Similar homes
- $1,749,0003 bd4 ba2.4k sqft150 E ROBINSON STREET #PH3504, ORLANDO, FL 32801For Sale
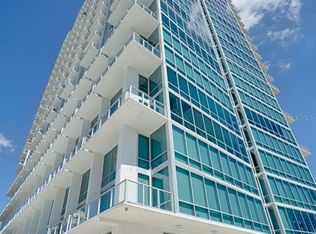
 MLS ID #O6359445, Erin Wanner, STOCKWORTH REALTY GROUP LLC. Stellar MLS
 - $1,679,9964 bd5 ba2.7k sqft1408 E CHURCH STREET, ORLANDO, FL 32801For Sale
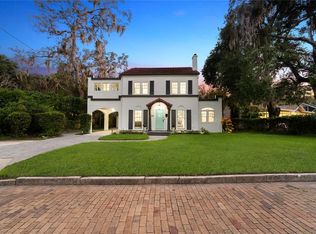 MLS ID #O6343980, Pedro Germano, DOUGLAS ELLIMAN. Stellar MLS
 - $1,699,0004 bd4 ba2.5k sqft673 LAKE HARBOR CIRCLE, ORLANDO, FL 32809For Sale
 MLS ID #O6430349, Jessie Nemeh, RE/MAX DOWNTOWN. Stellar MLS
 - $2,800,0003 bd4 ba3.2k sqft660 W MORSE BOULEVARD, WINTER PARK, FL 32789For Sale
 MLS ID #O6419377, Jennifer Sloan, COMPASS FLORIDA LLC. Stellar MLS
 - $2,190,0003 bd4 ba2.4k sqft1420 ALOMA AVENUE, WINTER PARK, FL 32789For SaleMLS ID #O6430343, Alejandra Silva, METROPOLITAN R.E SOLUTIONS INC. Stellar MLS
- $2,350,0003 bd3 ba2.1k sqft140 E MORSE BOULEVARD #J, WINTER PARK, FL 32789For SaleMLS ID #O6414891, Mick Night, PREMIER SOTHEBY'S INTL. REALTY. Stellar MLS
- $1,575,0003 bd4 ba2.6k sqft830 LAKE DAVIS DRIVE, ORLANDO, FL 32806For SaleMLS ID #O6416350, Amy Miller, ALL REAL ESTATE & INVESTMENTS. Stellar MLS
- $2,695,0003 bd4 ba3k sqft413 W MORSE BOULEVARD, WINTER PARK, FL 32789For SaleMLS ID #O6412134, AV Blalock, COLDWELL BANKER REALTY. Stellar MLS
- $2,275,0004 bd5 ba2.8k sqft1271 PALMER AVENUE, WINTER PARK, FL 32789For SaleMLS ID #O6426530, Sheri Malin, REDFIN CORPORATION. Stellar MLS
- $2,390,0004 bd5 ba3.6k sqft645 PANSY AVENUE, WINTER PARK, FL 32789For SaleMLS ID #O6428967, Jamie Sharon, PREMIER SOTHEBY'S INTL. REALTY. Stellar MLS
- $3,150,0003 bd5 ba3.2k sqft125 S INTERLACHEN AVENUE #2, WINTER PARK, FL 32789For SaleMLS ID #O6411134, Erin Legler, CHARLES RUTENBERG REALTY ORLANDO. Stellar MLS
- $2,500,0004 bd4 ba3.6k sqft5785 GILLIAM ROAD, ORLANDO, FL 32818For SaleMLS ID #O6411357, Michelle Sims, IAD REAL ESTATE. Stellar MLS
- $2,285,0005 bd3 ba3.6k sqft2501 TRENTWOOD BOULEVARD, ORLANDO, FL 32812For SaleMLS ID #O6418107, Amanda Binns, STRICKLAND REALTY GROUP INC. Stellar MLS
- $1,865,0004 bd4 ba3.3k sqft2343 VERSAILLES AVENUE, WINTER PARK, FL 32789For SaleMLS ID #O6432029, MaryStuart Day, FANNIE HILLMAN & ASSOCIATES. Stellar MLS
- $2,790,0004 bd2 ba1.8k sqft4004 REX DRIVE, WINTER GARDEN, FL 34787For SaleMLS ID #O6395737, Edward Guerrette LLC, HAMLIN REALTY. Stellar MLS
- $1,395,0003 bd4 ba3.3k sqft5400 KENMORE LANE, ORLANDO, FL 32839For SaleMLS ID #O6412528, Chris Grenier, ELEGANT REALTY LLC. Stellar MLS
- $1,795,0003 bd3 ba2.3k sqft631 LAKE CATHERINE DRIVE, MAITLAND, FL 32751For SaleMLS ID #O6408700, Kelly Price, KELLY PRICE & COMPANY LLC. Stellar MLS
- $2,400,0003 bd2 ba2.6k sqft10129 LONE TREE LANE, ORLANDO, FL 32836For SaleMLS ID #O6421571, Ursula Garcia Moraes, PRISTINE INTERNATIONAL REALTY LLC. Stellar MLS
- $1,399,0005 bd5 ba3.3k sqft1000 N FOREST AVENUE, ORLANDO, FL 32803New ConstructionMLS ID #O6432908, Michael Sadis, COMPASS FLORIDA LLC. Stellar MLS
- $2,350,0003 bd4 ba2.9k sqft10228 KENSINGTON SHORE DRIVE, ORLANDO, FL 32827For SaleMLS ID #O6392285, Heidi Bedell, BEDELL HOMES LLC. Stellar MLS
