Framed by tranquil pond and fountain views, this beautifully updated single-story home in Lake Nona Golf & Country Club is defined by its exceptional outdoor living. Over 1,000 square feet of travertine tile extends across the screened lanai and expansive patio, creating a seamless setting for both relaxing and entertaining. A pergola with stainless steel gas firepit, summer kitchen with BBQ and outdoor refrigerator, lush low-maintenance landscaping, and a sleek metal fence that preserves the view all come together to create a private backyard retreat that feels both elevated and inviting. Inside, the home offers 3 bedrooms, a dedicated office, 3.5 baths, and 2,912 square feet of refined living, with premium finishes, appliances and upgrades throughout. Natural light fills the open living spaces, enhancing the home’s warm and welcoming feel, while built-in ceiling speakers inside and throughout the outdoor living areas create an immersive audio experience for everyday living and entertaining. Across the community, deer, eagles, and owls are frequent sights, contributing to the peaceful, scenic environment that makes this neighborhood feel like a nature preserve. Life here is designed for ease and connection. Enjoy the convenience of golf cart living—quick rides to the club for workouts, practice sessions, tennis, or pickleball, followed by lunch, happy hour, or an evening gathering with neighbors. The community’s vibrant social scene includes dinner parties, game nights, and events that bring residents together year-round. Just half a mile away, Lake Nona's world class Fazio designed champion course can be your home course! The club also offers boating, water skiing, kayaking, and paddleboarding. And for the frequent traveler, Orlando International Airport is a short drive away. The chef in your family will appreciate the generous quartz island, gas range, double ovens, California Closet pantries, and Sub-Zero side-by-side (2025) refrigerator and freezer, and convenient two drawer dishwasher. The recently renovated primary suite offers a spa-inspired bath with luxurious steam shower, soaking tub, updated counters, and modern fixtures. Motorized blackout shades in the primary bedroom create a restful, retreat-like environment—ideal for uninterrupted sleep and a true sense of escape. Additional highlights include a whole-house water filtration and softening system, Nest smoke detectors, a custom 2025 front entry door, and an outdoor security camera system with motion sensors. The three-car garage features Shark-coated flooring, built-in storage, and a new 2025 LiftMaster opener. Underground power lines in this section of the community provide added reliability during storm season. A rare opportunity to enjoy privacy, natural beauty, and an active lifestyle in one of Central Florida’s most sought-after golf communities.
For sale
$2,350,000
10228 KENSINGTON SHORE DRIVE, ORLANDO, FL 32827
3beds
2,912sqft
Single Family Residence
Built in 2016
9,645 Square Feet Lot
$-- Zestimate®
$807/sqft
$723/mo HOA
What's special
Beautifully updated single-story homeDedicated officeRecently renovated primary suiteGas rangeNest smoke detectorsGenerous quartz islandCalifornia closet pantries
- 153 days |
- 558 |
- 20 |
Zillow last checked:
Listing updated:
Listed by:
Heidi Bedell 321-231-0804,
BEDELL HOMES LLC 321-231-0804
Source: Stellar MLS,MLS#: O6392285 Originating MLS: Orlando Regional
Originating MLS: Orlando Regional
Facts & features
Interior
Bedrooms & bathrooms
- Bedrooms: 3
- Bathrooms: 4
- Full bathrooms: 3
- 1/2 bathrooms: 1
Rooms
- Room types: Breakfast Room Separate, Den/Library/Office
Primary bedroom
- Features: En Suite Bathroom, Walk-In Closet(s)
- Level: First
- Area: 300 Square Feet
- Dimensions: 20x15
Bedroom 2
- Features: Ceiling Fan(s), En Suite Bathroom, Built-in Closet
- Level: First
- Area: 196 Square Feet
- Dimensions: 14x14
Bedroom 3
- Features: Ceiling Fan(s), En Suite Bathroom, Walk-In Closet(s)
- Level: First
- Area: 169 Square Feet
- Dimensions: 13x13
Dining room
- Level: First
- Area: 132 Square Feet
- Dimensions: 11x12
Kitchen
- Features: Kitchen Island, Pantry
- Level: First
- Area: 204 Square Feet
- Dimensions: 17x12
Living room
- Level: First
- Area: 504 Square Feet
- Dimensions: 28x18
Office
- Features: Ceiling Fan(s)
- Level: First
- Area: 156 Square Feet
- Dimensions: 13x12
Heating
- Electric
Cooling
- Central Air, Zoned
Appliances
- Included: Oven, Dishwasher, Disposal, Electric Water Heater, Microwave, Refrigerator, Water Purifier, Water Softener
- Laundry: Electric Dryer Hookup, Laundry Room, Washer Hookup
Features
- Ceiling Fan(s), High Ceilings, Kitchen/Family Room Combo, Open Floorplan, Primary Bedroom Main Floor, Thermostat, Walk-In Closet(s)
- Flooring: Carpet, Tile, Travertine
- Doors: Outdoor Grill, Sliding Doors
- Windows: Window Treatments
- Has fireplace: No
Interior area
- Total structure area: 4,135
- Total interior livable area: 2,912 sqft
Video & virtual tour
Property
Parking
- Total spaces: 3
- Parking features: Garage - Attached
- Attached garage spaces: 3
- Details: Garage Dimensions: 30X20
Features
- Levels: One
- Stories: 1
- Patio & porch: Covered, Deck, Rear Porch, Screened
- Exterior features: Fire Pit, Irrigation System, Lighting, Outdoor Grill, Private Mailbox, Private Yard, Rain Gutters, Sidewalk
- Fencing: Fenced
- Has view: Yes
- View description: Water, Pond
- Has water view: Yes
- Water view: Water,Pond
- Waterfront features: Lake Privileges, Boat Ramp - Private, Fishing Pier, Skiing Allowed
- Body of water: LAKE NONA
Lot
- Size: 9,645 Square Feet
- Features: Near Golf Course, Sloped
- Residential vegetation: Trees/Landscaped
Details
- Parcel number: 122430493600730
- Zoning: PD
- Special conditions: None
Construction
Type & style
- Home type: SingleFamily
- Architectural style: Custom
- Property subtype: Single Family Residence
Materials
- Brick, Stucco
- Foundation: Slab
- Roof: Tile
Condition
- New construction: No
- Year built: 2016
Details
- Builder name: ISSA
Utilities & green energy
- Sewer: Public Sewer
- Water: Public
- Utilities for property: BB/HS Internet Available, Cable Available, Electricity Available, Underground Utilities, Water Connected
Community & HOA
Community
- Features: Gated Community - Guard, Golf Carts OK, Golf
- Pet fee: $0 monthly
- Subdivision: LAKE NONA ESTATES
HOA
- Has HOA: Yes
- Amenities included: Cable TV, Gated, Playground
- Services included: 24-Hour Guard, Common Area Taxes, Internet
- HOA fee: $723 monthly
- HOA name: Julie Childs
- HOA phone: 407-788-6700
- Second HOA name: Lake Nona
Location
- Region: Orlando
Financial & listing details
- Price per square foot: $807/sqft
- Tax assessed value: $1,682,850
- Annual tax amount: $33,218
- Date on market: 3/26/2026
- Cumulative days on market: 154 days
- Listing terms: Cash,Conventional,FHA,USDA Loan,VA Loan
- Ownership: Fee Simple
- Total actual rent: 0
- Electric utility on property: Yes
- Road surface type: Asphalt
Estimated market value
Not available
Estimated sales range
Not available
Not available
Price history
| Date | Event | Price |
|---|---|---|
| 3/27/2026 | Listed for sale | $2,350,000+35.6%$807/sqft |
Source:  Stellar MLS #O6392285 Report a problem Stellar MLS #O6392285 Report a problem | ||
| 2/27/2024 | Listing removed | $1,733,000+1.9%$595/sqft |
Source: Stellar MLS #O5977895 Report a problem | ||
| 12/8/2021 | Sold | $1,700,000-1.9%$584/sqft |
Source: Public Record Report a problem | ||
| 10/11/2021 | Pending sale | $1,733,000$595/sqft |
Source: Stellar MLS #O5977895 Report a problem | ||
| 10/8/2021 | Listed for sale | $1,733,000+15.5%$595/sqft |
Source: Stellar MLS #O5977895 Report a problem | ||
| 8/4/2021 | Sold | $1,500,000+500%$515/sqft |
Source: Public Record Report a problem | ||
| 1/8/2015 | Sold | $250,000$86/sqft |
Source: Public Record Report a problem | ||
Public tax history
| Year | Property taxes | Tax assessment |
|---|---|---|
| 2024 | $30,238 +7.8% | $1,638,860 +10% |
| 2023 | $28,040 +13.6% | $1,489,873 +10.1% |
| 2022 | $24,690 +8.3% | $1,352,612 +9.9% |
| 2021 | $22,789 -0.4% | $1,230,571 +0.3% |
| 2020 | $22,879 -1.9% | $1,226,791 -0.5% |
| 2019 | $23,320 +7.9% | $1,233,010 +9.1% |
| 2018 | $21,616 | $1,130,389 +4.4% |
| 2017 | $21,616 +3.9% | $1,082,383 +392% |
| 2016 | $20,810 +375.7% | $220,000 +10% |
| 2015 | $4,375 +11.5% | $200,000 +5.3% |
| 2014 | $3,923 +2.5% | $190,000 -5% |
| 2013 | $3,827 +10.9% | $200,000 +14.3% |
| 2012 | $3,452 -0.4% | $175,000 |
| 2011 | $3,465 -21.9% | $175,000 -24.1% |
| 2010 | $4,437 | $230,510 -11% |
| 2009 | -- | $259,000 -0.4% |
| 2008 | $4,803 +276.3% | $260,000 +272.7% |
| 2007 | $1,276 -6.2% | $69,758 +2% |
| 2006 | $1,361 | $68,390 |
Find assessor info on the county website
Monthly payment
Est. payment
Payment breakdown
Explore the cost of this home by adjusting the details. Changes won't be saved.Climate risks
Neighborhood: Lake Nona Estates
Nearby schools
GreatSchools rating
- 10/10Northlake Park Community Elementary SchoolGrades: PK-5Distance: 0.3 mi
- 10/10Lake Nona Middle SchoolGrades: 6-8Distance: 3.8 mi
- 7/10Lake Nona High SchoolGrades: 9-12Distance: 2.8 mi
Schools provided by the listing agent
- Elementary: Northlake Park Community
- Middle: Lake Nona Middle School
- High: Lake Nona High
Source: Stellar MLS. This data may not be complete. We recommend contacting the local school district to confirm school assignments for this home.
- $2,273,1004 bd5 ba3.5k sqft10232 Kensington Shore Dr, Orlando, FL 32827Off Market
- $2,029,8004 bd5 ba3.5k sqft10224 Kensington Shore Dr, Orlando, FL 32827Off Market
- $1,627,8003 bd4 ba2.9k sqft10220 Kensington Shore Dr, Orlando, FL 32827Off Market

- $2,225,5003 bd4 ba3.2k sqft10236 Kensington Shore Dr, Orlando, FL 32827Off Market
- $2,087,1004 bd4 ba3.5k sqft10216 Kensington Shore Dr, Orlando, FL 32827Off Market
- $2,400,0004 bd4 ba3.3k sqft10240 Kensington Shore Dr, Orlando, FL 32827Sold
- $1,994,8004 bd6 ba3.7k sqft10212 Kensington Shore Dr, Orlando, FL 32827Off Market
- $3,400,0005 bd5 ba4.5k sqft10244 Kensington Shore Dr, Orlando, FL 32827Sold
A local agent can set up tours, give advice and negotiate with sellers.
Similar homes
- $1,749,0004 bd4 ba2.8k sqft10457 CROMWELL GROVE TERRACE, ORLANDO, FL 32827For Sale
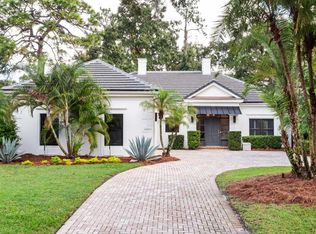
 MLS ID #O6345910, Amanda Hoppenjans, LAKE NONA REALTY LLC. Stellar MLS
 - $3,250,0004 bd5 ba3.9k sqft10348 KENSINGTON SHORE DRIVE, ORLANDO, FL 32827For Sale
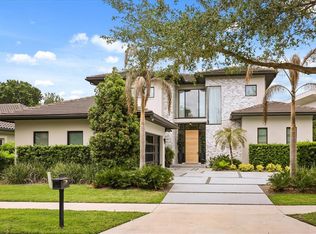 MLS ID #O6402412, Mark Sayad, REAL BROKER, LLC. Stellar MLS
 - $2,999,0004 bd5 ba3.4k sqft10220 CHILTERN GARDEN DRIVE, ORLANDO, FL 32827For Sale
 MLS ID #O6409134, Cristina Aguirre Colasanti, ACG HOMES LLC. Stellar MLS
 - $1,175,0004 bd5 ba3.1k sqft13137 LOWER HARDEN AVENUE, ORLANDO, FL 32827For Sale
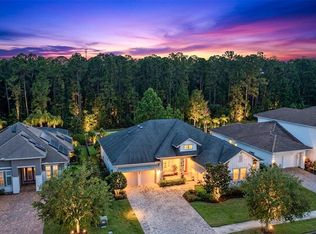 MLS ID #O6429136, Michael Blank, FL PRO BROKERS LLC. Stellar MLS
 - $1,999,9004 bd4 ba3.4k sqft8351 EDELMAN LANE, ORLANDO, FL 32827For SaleMLS ID #O6376368, Peter Luu, REAL BROKER, LLC. Stellar MLS
- $1,599,9995 bd5 ba3.7k sqft9374 REYMONT STREET, ORLANDO, FL 32827For SaleMLS ID #O6407486, Peter Luu, REAL BROKER, LLC. Stellar MLS
- $2,795,0005 bd4 ba4k sqft10633 LAGO BELLA DRIVE, ORLANDO, FL 32832For SaleMLS ID #O6410808, Jason Nagassar, CASTLE REALTY PROFESSIONAL GROUP LLC. Stellar MLS
- $2,285,0005 bd3 ba3.6k sqft2501 TRENTWOOD BOULEVARD, ORLANDO, FL 32812For SaleMLS ID #O6418107, Amanda Binns, STRICKLAND REALTY GROUP INC. Stellar MLS
- $2,400,0003 bd2 ba2.6k sqft10129 LONE TREE LANE, ORLANDO, FL 32836For SaleMLS ID #O6421571, Ursula Garcia Moraes, PRISTINE INTERNATIONAL REALTY LLC. Stellar MLS
- $2,200,0006 bd4 ba4.3k sqft8192 LUDINGTON CIRCLE, ORLANDO, FL 32836For SaleMLS ID #O6422812, John Silva, JOHN SILVA REALTY & ASSOCIATES. Stellar MLS
- $1,375,0004 bd3 ba3.1k sqft13961 SMOKERISE COURT, ORLANDO, FL 32832For SaleMLS ID #O6422819, Joshua Miller, ZEFF REALTY LLC,. Stellar MLS
- $1,825,0003 bd4 ba3.2k sqft9958 KILGORE ROAD, ORLANDO, FL 32836For SaleMLS ID #O6410868, Kari Fleck, THE REAL ESTATE COLLECTION LLC. Stellar MLS
- $2,395,0005 bd5 ba3.9k sqft2656 MEETING PLACE, ORLANDO, FL 32814For SaleMLS ID #O6419004, Chocky Burks, CORCORAN PREMIER REALTY. Stellar MLS
- $2,495,0005 bd5 ba4.1k sqft5115 CRANES POINT COURT, ORLANDO, FL 32839For SaleMLS ID #O6419990, Beth Hobart, MAINFRAME REAL ESTATE. Stellar MLS
- $1,230,0003 bd4 ba2.7k sqft13207 PANAMA BEACH COURT, ORLANDO, FL 32827For SaleMLS ID #O6417630, Anderson Ramos, AUTHENTIC REAL ESTATE TEAM. Stellar MLS
- $1,199,0004 bd4 ba3.6k sqft10734 BELLE MAISONS DRIVE, ORLANDO, FL 32832For SaleMLS ID #S5147845, Sharon Collado, LPT REALTY, LLC. Stellar MLS
- $1,975,0005 bd3 ba4k sqft5301 CARSON STREET, ST CLOUD, FL 34771For SaleMLS ID #O6387664, Crystal Rosario, FULL CIRCLE REALTY INC. Stellar MLS
- $2,390,0004 bd5 ba3.6k sqft645 PANSY AVENUE, WINTER PARK, FL 32789For SaleMLS ID #O6428967, Jamie Sharon, PREMIER SOTHEBY'S INTL. REALTY. Stellar MLS
- $1,349,9004 bd4 ba3k sqft13391 ALDERLEY DRIVE, ORLANDO, FL 32832For SaleMLS ID #O6402080, Peter Luu, REAL BROKER, LLC. Stellar MLS
- $1,640,0004 bd4 ba3k sqft1570 PALMER AVENUE, WINTER PARK, FL 32789For SaleMLS ID #O6383529, David Auerbach, PARK TOWN REAL ESTATE LLC. Stellar MLS
